
Virginia Todd
Leading Edge Real Estate
(857) 323-6892
51 Total Sales
1 in Haywardville
$297,500 Price
Estimated Value: $340,210
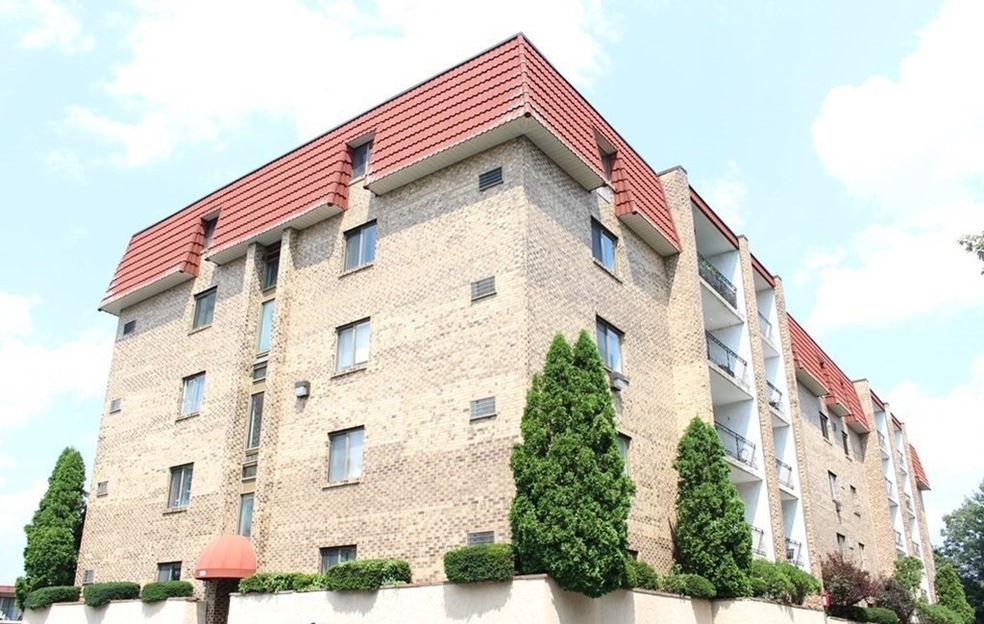
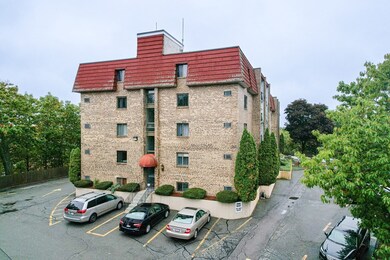

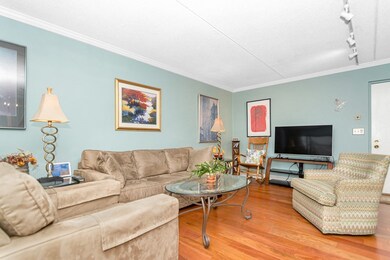
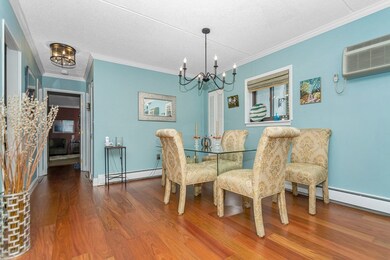
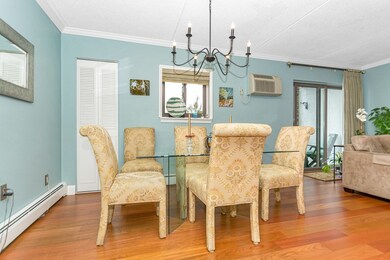
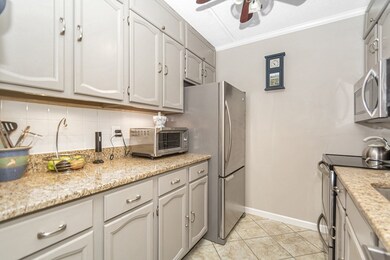
Drastic price adjustment! Large 2 bedroom Condo in the quaint "Villa Grande" complex! Within 1.1 miles to the commuter station and also conveniently located within 2 miles of Route 93, this condo checks all the boxes! Open concept living room and dining room with newer sliders off to a covered balcony! Galley style kitchen with granite counter tops and stainless steel appliances. Very large master bedroom with walk-in closet! This unit has newer Andersen windows, newer air conditioning units, freshly painted with engineered hardwood floors. Clean and in move-in condition! Condo fee covers most of your utilities!
We collect this data history from publicly available records. To have your information removed, we recommend requesting removal directly through your county’s website.
Virginia Todd
Leading Edge Real Estate
(857) 323-6892
51 Total Sales
1 in Haywardville
$297,500 Price
Lisa Licata-Schepici
L.L.S. Realty LLC
(351) 666-4792
59 Total Sales
1 in Haywardville
$990,000 Price
Tracey Cleversey
Hive Property Group
(339) 444-2143
53 Total Sales
6 in Haywardville
$240K - $818K Price Range
Nick Cuevas
Compass
(781) 776-5198
71 Total Sales
1 in Haywardville
$275,000 Price
David Leone
Gibson Sotheby's International Realty
(781) 404-3597
29 Total Sales
1 in Haywardville
$950,000 Price
Richard Pignone
Pignone Realty Group LLC
(781) 734-6832
23 Total Sales
3 in Haywardville
$818K - $1M Price Range
We collect this data history from publicly available records. To have your information removed, we recommend requesting removal directly through your county’s website.
| Date | Buyer | Sale Price | Title Company |
|---|---|---|---|
| $259,000 | None Available | ||
| $110,000 | -- |
We collect this data history from publicly available records. To have your information removed, we recommend requesting removal directly through your county’s website.
| Date | Status | Borrower | Loan Amount |
|---|---|---|---|
| Closed | $99,500 | ||
| Closed | $103,040 | ||
| Previous Owner | $16,400 |
We collect this data history from publicly available records. To have your information removed, we recommend requesting removal directly through your county’s website.
| Date | Event | Price | List to Sale | Price per Sq Ft |
|---|---|---|---|---|
| 12/09/2022 12/09/22 | Sold | $259,000 | -4.0% | $265 / Sq Ft |
| 11/22/2022 11/22/22 | Price Changed | $269,900 | -9.7% | $276 / Sq Ft |
| 11/19/2022 11/19/22 | Pending | -- | -- | -- |
| 11/16/2022 11/16/22 | For Sale | $299,000 | 0.0% | $306 / Sq Ft |
| 10/16/2022 10/16/22 | Pending | -- | -- | -- |
| 10/13/2022 10/13/22 | Price Changed | $299,000 | -10.7% | $306 / Sq Ft |
| 10/07/2022 10/07/22 | For Sale | $334,900 | -- | $342 / Sq Ft |
We collect this data history from publicly available records. To have your information removed, we recommend requesting removal directly through your county’s website.
| Year | Tax Paid | Tax Assessment Tax Assessment Total Assessment is a certain percentage of the fair market value that is determined by local assessors to be the total taxable value of land and additions on the property. | Land | Improvement |
|---|---|---|---|---|
| 2025 | $3,144 | $307,300 | $0 | $307,300 |
| 2024 | $3,445 | $325,300 | $0 | $325,300 |
| 2023 | $3,156 | $284,300 | $0 | $284,300 |
| 2022 | $2,794 | $268,400 | $0 | $268,400 |
| 2021 | $2,903 | $268,300 | $0 | $268,300 |
| 2020 | $2,895 | $268,300 | $0 | $268,300 |
| 2019 | $2,637 | $235,000 | $0 | $235,000 |
| 2018 | $2,659 | $227,100 | $0 | $227,100 |
| 2017 | $2,248 | $181,400 | $0 | $181,400 |
| 2016 | $2,169 | $170,800 | $0 | $170,800 |
| 2015 | $2,173 | $167,700 | $0 | $167,700 |
| 2014 | $2,296 | $170,200 | $0 | $170,200 |
Seller's Agent in 2022
Jodi Fitzgerald
Fitzgerald & Associates
(781) 439-1856
1 in this area
112 Total Sales
Buyer's Agent in 2022
Amy Kirsch
Leading Edge Real Estate
(617) 306-9279
1 in this area
66 Total Sales
Source: MLS Property Information Network (MLS PIN)
MLS Number: 73045088
APN: STON-000008-000000-000000II-B000003
Disclaimer: Certain information contained herein is derived from information provided by parties other than Homes.com. All information provided is deemed reliable, but is not guaranteed to be accurate and should be independently verified.
The property listing data and information, or the Images, set forth herein were provided to MLS Property Information Network, Inc. from third party sources, including sellers, lessors and public records, and were compiled by MLS Property Information Network, Inc. The property listing data and information, and the Images, are for the personal, non-commercial use of consumers having a good faith interest in purchasing or leasing listed properties of the type displayed to them and may not be used for any purpose other than to identify prospective properties which such consumers may have a good faith interest in purchasing or leasing. MLS Property Information Network, Inc. and its subscribers disclaim any and all representations and warranties as to the accuracy of the property listing data and information, or as to the accuracy of any of the Images, set forth herein.
Ask me questions while you tour the home.