
Anne Nash
EXP Realty LLC
(803) 866-3055
91 Total Sales
1 in Dacusville
$92,500 Price


Estimated Value: $434,575
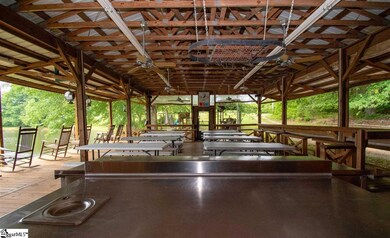
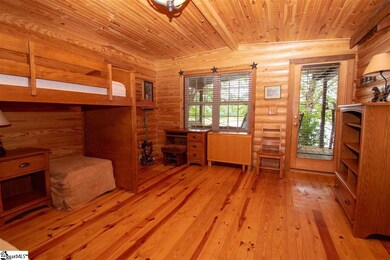
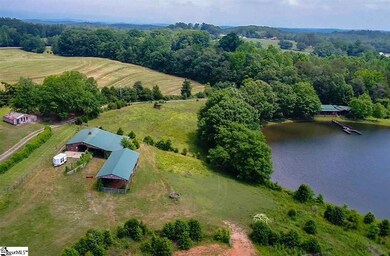
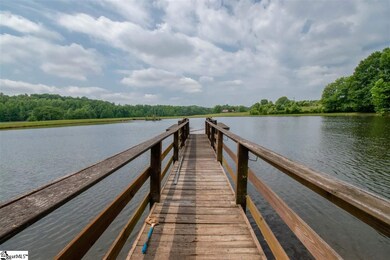
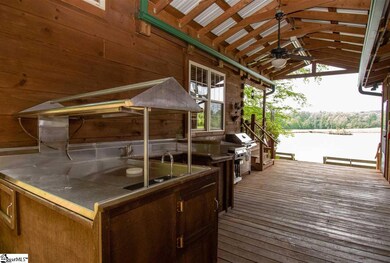
What an amazing property ! To start there is approximately 8.2 acres of land with a stocked pond, a log house with attached covered area for cookouts with tables, a playground for the kids, lots of pasture land, a horse training ring, a barn with 9 stalls, a covered building for machinery and many other attributes you will just have to see in person. The log house can easily sleep 5 or more people and it has a small kitchen, living room and a full bath. The covered area next door features dining for 30 or more people, a kitchen, 2 half baths, a propane fireplace, refrigerator, sinks for cleaning fish and multiple grills that convey with the property. All furnishings inside the log house, on the porch and decks and under the covered area all convey with the property. This is a very private location and perfect for family cookouts or corporate outings. If you are a horse lover you will love the lighted horse training ring, the huge fenced pastures, barns and feed areas. This property can also be purchased with 135 Hester Store Road (MLS #1390942) together (MLS #1390943)
Last Agent to Sell the Property
Southerlin Real Estate License #51240 Listed on: 03/07/2019
Last Buyer's Agent
Michael Southerlin
Southerlin Real Estate License #52260
We collect this data history from publicly available records. To have your information removed, we recommend requesting removal directly through your county’s website.
Anne Nash
EXP Realty LLC
(803) 866-3055
91 Total Sales
1 in Dacusville
$92,500 Price
Chris Webb
Reliable Home Advisors
(864) 999-4309
110 Total Sales
3 in Dacusville
$45K - $235K Price Range
Kimberley Humphries
Bluefield Realty Group
(864) 707-9529
78 Total Sales
1 in Dacusville
$202,520 Price
Alicia Redding
Coldwell Banker Caine/Williams
(904) 527-2177
53 Total Sales
1 in Dacusville
$471,000 Price
Susan McMillen
Howard Hanna Allen Tate - Greenville Downtown
(864) 477-6641
195 Total Sales
2 in Dacusville
$582,000 Price Range
Pamela Borghesani
Bluefield Realty Group
(413) 299-2375
177 Total Sales
1 in Dacusville
$60,000 Price
We collect this data history from publicly available records. To have your information removed, we recommend requesting removal directly through your county’s website.
| Date | Buyer | Sale Price | Title Company |
|---|---|---|---|
| -- | None Available | ||
| -- | -- |
We collect this data history from publicly available records. To have your information removed, we recommend requesting removal directly through your county’s website.
| Date | Status | Borrower | Loan Amount |
|---|---|---|---|
| Previous Owner | $350,000 | ||
| Previous Owner | $546,000 | ||
| Previous Owner | $73,845 |
We collect this data history from publicly available records. To have your information removed, we recommend requesting removal directly through your county’s website.
| Date | Event | Price | List to Sale | Price per Sq Ft |
|---|---|---|---|---|
| 11/03/2020 11/03/20 | Sold | $280,000 | -12.1% | $400 / Sq Ft |
| 08/01/2020 08/01/20 | Price Changed | $318,500 | -0.1% | $455 / Sq Ft |
| 05/20/2020 05/20/20 | For Sale | $318,800 | 0.0% | $455 / Sq Ft |
| 05/15/2020 05/15/20 | Pending | -- | -- | -- |
| 03/30/2020 03/30/20 | For Sale | $318,800 | +13.9% | $455 / Sq Ft |
| 03/28/2020 03/28/20 | Off Market | $280,000 | -- | -- |
| 02/05/2020 02/05/20 | Pending | -- | -- | -- |
| 11/19/2019 11/19/19 | Price Changed | $318,800 | 0.0% | $455 / Sq Ft |
| 09/20/2019 09/20/19 | Price Changed | $318,900 | -0.1% | $456 / Sq Ft |
| 08/14/2019 08/14/19 | Price Changed | $319,200 | -0.1% | $456 / Sq Ft |
| 05/25/2019 05/25/19 | Price Changed | $319,500 | -0.2% | $456 / Sq Ft |
| 03/07/2019 03/07/19 | For Sale | $320,000 | -- | $457 / Sq Ft |
We collect this data history from publicly available records. To have your information removed, we recommend requesting removal directly through your county’s website.
| Year | Tax Paid | Tax Assessment Tax Assessment Total Assessment is a certain percentage of the fair market value that is determined by local assessors to be the total taxable value of land and additions on the property. | Land | Improvement |
|---|---|---|---|---|
| 2026 | $7,611 | $610,194 | $74,284 | $535,910 |
| 2025 | $7,527 | $598,230 | $72,828 | $525,402 |
| 2024 | $7,384 | $586,500 | $71,400 | $515,100 |
| 2023 | $7,384 | $575,000 | $70,000 | $505,000 |
| 2022 | $4,985 | $372,523 | $50,960 | $321,563 |
| 2021 | $4,848 | $365,220 | $49,961 | $315,259 |
| 2020 | $4,848 | $281,478 | $49,449 | $232,029 |
| 2019 | $3,762 | $281,478 | $49,449 | $232,029 |
| 2018 | $3,671 | $270,550 | $47,530 | $223,020 |
| 2017 | $3,347 | $240,247 | $46,599 | $193,648 |
| 2016 | $3,051 | $235,537 | $45,686 | $189,851 |
| 2015 | $2,616 | $188,000 | $47,000 | $141,000 |
| 2014 | $2,629 | $193,000 | $48,000 | $145,000 |
Seller's Agent in 2020
Kristine Southerlin
Southerlin Real Estate
(864) 414-8783
17 Total Sales
M
Buyer's Agent in 2020
Michael Southerlin
Southerlin Real Estate
Source: Greater Greenville Association of REALTORS®
MLS Number: 1387029
APN: 5122-01-49-3790
Disclaimer: Certain information contained herein is derived from information provided by parties other than Homes.com. All information provided is deemed reliable, but is not guaranteed to be accurate and should be independently verified.
IDX information is provided exclusively for personal, non-commercial use, and may not be used for any purpose other than to identify prospective properties consumers may be interested in purchasing. Information is deemed reliable but not guaranteed.
Ask me questions while you tour the home.