
Verified badge confirms data from builder
159 Landsdowne Way SE Cartersville, GA 30120
Parkside at Carter GroveEstimated payment $2,814/month
Total Views
571
5
Beds
3
Baths
2,804
Sq Ft
$154
Price per Sq Ft
Highlights
- Golf Course Community
- Community Cabanas
- Clubhouse
- Cartersville Primary School Rated A-
- New Construction
- Tennis Courts
About This Home
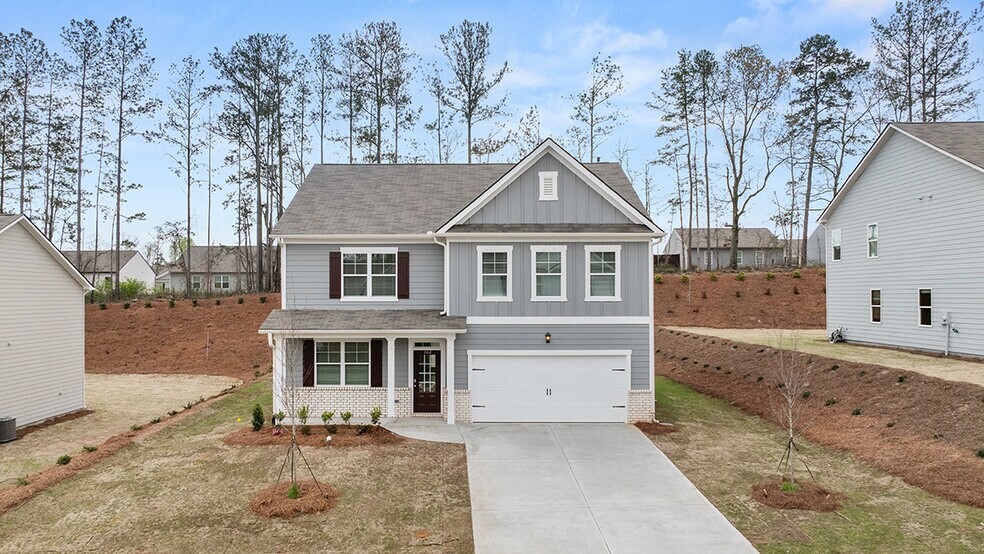
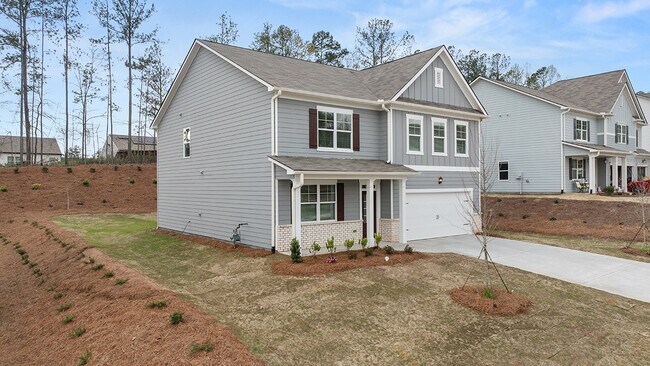
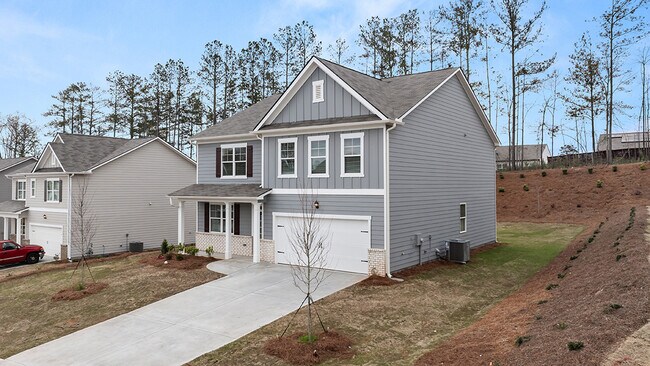
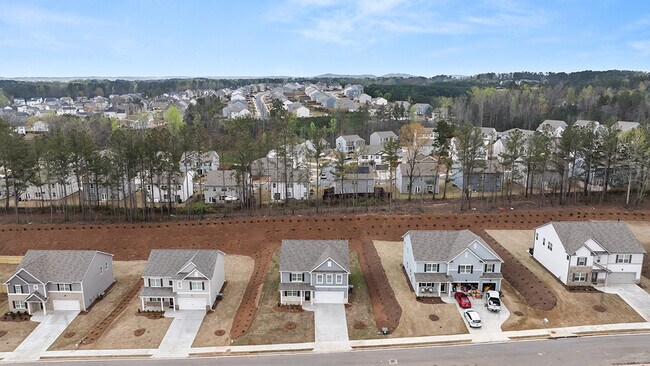
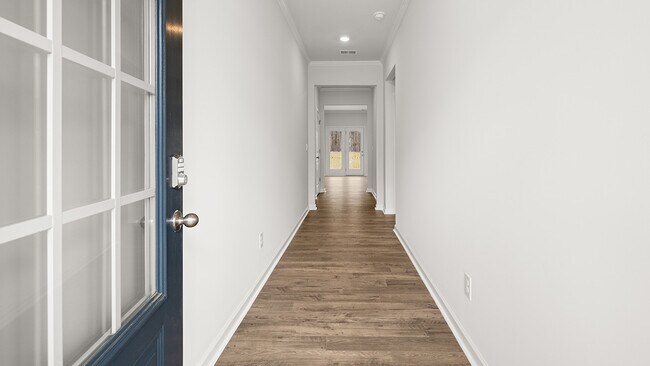
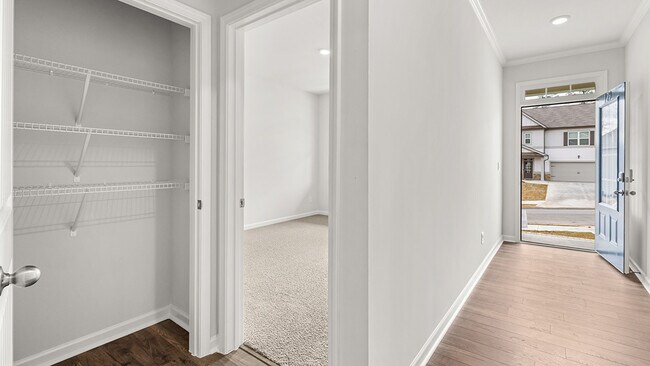
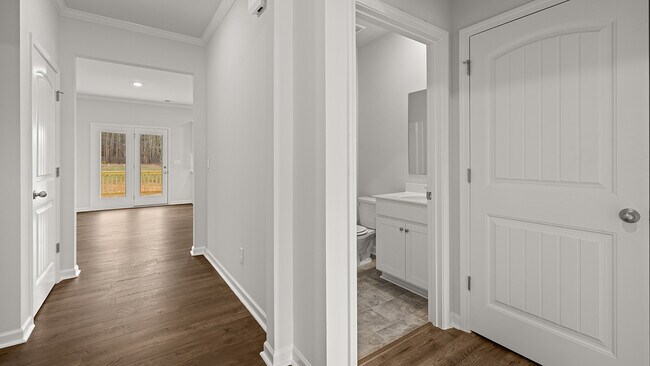
Woodland Hills Golf Course at your back door! Unbeatable Brand New Amenities--Junior Olympic Pool with Kiddies' Mushroom, Clubhouse and Tennis in desirable Cartersville City location at 159 Landsdowne Way. This Hanover floor plan home offers plenty of space for a growing family with 5 bedrooms and 3 bathrooms in 2,804 square feet. There is a spacious guest bedroom and full bath on the main. The kitchen features an oversized island, granite countertops, spacious pantry and white shaker cabinets and it opens to the family room with a cozy direct vent fireplace that is ideal for entertaining. Upstairs you will find a loft and ample sized bedrooms that can accommodate the entire family. The primary suite's bathroom features 35 dual vanities with granite, separate tub/shower combo and a huge walk-in closet. Parkside at Carter Grove community offers 2 entrances/exits for easy access and has nearby parks and tons of activity. Brand new elementary school directly across the street. Come visit 159 Landsdowne Way today to make this your new home.
Home Details
Home Type
- Single Family
Year Built
- Built in 2025 | New Construction
- Expected Delivery October 2025
Lot Details
- 10,041 Sq Ft Lot
Parking
- 2 Car Garage
Interior Spaces
- 2-Story Property
Bedrooms and Bathrooms
- 5 Bedrooms
- 3 Full Bathrooms
Community Details
Amenities
- Clubhouse
Recreation
- Golf Course Community
- Tennis Courts
- Pickleball Courts
- Community Playground
- Community Cabanas
- Community Pool
Community Map
Map
Move In Ready Homes with Hanover Plan
Other Move In Ready Homes in Parkside at Carter Grove
-
395 Belmont Dr SE
$393,990
- 4 Beds
- 2.5 Baths
- 2,340 Sq Ft
- 10,306 Sq Ft
- Available Now
About the Builder
D.R. Horton began in 1978 as a homebuilding business in Texas and has grown into a national builder serving buyers across the United States. The company builds homes for first-time buyers, move-up buyers, active-adult buyers, and luxury buyers, with offerings that span both home construction and related purchase support. D.R. Horton also provides mortgage financing, title services, and insurance agency services, and it operates rental housing businesses alongside its homebuilding operations. The business further holds a majority stake in Forestar Group Inc., extending its involvement in residential lot development.
Frequently Asked Questions
How many homes are planned at Parkside at Carter Grove
How many floor plans are available at Parkside at Carter Grove?
How many move-in ready homes are available at Parkside at Carter Grove?
Nearby Homes
- 257 Summit Height Dr
- 259 Summit Height Dr
- 100 Buckwood Farms Path
- 160 Rolling Hills Dr SW
- 23 Country Ln SW
- 2750 Harmony Grove Church Rd
- 171 Cantrell Path
- 130 Cantrell Path
- 287 Columbia Cove
- 00 Lucas Ln
- 144 Constitution Pointe
- 140 Constitution Pointe
- 0 Lucas Ln Unit 7789335
- 145 Constitution Pointe
- 139 Constitution Pointe
- 0 Ponderosa Trail Unit 10763746
- 0 Ponderosa Trail Unit 7770097
- 2560 Harmony Grove Church Rd
- 2000 Dabbs Bridge Rd
- 4243 Harmony Grove Church Rd
- Parkside at Carter Grove
- Tributary - The Bluffs Collection
- Greene Farms
- Greene Farms
- Tributary - The Falls Collection
- Lost Creek
- Langston Reserve - Single Family Homes
- Langston Reserve - Townhomes
- Stegall Village
- The Stiles
- Silo Pointe
- Villages at Cedar Hill
- Meadowbrook
- The Stiles - The Townes
- Garland Meadows
- Madeira
- Greenefield
- Serenity 55+
- The Courtyards at Summit Hill
- Johnson Crossing
Builder
Your Personal Tour Guide
Ask me questions while you tour the home.