
Steve Parker
Keller Williams Realty Hoover
(205) 379-6172
548 Total Sales
6 in Eagle Point
$359K - $690K Price Range
Estimated Value: $344,532
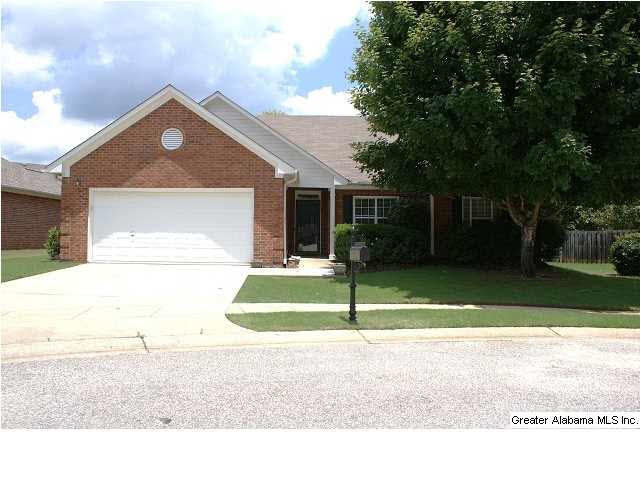
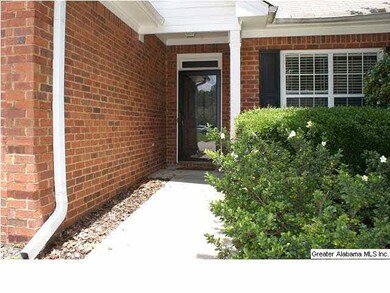
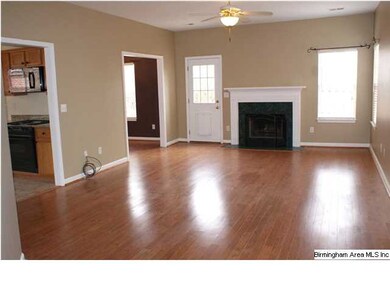
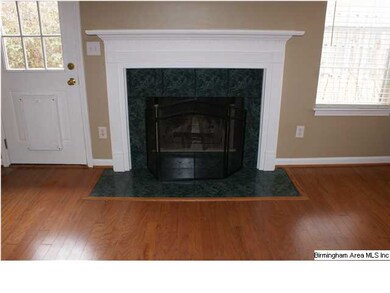
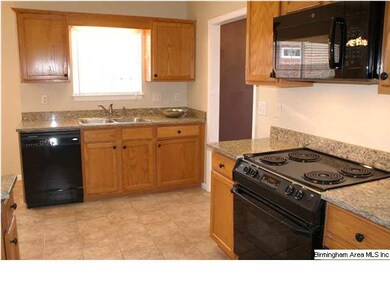
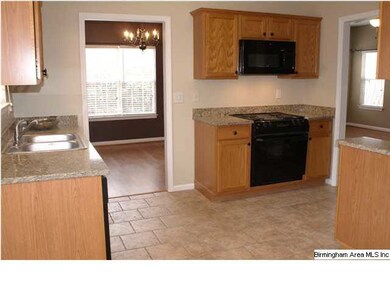
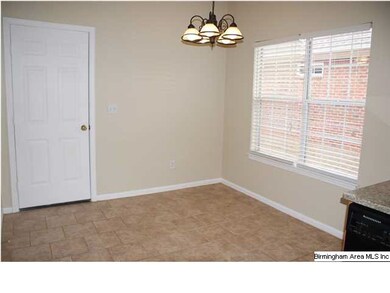
A wonderful one level home, New Granite in the kitchen, featuring an eating area too! Neutral tile in kitchen and bathrooms. Nice size pantry, This home has no Carpet! Gleaming hardwoods,Interior is tastefully painted in updated colors. This floor plan has a separate dining room, the three bedrooms are spacious and have good closet space, This is a easy to maintain home with 4 sides brick, new HVAC installed in 2008. Many updated light fixtures throughout! Nice fenced in flat backyard! The Roof was replaced in 2010. Award winning Oak Mountain schools. This is one you will not want to miss! This subdivision is sought after for its convenience, sidewalks and close to shopping.
Last Buyer's Agent
Sally Tuttle
Ingram & Assoc. - Your Condo License #000030999
We collect this data history from publicly available records. To have your information removed, we recommend requesting removal directly through your county’s website.
Steve Parker
Keller Williams Realty Hoover
(205) 379-6172
548 Total Sales
6 in Eagle Point
$359K - $690K Price Range
Courtney Turner
ARC Realty 280
(205) 417-4041
80 Total Sales
6 in Eagle Point
$515K - $880K Price Range
Amy Spinks
Realty Pros, LLC
(659) 348-0156
91 Total Sales
1 in Eagle Point
$342,500 Price
Mike Hulen
RE/MAX Advantage
(205) 922-8868
31 Total Sales
2 in Eagle Point
$550K - $600K Price Range
Julie Luker
Keller Williams Pell City
(205) 825-8876
154 Total Sales
1 in Eagle Point
$589,000 Price
Janice Smith
Dominion Property Services, In
(659) 204-4647
107 Total Sales
1 in Eagle Point
$429,055 Price
We collect this data history from publicly available records. To have your information removed, we recommend requesting removal directly through your county’s website.
| Date | Buyer | Sale Price | Title Company |
|---|---|---|---|
| $182,500 | None Available | ||
| $195,000 | None Available |
We collect this data history from publicly available records. To have your information removed, we recommend requesting removal directly through your county’s website.
| Date | Status | Borrower | Loan Amount |
|---|---|---|---|
| Previous Owner | $19,500 | ||
| Previous Owner | $156,000 | ||
| Previous Owner | $13,490 | ||
| Previous Owner | $108,000 |
We collect this data history from publicly available records. To have your information removed, we recommend requesting removal directly through your county’s website.
| Date | Event | Price | List to Sale | Price per Sq Ft |
|---|---|---|---|---|
| 08/01/2014 08/01/14 | Sold | $182,500 | -13.1% | $108 / Sq Ft |
| 06/25/2014 06/25/14 | Pending | -- | -- | -- |
| 02/07/2014 02/07/14 | For Sale | $210,000 | -- | $124 / Sq Ft |
We collect this data history from publicly available records. To have your information removed, we recommend requesting removal directly through your county’s website.
| Year | Tax Paid | Tax Assessment Tax Assessment Total Assessment is a certain percentage of the fair market value that is determined by local assessors to be the total taxable value of land and additions on the property. | Land | Improvement |
|---|---|---|---|---|
| 2025 | $2,492 | $56,640 | $0 | $0 |
| 2024 | $2,448 | $55,640 | $0 | $0 |
| 2023 | $2,431 | $55,260 | $0 | $0 |
| 2022 | $2,001 | $45,480 | $0 | $0 |
| 2021 | $1,898 | $43,140 | $0 | $0 |
| 2020 | $1,928 | $43,820 | $0 | $0 |
| 2019 | $1,799 | $40,880 | $0 | $0 |
| 2017 | $1,688 | $38,360 | $0 | $0 |
| 2015 | $1,669 | $37,940 | $0 | $0 |
| 2014 | $777 | $18,580 | $0 | $0 |
Seller's Agent in 2014
Cherie Moody
RealtySouth
(205) 910-4303
44 Total Sales
S
Buyer's Agent in 2014
Sally Tuttle
Ingram & Assoc. - Your Condo
Source: Greater Alabama MLS
MLS Number: 586163
APN: 09-3-05-0-005-014-000
Disclaimer: Certain information contained herein is derived from information provided by parties other than Homes.com. All information provided is deemed reliable, but is not guaranteed to be accurate and should be independently verified.
IDX information is provided exclusively for personal, non-commercial use, and may not be used for any purpose other than to identify prospective properties consumers may be interested in purchasing. Information is deemed reliable but not guaranteed.
Ask me questions while you tour the home.