
Lia Carminati
Be Live in Realty
(617) 500-6025
59 Total Sales
1 in Carlisle
$710,000 Price

Estimated Value: $1,804,297
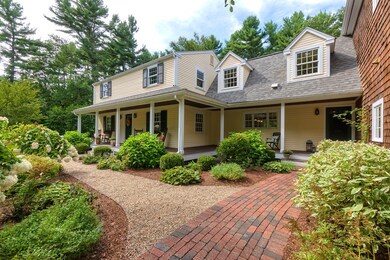
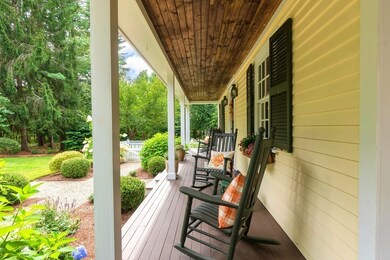
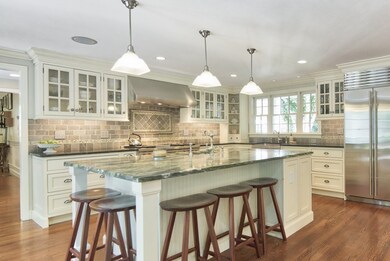
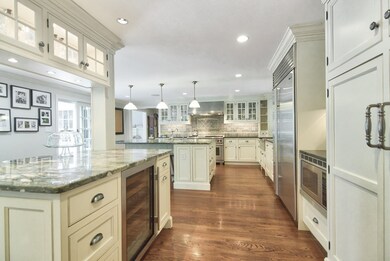
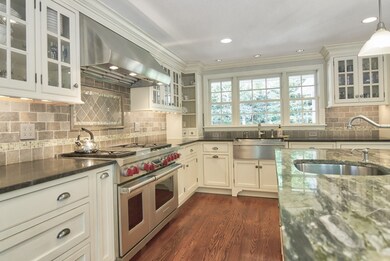
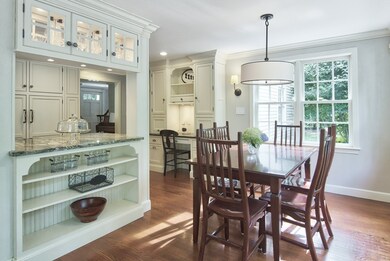
This elegant, classically designed Colonial Farmhouse offers exceptional renovated and updated spaces for today's living. The magnificent chef's kitchen offers professional appliances, custom cabinetry, 2 dishwashers, warming drawer, seating at the large island w/2nd sink & granite counters. The add'l center island beverage bar w/wine fridge & breakfast area create an open atmosphere for cooking and entertaining. Dine fireside in the formal dining room or relax in the large family room w/custom built ins, fireplace & French doors to beautiful screen porch. Mudroom w/built in benches & cubbies plus two powder rooms & living room round out the 1st floor. The 2nd flr features a luxe Master Suite w/fireplace, built in cabinetry, spacious closets & a master bath w/jetted tub. 5 add'l rooms offers flexible bedroom spaces with 2 having separate entrance for potential au pair/in-law suite. Walkup finished 3rd flr. Sensational yard, quiet cul de sac location and close proximity to schools.
Last Agent to Sell the Property
The Blunt - Jina Team
Engel & Volkers Concord Listed on: 09/03/2019
We collect this data history from publicly available records. To have your information removed, we recommend requesting removal directly through your county’s website.
Lia Carminati
Be Live in Realty
(617) 500-6025
59 Total Sales
1 in Carlisle
$710,000 Price
Lynette Glover
Hammond Residential Real Estate
(781) 429-3094
54 Total Sales
1 in Carlisle
$1,400,000 Price
Jennifer Juliano
Keller Williams Boston MetroWest
(508) 625-7884
149 Total Sales
2 in Carlisle
$1.1M - $1.4M Price Range
Rhonda Stone
Keller Williams Realty-Merrimack
(978) 850-3159
205 Total Sales
3 in Carlisle
$985K - $2.2M Price Range
The Baker Team .
Keller Williams Realty
(781) 661-5797
94 Total Sales
1 in Carlisle
$1,040,000 Price
Faun MacDonald
Keller Williams Realty/Merrimack Valley
(351) 208-2432
33 Total Sales
1 in Carlisle
$1,035,000 Price
We collect this data history from publicly available records. To have your information removed, we recommend requesting removal directly through your county’s website.
| Date | Buyer | Sale Price | Title Company |
|---|---|---|---|
| $1,300,000 | -- | ||
| Flannelly Dennis | $1,184,000 | -- | |
| Hickey Brian | $1,000,000 | -- | |
| Tarca Peter | $578,750 | -- | |
| Mcnally John | $295,000 | -- | |
| Petrie John | $283,000 | -- |
We collect this data history from publicly available records. To have your information removed, we recommend requesting removal directly through your county’s website.
| Date | Status | Borrower | Loan Amount |
|---|---|---|---|
| Previous Owner | -- | $1,040,000 | |
| Previous Owner | Flannelly Dennis M | $64,700 | |
| Closed | -- | $828,800 | |
| Closed | Hickey Elizabeth M | $410,000 | |
| Closed | Hickey Brian P | $417,000 | |
| Closed | Hickey Brian P | $350,000 | |
| Closed | Hickey Brian P | $417,000 | |
| Closed | Hickey Brian P | $350,000 | |
| Closed | Hickey Brian P | $417,000 | |
| Closed | Hickey Brian P | $350,000 | |
| Closed | Hickey Brian P | $150,000 | |
| Previous Owner | Hickey Brian P | $795,000 | |
| Previous Owner | Hickey Brian P | $100,000 | |
| Previous Owner | Tarca Maureen Q | $1,495,000 | |
| Closed | Tarca Maureen Q | $300,000 | |
| Closed | Tarca Maureen Q | $227,000 | |
| Closed | Tarca Peter M | $238,000 | |
| Previous Owner | Mcnally John F | $417,600 | |
| Previous Owner | Petrie John D | $80,000 |
We collect this data history from publicly available records. To have your information removed, we recommend requesting removal directly through your county’s website.
| Date | Event | Price | List to Sale | Price per Sq Ft |
|---|---|---|---|---|
| 11/27/2019 11/27/19 | Sold | $1,300,000 | -0.8% | $248 / Sq Ft |
| 10/15/2019 10/15/19 | Pending | -- | -- | -- |
| 09/03/2019 09/03/19 | For Sale | $1,310,000 | -- | $249 / Sq Ft |
We collect this data history from publicly available records. To have your information removed, we recommend requesting removal directly through your county’s website.
| Year | Tax Paid | Tax Assessment Tax Assessment Total Assessment is a certain percentage of the fair market value that is determined by local assessors to be the total taxable value of land and additions on the property. | Land | Improvement |
|---|---|---|---|---|
| 2025 | $21,653 | $1,642,900 | $566,400 | $1,076,500 |
| 2024 | $21,064 | $1,580,200 | $522,700 | $1,057,500 |
| 2023 | $19,384 | $1,369,900 | $500,900 | $869,000 |
| 2022 | $19,399 | $1,175,700 | $457,400 | $718,300 |
| 2021 | $19,140 | $1,175,700 | $457,400 | $718,300 |
| 2020 | $19,761 | $1,076,300 | $352,800 | $723,500 |
| 2019 | $19,342 | $1,057,500 | $352,800 | $704,700 |
| 2018 | $19,215 | $1,057,500 | $352,800 | $704,700 |
| 2017 | $18,349 | $1,041,400 | $352,800 | $688,600 |
| 2016 | $17,912 | $1,041,400 | $352,800 | $688,600 |
| 2015 | $16,636 | $875,600 | $352,800 | $522,800 |
| 2014 | $16,321 | $875,600 | $352,800 | $522,800 |
TB
Seller's Agent in 2019
The Blunt - Jina Team
Engel & Volkers Concord
Buyer's Agent in 2019
Deborah Smith
Compass
(978) 758-2693
16 Total Sales
Seller's Agent in 2015
Brigitte Senkler
Coldwell Banker Realty - Concord
(978) 505-2652
53 Total Sales
Buyer's Agent in 2015
Lisa McLean
Compass
(617) 429-2570
1 Total Sale
Source: MLS Property Information Network (MLS PIN)
MLS Number: 72558150
APN: CARL-000021-000035-000005
Disclaimer: Certain information contained herein is derived from information provided by parties other than Homes.com. All information provided is deemed reliable, but is not guaranteed to be accurate and should be independently verified.
The property listing data and information, or the Images, set forth herein were provided to MLS Property Information Network, Inc. from third party sources, including sellers, lessors and public records, and were compiled by MLS Property Information Network, Inc. The property listing data and information, and the Images, are for the personal, non-commercial use of consumers having a good faith interest in purchasing or leasing listed properties of the type displayed to them and may not be used for any purpose other than to identify prospective properties which such consumers may have a good faith interest in purchasing or leasing. MLS Property Information Network, Inc. and its subscribers disclaim any and all representations and warranties as to the accuracy of the property listing data and information, or as to the accuracy of any of the Images, set forth herein.
Ask me questions while you tour the home.