
Pat Trippe
TRIPPE REALTY MANAGEMENT INC
(352) 580-6935
16 Total Sales
1 in Hawthorne
$365,000 Price
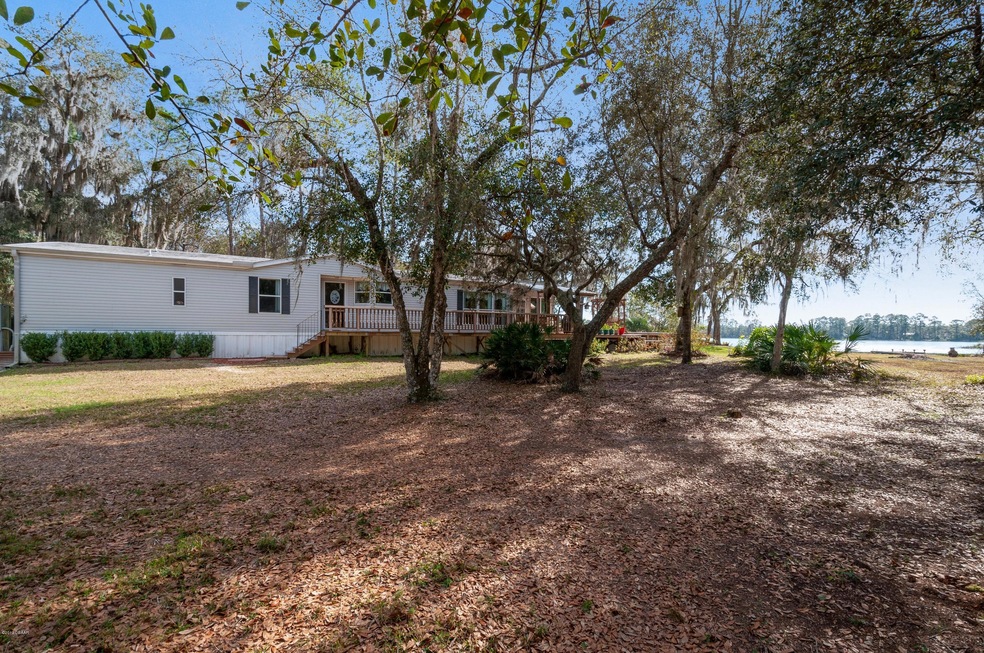
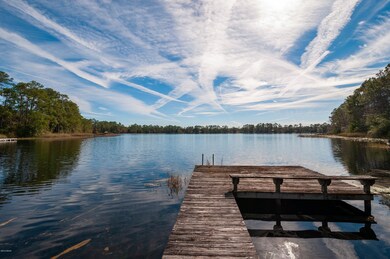
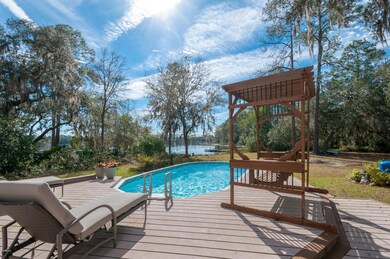
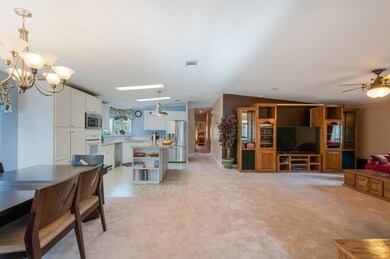
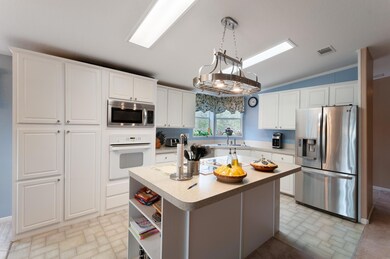
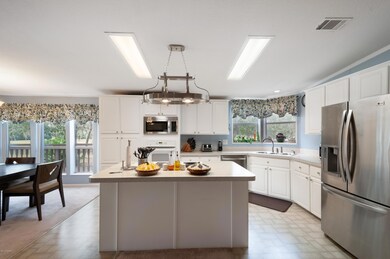
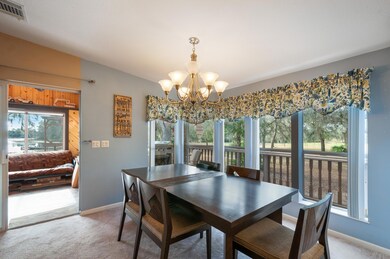
If you desire quiet country living then this is the place for you. This large 1920 sq ft top of the line manufactured home boasts beautiful private lake views, plenty of room to sprawl out, and a pool. The home has tape and textured walls, knocked down ceilings, a wood burning fireplace, spa tub in the master bath, and ceiling fans in the living room and bedrooms. The kitchen is upgraded with roll out drawers and trays for easy access to pots, pans, and pantry items. An enclosed Florida room has a finished interior of knotty pine and spectuacular lake views. A walk around deck surrounds the pool and extends down the side of the home to incorporate the front door. There is a large 24 X 40 exterior garage/workshop building, 3 storage sheds, and a 2 stall carport. A dock provides ... A dock provides access to the water and a place to secure your boat or other watercraft. Nature abounds with constant sightings of deer and sand hill cranes. The lake is great for fishing.
There is an adjacent lot included in the price, for a total of 4.7 acres. The address of the separate lot is 140 Deerfoot Trail, Hawthorne
and has its' own access from CR21.
The property is close to Gainesville and Ocala. Request a showing of this property today.
Last Agent to Sell the Property
Jennifer Lee
Berkshire Hathaway HomeServices Florida Realty Listed on: 01/22/2019
We collect this data history from publicly available records. To have your information removed, we recommend requesting removal directly through your county’s website.
Pat Trippe
TRIPPE REALTY MANAGEMENT INC
(352) 580-6935
16 Total Sales
1 in Hawthorne
$365,000 Price
Luke Morris
YELLOWFIN REALTY 1ST COAST
(813) 537-8877
49 Total Sales
1 in Hawthorne
$150,000 Price
Chuck Brown
Propertunity Real Estate Pros
(386) 401-5828
351 Total Sales
2 in Hawthorne
$85,500 Price Range
WILLIAM SAUNDERS
KELLER WILLIAMS FIRST COAST REALTY
(904) 418-7772
62 Total Sales
1 in Hawthorne
$205,000 Price
David Vermillion
CHARLES RUTENBERG REALTY ORLANDO
(689) 209-1705
73 Total Sales
6 in Hawthorne
$2,500 Price Range
Holly Vandeventer
CRYSTAL SNOOK REAL ESTATE
(352) 707-9767
54 Total Sales
2 in Hawthorne
$40K - $110K Price Range
We collect this data history from publicly available records. To have your information removed, we recommend requesting removal directly through your county’s website.
| Date | Buyer | Sale Price | Title Company |
|---|---|---|---|
| -- | None Listed On Document | ||
| Hancock Iris | -- | Stewart Title Guaranty Co | |
| Cerullo Iris | $180,000 | Attorney | |
| Scroggins Edward | $100 | -- | |
| Scroggins Edward | -- | -- | |
| Jackson Orly G | -- | Gullett Title Inc | |
| Durant Royal S | -- | Gullett Title Inc |
We collect this data history from publicly available records. To have your information removed, we recommend requesting removal directly through your county’s website.
| Date | Status | Borrower | Loan Amount |
|---|---|---|---|
| Previous Owner | $152,000 | ||
| Previous Owner | Cerullo Iris | $144,000 |
We collect this data history from publicly available records. To have your information removed, we recommend requesting removal directly through your county’s website.
| Date | Event | Price | List to Sale | Price per Sq Ft |
|---|---|---|---|---|
| 06/13/2019 06/13/19 | Sold | $202,000 | 0.0% | $105 / Sq Ft |
| 04/23/2019 04/23/19 | Pending | -- | -- | -- |
| 01/22/2019 01/22/19 | For Sale | $202,000 | -- | $105 / Sq Ft |
We collect this data history from publicly available records. To have your information removed, we recommend requesting removal directly through your county’s website.
| Year | Tax Paid | Tax Assessment Tax Assessment Total Assessment is a certain percentage of the fair market value that is determined by local assessors to be the total taxable value of land and additions on the property. | Land | Improvement |
|---|---|---|---|---|
| 2025 | $2,137 | $148,370 | ||
| 2023 | $1,882 | $139,990 | $0 | $0 |
| 2022 | $1,776 | $135,920 | $0 | $0 |
| 2021 | $1,766 | $131,970 | $0 | $0 |
| 2020 | $2,503 | $132,700 | $0 | $0 |
| 2019 | $1,391 | $104,470 | $95,550 | $8,920 |
| 2018 | $1,383 | $102,530 | $95,550 | $6,980 |
| 2017 | $1,379 | $100,430 | $93,450 | $6,980 |
| 2016 | $1,331 | $98,370 | $0 | $0 |
| 2015 | $1,337 | $97,688 | $0 | $0 |
| 2014 | $1,416 | $99,016 | $0 | $0 |
JL
Seller's Agent in 2019
Jennifer Lee
Berkshire Hathaway HomeServices Florida Realty
KN
Buyer's Agent in 2019
Karen Nelson
Nonmember office
(386) 677-7131
8,266 Total Sales
Source: Daytona Beach Area Association of REALTORS®
MLS Number: 1052882
Disclaimer: Certain information contained herein is derived from information provided by parties other than Homes.com. All information provided is deemed reliable, but is not guaranteed to be accurate and should be independently verified.
IDX information is provided exclusively for personal, non-commercial use, and may not be used for any purpose other than to identify prospective properties consumers may be interested in purchasing.
Information is deemed reliable but not guaranteed.
Ask me questions while you tour the home.