
Sheli Schneider
Responds Quickly
Samson Properties
(540) 870-5379
100 Total Sales
1 in England Run
$389,900 Price


Estimated Value: $402,000 - $420,856
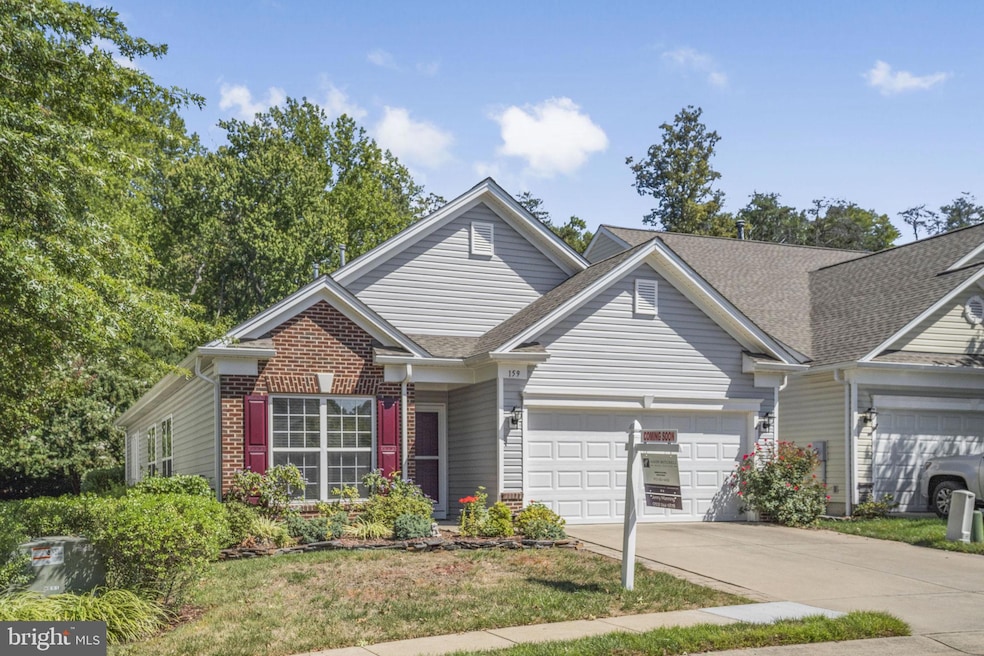
**Back on the Market due to no fault of the seller - buyer financing fell through. Welcome to 159 Smithfield Way – a beautifully updated home in a prime 55+ Fredericksburg location that backs to trees. This charming property has been meticulously maintained and thoughtfully upgraded: Kohler Walk-In Bathtub with Massaging Jets (2022): A luxurious upgrade valued at over $20,000, offering relaxation and accessibility. New Roof & Siding (2021): Enjoy worry-free living with this major exterior update. Stamped Concrete Patio (2022): Perfect for entertaining and outdoor gatherings. Updated Lighting & Ceiling Fans (2023): Modern fixtures and ceiling fans throughout the home. Front Door & Screen Door (2022): Enhancing both curb appeal and energy efficiency. Pella Windows in the Kitchen (2022): Quality windows that bring in plenty of natural light. The kitchen counters and backsplash have been updated. Speed Queen Washing Machine (2022): Known for reliability and durability, this new addition makes laundry a breeze. Garage Door & Opener (2022): A new garage door and opener add to the home’s convenience and security. Beautiful Landscaping: The well-maintained lawn and lush greenery add to the property’s inviting curb appeal and has a sprinkler system. Enjoy peace of mind with a security system already installed. Falls Run offers an array of amenities including an award-winning clubhouse, fitness center, heated indoor saltwater pool & spa, outdoor saltwater pool, game room, card room, ballroom, library, billiards, walking and biking trails, tennis courts, pickleball courts, bocce ball courts, horseshoe pits, demonstration kitchen, meeting rooms and more. (Please note: at least one occupant must be 55 years of age.) Located just minutes from I-95, major shopping centers, and restaurants, this neighborhood provides easy commutes and access to essential amenities. Enjoy nearby parks, walking trails, and recreational facilities, all within a short distance. Whether you’re heading to downtown Fredericksburg for dining and entertainment or commuting to Washington, D.C., the location couldn’t be more ideal.
Last Agent to Sell the Property
(703) 679-1700 klrw319@kw.com Keller Williams Realty License #0225207604 Listed on: 09/05/2024
Co-Listed By
(703) 564-4000 jmanning@jasonmitchellgroup.com KW Metro Center License #5023531
Last Buyer's Agent
(540) 681-1500 sellfastwithtrisha@gmail.com Samson Properties License #0225102641
We collect this data history from publicly available records. To have your information removed, we recommend requesting removal directly through your county’s website.
Sheli Schneider
Samson Properties
(540) 870-5379
100 Total Sales
1 in England Run
$389,900 Price
BRAD GIBSON
Coldwell Banker Realty
(434) 443-5389
63 Total Sales
1 in England Run
$299,900 Price
Elizabeth Jones
Nest Realty Fredericksburg
(484) 878-5819
109 Total Sales
4 in England Run
$391K - $450K Price Range
Tricia Filbert
Samson Properties
(571) 497-4494
79 Total Sales
1 in England Run
$340,000 Price
Pete Tucker
Belcher Real Estate, LLC.
(434) 443-8609
137 Total Sales
1 in England Run
$575,000 Price
Stephanie Crist
New Home Star Coastal LLC
(866) 785-9604
61 Total Sales
1 in England Run
$459,900 Price
We collect this data history from publicly available records. To have your information removed, we recommend requesting removal directly through your county’s website.
| Date | Buyer | Sale Price | Title Company |
|---|---|---|---|
| $411,000 | Atg Title | ||
| Noch Frank | -- | None Listed On Document | |
| Noch Frank | $255,000 | Forward Settlement Solutions | |
| Boos Edward | $266,893 | -- |
We collect this data history from publicly available records. To have your information removed, we recommend requesting removal directly through your county’s website.
| Date | Status | Borrower | Loan Amount |
|---|---|---|---|
| Closed | $318,000 | ||
| Previous Owner | Noch Frank | $204,000 |
We collect this data history from publicly available records. To have your information removed, we recommend requesting removal directly through your county’s website.
| Date | Event | Price | List to Sale | Price per Sq Ft | Prior Sale |
|---|---|---|---|---|---|
| 11/18/2024 11/18/24 | Sold | $411,000 | -1.9% | $265 / Sq Ft | |
| 09/05/2024 09/05/24 | For Sale | $419,000 | +64.3% | $270 / Sq Ft | |
| 11/11/2017 11/11/17 | Sold | $255,000 | -3.7% | $164 / Sq Ft | View Prior Sale |
| 10/10/2017 10/10/17 | Pending | -- | -- | -- | |
| 09/25/2017 09/25/17 | Price Changed | $264,900 | -1.9% | $171 / Sq Ft | |
| 09/07/2017 09/07/17 | For Sale | $269,900 | -- | $174 / Sq Ft |
We collect this data history from publicly available records. To have your information removed, we recommend requesting removal directly through your county’s website.
| Year | Tax Paid | Tax Assessment Tax Assessment Total Assessment is a certain percentage of the fair market value that is determined by local assessors to be the total taxable value of land and additions on the property. | Land | Improvement |
|---|---|---|---|---|
| 2025 | $3,031 | $334,300 | $95,000 | $239,300 |
| 2024 | $3,031 | $334,300 | $95,000 | $239,300 |
| 2023 | $2,860 | $302,600 | $95,000 | $207,600 |
| 2022 | $2,572 | $302,600 | $95,000 | $207,600 |
| 2021 | $2,402 | $247,600 | $75,000 | $172,600 |
| 2020 | $2,402 | $247,600 | $75,000 | $172,600 |
| 2019 | $2,274 | $225,100 | $65,000 | $160,100 |
| 2018 | $2,229 | $225,100 | $65,000 | $160,100 |
| 2017 | $2,229 | $225,100 | $65,000 | $160,100 |
| 2016 | $2,229 | $225,100 | $65,000 | $160,100 |
| 2015 | -- | $220,400 | $65,000 | $155,400 |
| 2014 | -- | $220,400 | $65,000 | $155,400 |
Seller's Agent in 2024
Chris Johnson
Keller Williams Realty
(703) 991-7403
1 in this area
111 Total Sales
JM
Seller Co-Listing Agent in 2024
Jen Manning
KW Metro Center
(703) 957-8753
1 in this area
39 Total Sales
Buyer's Agent in 2024
Trisha McFadden
Samson Properties
(540) 903-8525
3 in this area
257 Total Sales
Seller's Agent in 2017
Patricia McCord
Samson Properties
(703) 407-1947
32 in this area
33 Total Sales
JH
Buyer's Agent in 2017
Juli Hawkins
Redfin Corporation
Source: Bright MLS
MLS Number: VAST2032346
APN: 45N-4-920
Disclaimer: Certain information contained herein is derived from information provided by parties other than Homes.com. All information provided is deemed reliable, but is not guaranteed to be accurate and should be independently verified.
The data relating to real estate for sale on this website appears in part through the BRIGHT Internet Data Exchange program, a voluntary cooperative exchange of property listing data between licensed real estate brokerage firms, and is provided by BRIGHT through a licensing agreement.
Listing information is from various brokers who participate in the Bright MLS IDX program and not all listings may be visible on the site.
The property information being provided on or through the website is for the personal, non-commercial use of consumers and such information may not be used for any purpose other than to identify prospective properties consumers may be interested in purchasing.
Some properties which appear for sale on the website may no longer be available because they are for instance, under contract, sold or are no longer being offered for sale.
Property information displayed is deemed reliable but is not guaranteed.
Copyright 2026 Bright MLS, Inc.
Ask me questions while you tour the home.