
Hugo Araujo
Coldwell Banker Realty
(773) 819-6179
158 Total Sales
1 in South Buffalo Grove
$348,500 Price


Estimated Value: $552,397
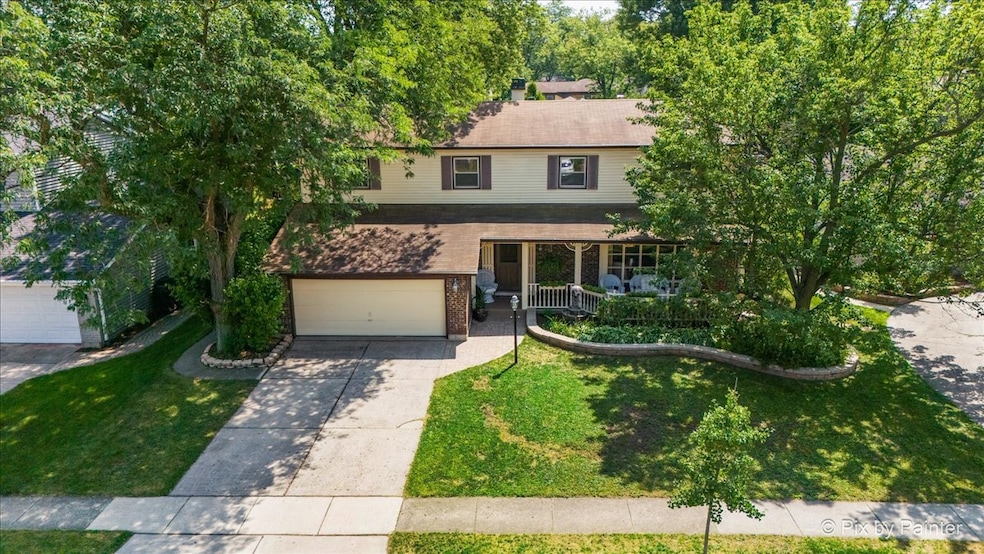
Welcome to Cambridge of Buffalo Grove! Today is your lucky day because this rarely available Westminster model is ready and waiting for you! Not only is this the LARGEST model in Cambridge, it also has an expanded kitchen breakfast area. If you love to cook and entertain, this gourmet kitchen has an induction cook top and the perfect layout. You'll also love the way the expansive kitchen opens to the family room with fireplace and stunning views of the beautifully landscaped and private yard with two patios. The master suite has a second fireplace, lots of closets and plenty of room to enjoy the space as a quiet retreat. If you're not familiar with Buffalo Grove it's ranked #2 Best Places to Live in IL and #63 in America for affordability, desirability and job market. For your peace of mind the seller is even providing a home warranty!
Last Buyer's Agent
Megan Pelletier
Redfin Corporation License #475190728
We collect this data history from publicly available records. To have your information removed, we recommend requesting removal directly through your county’s website.
Hugo Araujo
Coldwell Banker Realty
(773) 819-6179
158 Total Sales
1 in South Buffalo Grove
$348,500 Price
Diense Baniak
Baird & Warner
(224) 306-1304
104 Total Sales
1 in South Buffalo Grove
$365,000 Price
Prentiss Grant
RE/MAX Plaza
(224) 219-1448
237 Total Sales
1 in South Buffalo Grove
$138,900 Price
Paula Carson
Compass
(224) 723-1808
68 Total Sales
10 in South Buffalo Grove
$90K - $515K Price Range
Herbert Straus
Keller Williams Thrive
(224) 231-0982
136 Total Sales
1 in South Buffalo Grove
$129,900 Price
Laura Greer
@properties Christie's International Real Estate
(224) 232-5280
73 Total Sales
1 in South Buffalo Grove
$225,000 Price
We collect this data history from publicly available records. To have your information removed, we recommend requesting removal directly through your county’s website.
| Date | Buyer | Sale Price | Title Company |
|---|---|---|---|
| $525,000 | None Listed On Document | ||
| -- | None Available | ||
| -- | -- |
We collect this data history from publicly available records. To have your information removed, we recommend requesting removal directly through your county’s website.
| Date | Status | Borrower | Loan Amount |
|---|---|---|---|
| Open | $498,750 |
We collect this data history from publicly available records. To have your information removed, we recommend requesting removal directly through your county’s website.
| Date | Event | Price | List to Sale | Price per Sq Ft |
|---|---|---|---|---|
| 10/27/2025 10/27/25 | Sold | $525,000 | +1.9% | $206 / Sq Ft |
| 08/13/2025 08/13/25 | Pending | -- | -- | -- |
| 08/08/2025 08/08/25 | For Sale | $515,000 | -- | $202 / Sq Ft |
We collect this data history from publicly available records. To have your information removed, we recommend requesting removal directly through your county’s website.
| Year | Tax Paid | Tax Assessment Tax Assessment Total Assessment is a certain percentage of the fair market value that is determined by local assessors to be the total taxable value of land and additions on the property. | Land | Improvement |
|---|---|---|---|---|
| 2025 | $7,728 | $46,000 | $8,211 | $37,789 |
| 2024 | $7,728 | $36,000 | $7,038 | $28,962 |
| 2023 | $7,671 | $36,000 | $7,038 | $28,962 |
| 2022 | $7,671 | $36,000 | $7,038 | $28,962 |
| 2021 | $8,805 | $30,916 | $4,496 | $26,420 |
| 2020 | $8,496 | $30,916 | $4,496 | $26,420 |
| 2019 | $8,713 | $34,313 | $4,496 | $29,817 |
| 2018 | $10,405 | $33,648 | $3,910 | $29,738 |
| 2017 | $10,234 | $33,648 | $3,910 | $29,738 |
| 2016 | $9,784 | $33,648 | $3,910 | $29,738 |
| 2015 | $10,018 | $32,111 | $3,323 | $28,788 |
| 2014 | $9,870 | $32,111 | $3,323 | $28,788 |
| 2013 | $9,106 | $32,111 | $3,323 | $28,788 |
Seller's Agent in 2025
Ray Watson
RE/MAX
(847) 254-2254
1 in this area
167 Total Sales
Buyer's Agent in 2025
Megan Pelletier
Redfin Corporation
(847) 910-0954
1 in this area
26 Total Sales
Source: Midwest Real Estate Data (MRED)
MLS Number: 12437579
APN: 03-09-116-014-0000
Disclaimer: Certain information contained herein is derived from information provided by parties other than Homes.com. All information provided is deemed reliable, but is not guaranteed to be accurate and should be independently verified.
All data is obtained from various sources and may not have been verified by broker or MLS GRID. Supplied Open House Information is subject to change without notice. All information should be independently reviewed and verified for accuracy. Properties may or may not be listed by the office/agent presenting the information. Some IDX listings have been excluded from this website.
Listings courtesy of Midwest Real Estate Data (MRED) as distributed by MLS GRID.
Based on information submitted to the MLS GRID
Ask me questions while you tour the home.