
Michael Saulino
Real of Pennsylvania
(484) 592-6063
104 Total Sales
1 in Exton
$250,000 Price

Estimated Value: $490,534 - $530,000
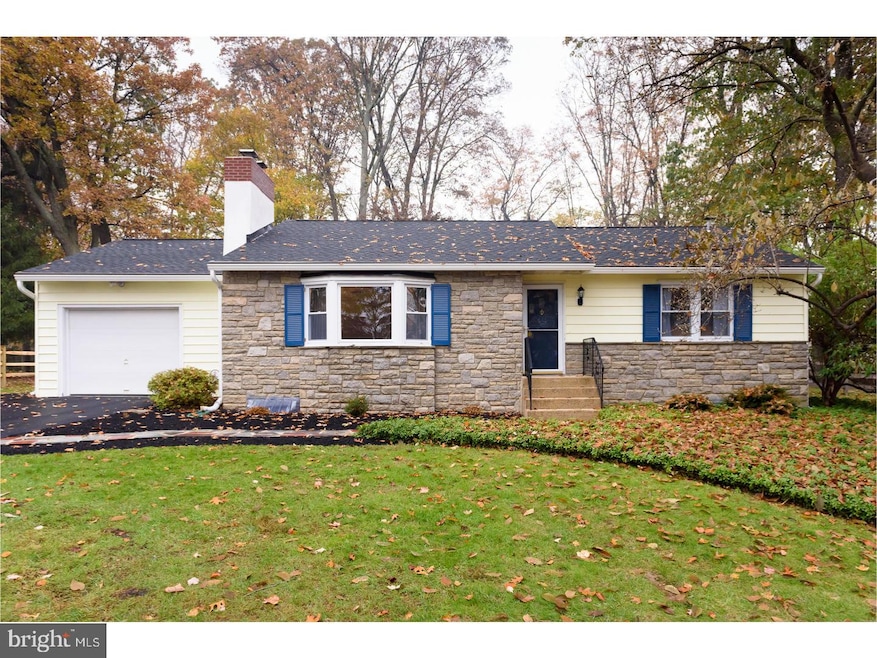
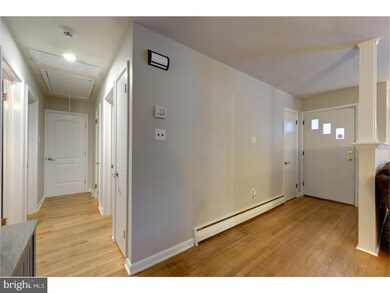
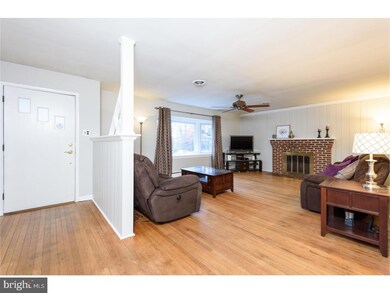
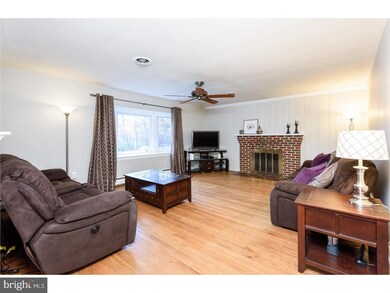
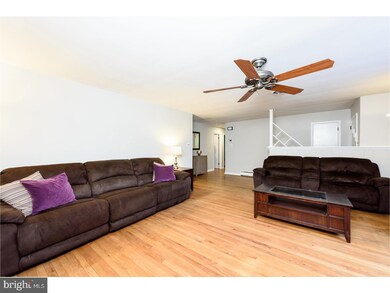
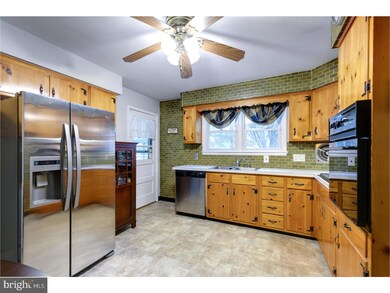
Location, Location, Location!!! 159 Valley View Drive will have you within a minute's drive of everything Downingtown and Exton has to offer, great restaurants, shopping, walking trails and entertainment. The Marsh Creek Park is just a short drive away. Enjoy country living while still being close to major routes 100, 113,202 and the PA turnpike. This charming ranch style home is situated on .71 acre lot in the highly rated West Chester School District. Enter into the foyer hall/ living room freshly painted and featuring a large bay window allowing for natural light to pour in. From the living room a hallway leads to the 3 bedrooms and updated bathroom with tiled bath/shower. The eat in kitchen with tiled feature wall and stainless steel appliances opens to an enclosed sun room creating easy flow for entertaining Conveniently located off the sunroom is access to the patio, perfect for all your outdoor entertaining. The Huge unfinished basement with new windows and stairs into the garage can be finished to your heart's desire adding valuable extra square footage . Beautiful landscaping in both the front and back yard creates a serene space perfect for relaxing after a long day. Newer Roof, New Drive Way, New gutters with gutter guards, new electrical, New AC unit all new interior sewer lines and recently attached to the public water system. Don't miss this must see property!
Last Agent to Sell the Property
(610) 363-4300 klrw331@kw.com Keller Williams Real Estate -Exton Listed on: 11/29/2017
Co-Listed By
(855) 450-0442 pabroker@onereal.com Real of Pennsylvania License #RS328872
Last Buyer's Agent
(215) 631-1900 klrw299@kw.com Keller Williams Real Estate-Montgomeryville License #AB069737
Michael Saulino
Real of Pennsylvania
(484) 592-6063
104 Total Sales
1 in Exton
$250,000 Price
Anna Abbatemarco
EXP Realty, LLC
(484) 699-7779
94 Total Sales
1 in Exton
$975,000 Price
Madeline O'Fria
Long & Foster Real Estate, Inc.
(484) 922-9441
117 Total Sales
1 in Exton
$900,000 Price
MICHAEL SKAY
Coldwell Banker Realty
(856) 443-6099
70 Total Sales
1 in Exton
$420,000 Price
Scott Gullaksen
KW Greater West Chester
(484) 592-6544
130 Total Sales
2 in Exton
$465K - $480K Price Range
Erica Deuschle
Keller Williams Main Line
(610) 463-0417
1,479 Total Sales
2 in Exton
$400K - $660K Price Range
We collect this data history from publicly available records. To have your information removed, we recommend requesting removal directly through your county’s website.
| Date | Event | Price | List to Sale | Price per Sq Ft |
|---|---|---|---|---|
| 01/17/2018 01/17/18 | Sold | $300,000 | 0.0% | $246 / Sq Ft |
| 12/02/2017 12/02/17 | Pending | -- | -- | -- |
| 11/29/2017 11/29/17 | For Sale | $300,000 | -- | $246 / Sq Ft |
We collect this data history from publicly available records. To have your information removed, we recommend requesting removal directly through your county’s website.
| Year | Tax Paid | Tax Assessment Tax Assessment Total Assessment is a certain percentage of the fair market value that is determined by local assessors to be the total taxable value of land and additions on the property. | Land | Improvement |
|---|---|---|---|---|
| 2026 | $416 | $136,250 | $35,790 | $100,460 |
| 2025 | $3,950 | $136,250 | $35,790 | $100,460 |
| 2024 | $3,950 | $136,250 | $35,790 | $100,460 |
| 2023 | $3,774 | $136,250 | $35,790 | $100,460 |
| 2022 | $3,723 | $136,250 | $35,790 | $100,460 |
| 2021 | $3,669 | $136,250 | $35,790 | $100,460 |
| 2020 | $3,644 | $136,250 | $35,790 | $100,460 |
| 2019 | $3,592 | $136,250 | $35,790 | $100,460 |
| 2018 | $3,511 | $136,250 | $35,790 | $100,460 |
| 2017 | $3,432 | $136,250 | $35,790 | $100,460 |
| 2016 | $2,903 | $136,250 | $35,790 | $100,460 |
| 2015 | $2,903 | $136,250 | $35,790 | $100,460 |
| 2014 | $2,903 | $136,250 | $35,790 | $100,460 |
Seller's Agent in 2018
Lauren Dickerman Covington
Keller Williams Real Estate -Exton
(610) 363-4383
465 Total Sales
Seller Co-Listing Agent in 2018
Julie Powers
Real of Pennsylvania
(267) 269-5080
143 Total Sales
Buyer's Agent in 2018
Bill Waldman
Keller Williams Real Estate-Montgomeryville
(215) 813-1545
71 Total Sales
Seller's Agent in 2015
Maureen Greim
Long & Foster
(484) 433-9611
79 Total Sales
Source: Bright MLS
MLS Number: 1004239663
APN: 4102 00190000
Disclaimer: Certain information contained herein is derived from information provided by parties other than Homes.com. All information provided is deemed reliable, but is not guaranteed to be accurate and should be independently verified.
The data relating to real estate for sale on this website appears in part through the BRIGHT Internet Data Exchange program, a voluntary cooperative exchange of property listing data between licensed real estate brokerage firms, and is provided by BRIGHT through a licensing agreement.
Listing information is from various brokers who participate in the Bright MLS IDX program and not all listings may be visible on the site.
The property information being provided on or through the website is for the personal, non-commercial use of consumers and such information may not be used for any purpose other than to identify prospective properties consumers may be interested in purchasing.
Some properties which appear for sale on the website may no longer be available because they are for instance, under contract, sold or are no longer being offered for sale.
Property information displayed is deemed reliable but is not guaranteed.
Copyright 2026 Bright MLS, Inc.
Ask me questions while you tour the home.