GC
Seller's Agent in 2012
GEORGE COOK
NOT A VALID MEMBER
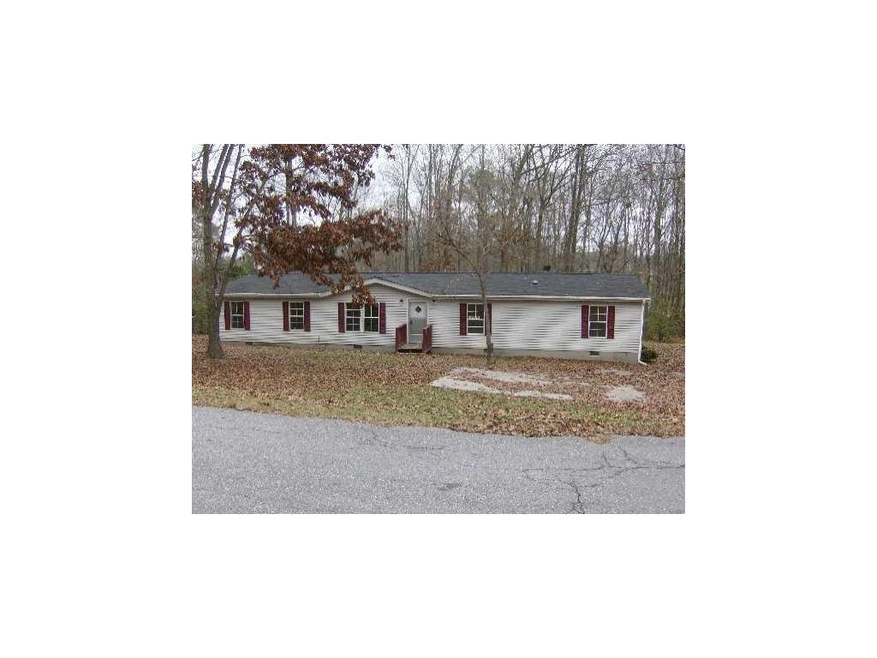
Large 4 br/2ba mobile home located in a quiet subdivision. There is a living room plus a den/family room with a fireplace. New stove and dishwasher. This is a Fannie Mae HomePath property that may be purchased for as little as 3% down. This property is approved for HomrPath Mortgage Financing.
Last Agent to Sell the Property
GEORGE COOK
NOT A VALID MEMBER License #159906 Listed on: 01/03/2012
We collect this data history from publicly available records. To have your information removed, we recommend requesting removal directly through your county’s website.
We collect this data history from publicly available records. To have your information removed, we recommend requesting removal directly through your county’s website.
| Date | Buyer | Sale Price | Title Company |
|---|---|---|---|
| $37,000 | -- | ||
| Branch Banking & Trust Company | $68,882 | -- | |
| Federal National Mortgage Association | $68,882 | -- | |
| Branch Banking & Trust Company | $68,900 | -- | |
| Henry Lyydon E | $89,400 | -- | |
| S & B Property Management Llc | $45,000 | -- | |
| Potbelly Properties Inc | $27,000 | -- | |
| Dixon Ella Jean | $7,000 | -- |
We collect this data history from publicly available records. To have your information removed, we recommend requesting removal directly through your county’s website.
| Date | Status | Borrower | Loan Amount |
|---|---|---|---|
| Previous Owner | $71,520 |
We collect this data history from publicly available records. To have your information removed, we recommend requesting removal directly through your county’s website.
| Date | Event | Price | List to Sale | Price per Sq Ft |
|---|---|---|---|---|
| 04/09/2012 04/09/12 | Sold | $37,000 | -25.9% | $44 / Sq Ft |
| 03/10/2012 03/10/12 | Pending | -- | -- | -- |
| 01/03/2012 01/03/12 | For Sale | $49,900 | -- | $59 / Sq Ft |
We collect this data history from publicly available records. To have your information removed, we recommend requesting removal directly through your county’s website.
| Year | Tax Paid | Tax Assessment Tax Assessment Total Assessment is a certain percentage of the fair market value that is determined by local assessors to be the total taxable value of land and additions on the property. | Land | Improvement |
|---|---|---|---|---|
| 2025 | $374 | $15,160 | $2,240 | $12,920 |
| 2024 | $385 | $15,164 | $2,240 | $12,924 |
| 2023 | $381 | $14,990 | $2,240 | $12,750 |
| 2022 | $405 | $14,982 | $2,240 | $12,742 |
| 2021 | $369 | $13,172 | $2,240 | $10,932 |
| 2020 | $377 | $13,172 | $2,240 | $10,932 |
| 2019 | $206 | $7,160 | $2,240 | $4,920 |
| 2018 | $253 | $8,794 | $2,240 | $6,554 |
| 2017 | $261 | $8,794 | $2,240 | $6,554 |
| 2016 | $261 | $8,794 | $2,240 | $6,554 |
| 2015 | $303 | $10,097 | $2,240 | $7,858 |
| 2014 | $295 | $10,118 | $2,254 | $7,864 |
GC
Seller's Agent in 2012
GEORGE COOK
NOT A VALID MEMBER

Buyer's Agent in 2012
Suzanne Ross
Samantha Lusk & Associates Realty, Inc.
(678) 986-2887
112 Total Sales
Source: First Multiple Listing Service (FMLS)
MLS Number: 4309552
APN: 074A - -019
Listings identified with the FMLS IDX logo come from FMLS and are held by brokerage firms other than the owner of this website. The listing brokerage is identified in any listing details. Information is deemed reliable but is not guaranteed. If you believe any FMLS listing contains material that infringes your copyrighted work please visit www.fmls.com/dmca to review our DMCA policy and learn how to submit a takedown request. © 2026 First Multiple Listing Service, Inc.
Disclaimer: Certain information contained herein is derived from information provided by parties other than Homes.com. All information provided is deemed reliable, but is not guaranteed to be accurate and should be independently verified.
Ask me questions while you tour the home.