
Michael Germann
Advantage Realty, LLC
(534) 200-6844
32 Total Sales
1 in Onalaska
$365,000 Price
Estimated Value: $413,035
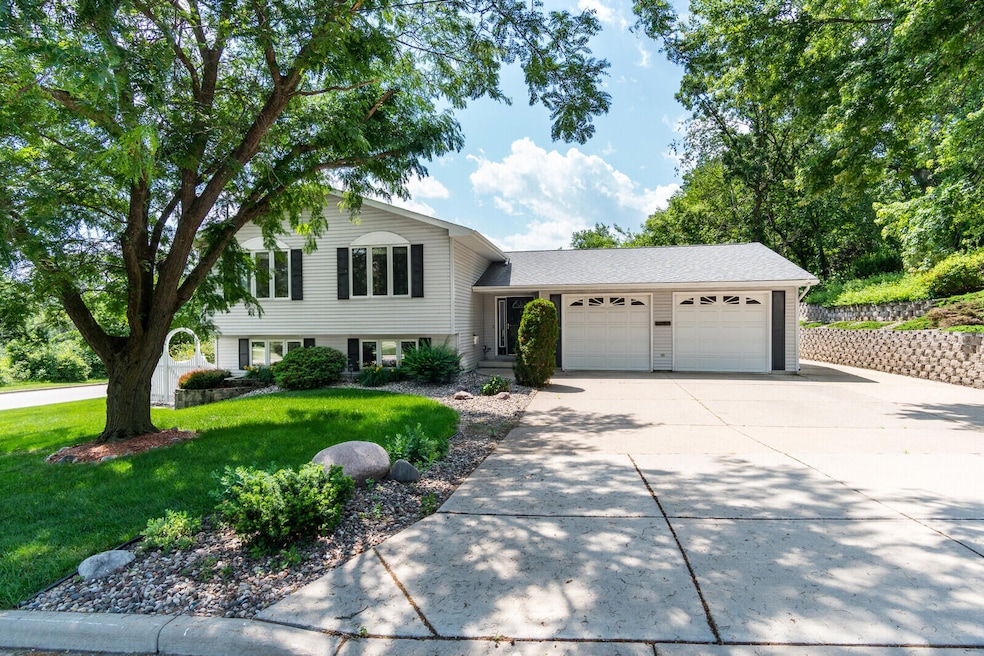
This one-of-a-kind, well maintained multi-level home is a rare gem offering comfort, space, and exceptional versatility. With two beautifully appointed kitchens, it is ideal for multi-generational living or effortless entertaining. The home features expansive living areas on each floors, 2.5 well-designed baths, and spacious bedrooms that provide comfort and privacy. A large garage offers ample storage, while the stunning deck invites you to relax or host unforgettable gatherings. Perfectly situated across from a playground park and boat landing, this remarkable property offers peace, privacy, and a lifestyle unlike any other.
Last Agent to Sell the Property
Century 21 Affiliated License #41983-90 Listed on: 06/25/2025
We collect this data history from publicly available records. To have your information removed, we recommend requesting removal directly through your county’s website.
Michael Germann
Advantage Realty, LLC
(534) 200-6844
32 Total Sales
1 in Onalaska
$365,000 Price
Alex Wuensch
RE/MAX Results
(608) 459-1784
34 Total Sales
1 in Onalaska
$427,500 Price
Jenny Cisewski
Edina Realty, Inc.
(507) 615-3924
305 Total Sales
2 in Onalaska
$350,000 Price Range
Josh Genz
United Country C Midwest Lifes
(608) 200-4464
111 Total Sales
17 in Onalaska
$85K - $940K Price Range
Kelly Meyer
Keller Williams Legacy Group
(507) 615-4952
334 Total Sales
7 in Onalaska
$240K - $485K Price Range
Rena Ripp
EXP Realty, LLC
(608) 292-2468
135 Total Sales
1 in Onalaska
$68,000 Price
We collect this data history from publicly available records. To have your information removed, we recommend requesting removal directly through your county’s website.
| Date | Buyer | Sale Price | Title Company |
|---|---|---|---|
| $385,000 | New Castle Title |
We collect this data history from publicly available records. To have your information removed, we recommend requesting removal directly through your county’s website.
| Date | Status | Borrower | Loan Amount |
|---|---|---|---|
| Open | $325,000 |
We collect this data history from publicly available records. To have your information removed, we recommend requesting removal directly through your county’s website.
| Date | Event | Price | List to Sale | Price per Sq Ft |
|---|---|---|---|---|
| 08/06/2025 08/06/25 | Sold | $385,000 | -6.1% | $158 / Sq Ft |
| 07/07/2025 07/07/25 | Pending | -- | -- | -- |
| 06/25/2025 06/25/25 | For Sale | $410,000 | -- | $169 / Sq Ft |
We collect this data history from publicly available records. To have your information removed, we recommend requesting removal directly through your county’s website.
| Year | Tax Paid | Tax Assessment Tax Assessment Total Assessment is a certain percentage of the fair market value that is determined by local assessors to be the total taxable value of land and additions on the property. | Land | Improvement |
|---|---|---|---|---|
| 2025 | $5,172 | $393,800 | $34,600 | $359,200 |
| 2024 | $5,430 | $318,500 | $34,600 | $283,900 |
| 2023 | $5,015 | $318,500 | $34,600 | $283,900 |
| 2022 | $4,848 | $318,500 | $34,600 | $283,900 |
| 2021 | $4,499 | $260,500 | $36,500 | $224,000 |
| 2020 | $4,408 | $260,500 | $36,500 | $224,000 |
| 2019 | $4,487 | $260,500 | $36,500 | $224,000 |
| 2018 | $4,514 | $239,100 | $34,000 | $205,100 |
| 2017 | $4,532 | $239,100 | $34,000 | $205,100 |
| 2016 | $4,849 | $239,100 | $34,000 | $205,100 |
| 2015 | $4,661 | $219,600 | $33,000 | $186,600 |
| 2014 | $4,623 | $219,600 | $33,000 | $186,600 |
| 2013 | $4,609 | $219,600 | $33,000 | $186,600 |
S
Seller's Agent in 2025
Susan Timm
Century 21 Affiliated
(608) 408-7102
144 Total Sales
Buyer's Agent in 2025
Dillon Bean
eXp Realty LLC
(608) 632-2238
5 Total Sales
Source: Metro MLS
MLS Number: 1923792
APN: 018-003723-002
Disclaimer: Certain information contained herein is derived from information provided by parties other than Homes.com. All information provided is deemed reliable, but is not guaranteed to be accurate and should be independently verified.
IDX information is provided exclusively for personal, non-commercial use, and may not be used for any purpose other than to identify prospective properties consumers may be interested in purchasing.
IDX listing data provided by Multiple Listing Service, Inc. Information is supplied by seller and other third parties and has not been verified.
Copyright 2026 – Multiple Listing Service, Inc. – All Rights Reserved.
Ask me questions while you tour the home.