
Leila Modetz
EXP Realty Main
(947) 500-3388
142 Total Sales
1 in Flint Township
$170,000 Price
Estimated Value: $91,593 - $122,000
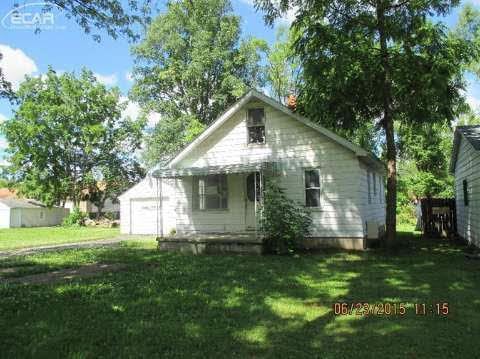
Charming 1.5 story with 4 bedrooms, 1 full baths, open floor plan, basement, garage & located on a nice sized lot. Convenient location - easy access to shopping, schools & expressways. HUD home sold as-is. Visit Citysidecorp.com for bidding info. FHA 262-169166. FHA insurability code - IE. Lead based paint notices. Access w/ HUD key. Show anytime! New homes each day!
Last Agent to Sell the Property
Wilson Lahoud
INCA Realty LLC License #FAAR-122868 Listed on: 06/25/2015
We collect this data history from publicly available records. To have your information removed, we recommend requesting removal directly through your county’s website.
Leila Modetz
EXP Realty Main
(947) 500-3388
142 Total Sales
1 in Flint Township
$170,000 Price
Brock Fletcher
Keller Williams Lansing East
(517) 696-6275
278 Total Sales
1 in Flint Township
$300,000 Price
Marissa Mayberry
RE/MAX Platinum-Fenton
(810) 428-0698
75 Total Sales
9 in Flint Township
$42K - $235K Price Range
Kathy Quayle
Coldwell Banker Kuehnle & Associates
(810) 644-3190
104 Total Sales
1 in Flint Township
$201,000 Price
Wally Schram
AmeriTrust Realty Corporation
(947) 900-8983
61 Total Sales
1 in Flint Township
$137,500 Price
Lynn Moore
Berkshire Hathaway HomeServices
(989) 341-8581
183 Total Sales
1 in Flint Township
$277,500 Price
We collect this data history from publicly available records. To have your information removed, we recommend requesting removal directly through your county’s website.
| Date | Buyer | Sale Price | Title Company |
|---|---|---|---|
| -- | None Listed On Document | ||
| Sk Capital Properties Llc | -- | None Listed On Document | |
| Sk Capital Holdings Llc | -- | None Listed On Document | |
| Kaushik Sanjeev | $24,750 | None Listed On Document | |
| Weaver Estelle | -- | None Listed On Document | |
| Weaver Estelle | -- | None Available | |
| Red Adam Llc | $1,000 | None Listed On Document | |
| Premier Funding Llc | $7,500 | First American Title | |
| Secretary Of Housing & Urban Development | -- | Attorney | |
| Jpmorgan Chase Bank National Association | $12,800 | None Available | |
| Rathburn Scott Dale | $65,000 | -- | |
| Rathburn James R | $54,000 | -- | |
| Hampton Ruth A | -- | -- |
We collect this data history from publicly available records. To have your information removed, we recommend requesting removal directly through your county’s website.
| Date | Status | Borrower | Loan Amount |
|---|---|---|---|
| Previous Owner | $67,396 | ||
| Previous Owner | Rathburn Scott Dale | $62,100 | |
| Previous Owner | Rathburn Scott Dale | $52,000 |
We collect this data history from publicly available records. To have your information removed, we recommend requesting removal directly through your county’s website.
| Date | Event | Price | List to Sale | Price per Sq Ft |
|---|---|---|---|---|
| 10/31/2015 10/31/15 | Sold | $7,500 | -31.8% | $9 / Sq Ft |
| 07/23/2015 07/23/15 | Pending | -- | -- | -- |
| 06/25/2015 06/25/15 | For Sale | $11,000 | -- | $13 / Sq Ft |
We collect this data history from publicly available records. To have your information removed, we recommend requesting removal directly through your county’s website.
| Year | Tax Paid | Tax Assessment Tax Assessment Total Assessment is a certain percentage of the fair market value that is determined by local assessors to be the total taxable value of land and additions on the property. | Land | Improvement |
|---|---|---|---|---|
| 2025 | $1,414 | $34,900 | $0 | $0 |
| 2024 | $825 | $30,400 | $0 | $0 |
| 2023 | $762 | $28,500 | $0 | $0 |
| 2022 | $789 | $21,400 | $0 | $0 |
| 2021 | $1,247 | $18,600 | $0 | $0 |
| 2020 | $887 | $18,000 | $0 | $0 |
| 2019 | $879 | $16,400 | $0 | $0 |
| 2018 | $1,897 | $16,800 | $0 | $0 |
| 2017 | $1,803 | $16,800 | $0 | $0 |
| 2016 | $1,125 | $16,800 | $0 | $0 |
| 2015 | $893 | $15,500 | $0 | $0 |
| 2014 | $649 | $15,500 | $0 | $0 |
| 2012 | -- | $18,500 | $18,500 | $0 |
WL
Seller's Agent in 2015
Wilson Lahoud
INCA Realty LLC
Source: Michigan Multiple Listing Service
MLS Number: 30049614
APN: 07-16-576-115
Disclaimer: Certain information contained herein is derived from information provided by parties other than Homes.com. All information provided is deemed reliable, but is not guaranteed to be accurate and should be independently verified.
Source MLS: MiRealSource
Provided through IDX via MiRealSource. Courtesy of MiRealSource Shareholder. Copyright MiRealSource.
The information published and disseminated by MiRealSource is communicated verbatim, without change by MiRealSource, as filed with MiRealSource by its members. The accuracy of all information, regardless of source, is not guaranteed or warranted. All information should be independently verified.
Copyright 2026 MiRealSource. All rights reserved. The information provided hereby constitutes proprietary information of MiRealSource, Inc. and its shareholders, affiliates and licensees and may not be reproduced or transmitted in any form or by any means, electronic or mechanical, including photocopy, recording, scanning or any information storage and retrieval system, without written permission from MiRealSource, Inc.
Ask me questions while you tour the home.