NOT LISTED FOR SALE

1590 Willow Oak Dr Forest, VA 24551

3 Beds
2 Baths
1,890 Sq Ft
0.73 Acre Lot

Sale Details

Date Sold: March 15, 2024

Last sale price $399,900 $212 Per Sq Ft

287 Days on Market

Highlights

  • Freestanding Bathtub
  • Laundry Room
  • Ceramic Tile Flooring
  • Bonus Room
  • Garden Bath
  • Landscaped

About This Home

As of March 2024

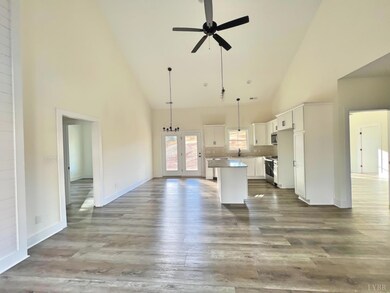
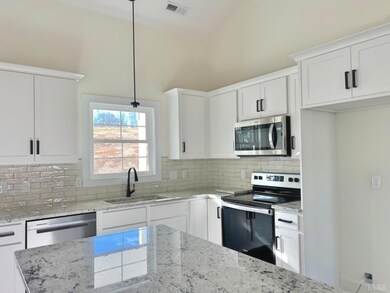
Main level living in Forest, VA. New Construction home with 3 bedrooms, 2 full bathrooms and a bonus room above the garage. interior features include Cathedral ceiling, granite tops, LVP flooring, electric fireplace, Master Bed/bath suite, walk in closets and 2 car garage. Exterior features include covered rear patio, covered front porch, landscaping and concrete driveway. Ready to move in!

Last Agent to Sell the Property

Matt Coleman

eXp Realty LLC-Stafford License #0225237110 Listed on: 04/28/2023

eXp Realty LLC-Stafford

Last Buyer's Agent

Dee Smith

BHHS Dawson Ford Garbee-Forest License #0225069579

BHHS Dawson Ford Garbee-Forest

Home Details

Home Type

  • Single Family

Est. Annual Taxes

  • $1,800

Year Built

  • Home Under Construction

Lot Details

  • 31,799 Sq Ft Lot
  • Landscaped

HOA Fees

  • $13 Monthly HOA Fees

Home Design

  • Shingle Roof

Interior Spaces

  • 1,890 Sq Ft Home
  • 1-Story Property
  • Ceiling Fan
  • Bonus Room
  • Crawl Space
  • Scuttle Attic Hole

Kitchen

  • Electric Range
  • Microwave
  • Dishwasher

Flooring

  • Ceramic Tile
  • Vinyl Plank

Bedrooms and Bathrooms

  • 2 Full Bathrooms
  • Freestanding Bathtub
  • Bathtub Includes Tile Surround
  • Garden Bath

Laundry

  • Laundry Room
  • Laundry on main level

Parking

  • 1 Carport Space
  • Driveway

Schools

  • New London Academy Elementary School
  • Forest Midl Middle School
  • Jefferson Forest-Hs High School

Utilities

  • Heat Pump System
  • Electric Water Heater
  • Septic Tank
  • High Speed Internet

Community Details

Overview

  • Great Oaks Subdivision

Building Details

  • Net Lease

Home Details

Home Type

Single Family

Est. Annual Taxes

$1,800

Year Built

Home Under Construction

Lot Details

0.73 Acres

HOA Fees

$13 per month

Listing Details

  • AssocFeeOptional: Required
  • Directions: Thomas Jefferson Rd, to Great Oaks Drive to Willow Oak Drive, 3rd house on the left from the last house at the end.
  • Internet Providers: Shentel
  • Days On Market: No
  • Prop. Type: Residential
  • Year Built: 9999
  • Garage Yn: No
  • Estimated Completion: 2023-07-31
  • Property Sub-Type: Single Family Residence
  • Subdivision Name: Great Oaks Subdivision
  • Above Grade Finished Sq Ft: 1890.00
  • Architectural Style: Ranch
  • Laundryroom Dim: 0.000 x 0.000
  • Office Dim: 0.000 x 0.000
  • Special Features: None
  • Property Sub Type: Detached

Interior Features

  • Basement Bathrooms: 2.00
  • Bathrooms Display: 2 (2 0)
  • Broker Approved: Yes
  • Reciprocal Listing: No
  • Has Attic: Scuttle
  • Has Basement: Crawl Space
  • Flooring: Ceramic Tile, Vinyl Plank
  • Formal Dining: 9x11 Level: Level 1 Above Grade
  • Level 1 Full Bathrooms: 2
  • Interior Amenities: Ceiling Fan(s), Drywall, Free-Standing Tub, Garden Tub, High Speed Data Aval, Main Level Bedroom, Primary Bed w/Bath, Tile Bath(s)
  • Dining Kitchen: 9x11 Level: Level 1 Above Grade
  • Laundry: Laundry Closet, Laundry Room, Main Level
  • Living Room: 18x14 Level: Level 1 Above Grade
  • Master Bedroom: 17x13 Level: Level 1 Above Grade
  • Other Room 1: 20x20 Level: Level 2 Above Grade
  • Additional Room 1 Description: bonus room
  • Appliances: Dishwasher, Microwave, Range-Elec
  • Stories: One and One Half
  • Third Bedroom: 12x10 Level: Level 1 Above Grade
  • Second Bedroom: 12x11 Level: Level 1 Above Grade
  • Room Bedroom3 Area: 120.000000
  • Room Master Bedroom Area: 221.000000
  • Room Kitchen Area: 99.000000
  • Room Living Room Area: 252.000000
  • Room Bedroom2 Area: 132.000000
  • MasterBedroomDimensions Dim: 17.000 x 13.000
  • Kitchen Dim: 9.000 x 11.000
  • Sunroom Dim: 0.000 x 0.000
  • Master Bedroom Master Bedroom Width: 13.000

Exterior Features

  • Roof: Shingle
  • New Construction: Under Construction
  • Exterior Features: Concrete Drive, Landscaped

Garage/Parking

  • CarportParking: 1 Car
  • Garage Dim: 0.000 x 0.000

Utilities

  • Utility Electric: Southside Elec CoOp
  • Cooling: Heat Pump
  • Sewer: Septic Tank
  • Water Heater: Electric
  • Heating: Heat Pump
  • Water Source: County

Condo/Co-op/Association

  • Association Fee: 150.00
  • Association Fee Frequency: Yearly

Schools

  • Elementary School: New London Academy
  • High School: Jefferson Forest-HS
  • Middle School: Forest Midl
  • Junior High Dist: Bedford

Lot Info

  • Acres: 0.7300
  • Lot Size Sq Ft: 31799.00
  • ResoLotSizeUnits: Acres
  • ResoLotSizeUnits: Acres

Rental Info

  • Sub Lease: No
  • Sub Lease Expiration Date: 1800-01-01T00:00:00.001-05:00

Tax Info

  • Estimated Taxes: 1800

Multi Family

  • Existing Lease Type: Net

MLS Schools

  • Primary School: None
Create a Home Valuation Report for This Property
The Home Valuation Report is an in-depth analysis detailing your home's value as well as a comparison with similar homes in the area

Property History

We collect this data history from publicly available records. To have your information removed, we recommend requesting removal directly through your county’s website.

Date Event Price List to Sale Price per Sq Ft
03/15/2024 03/15/24 Sold $399,900 0.0% $212 / Sq Ft
02/09/2024 02/09/24 Pending -- -- --
01/13/2024 01/13/24 Price Changed $399,900 -2.4% $212 / Sq Ft
12/28/2023 12/28/23 Price Changed $409,900 -2.4% $217 / Sq Ft
12/16/2023 12/16/23 Price Changed $419,900 -2.3% $222 / Sq Ft
11/30/2023 11/30/23 Price Changed $429,900 -1.1% $227 / Sq Ft
11/13/2023 11/13/23 Price Changed $434,900 -1.1% $230 / Sq Ft
11/02/2023 11/02/23 Price Changed $439,900 -2.2% $233 / Sq Ft
10/20/2023 10/20/23 Price Changed $449,900 -1.1% $238 / Sq Ft
10/12/2023 10/12/23 Price Changed $454,900 -1.1% $241 / Sq Ft
09/04/2023 09/04/23 For Sale $459,900 0.0% $243 / Sq Ft
09/04/2023 09/04/23 Price Changed $459,900 +4.5% $243 / Sq Ft
08/11/2023 08/11/23 Pending -- -- --
04/28/2023 04/28/23 For Sale $439,900 -- $233 / Sq Ft
Source: Lynchburg Association of REALTORS®

Agents Affiliated with this Home

  • Section Image
  • Section Image
See All Agents

Map

Source: Lynchburg Association of REALTORS®

MLS Number: 343819

Your Personal Tour Guide

Ask me questions while you tour the home.