
Seller's Agent in 2025
Kristi Kerkuta
REAL Broker LLC
(509) 216-9714
204 Total Sales
Estimated Value: $632,000 - $680,000
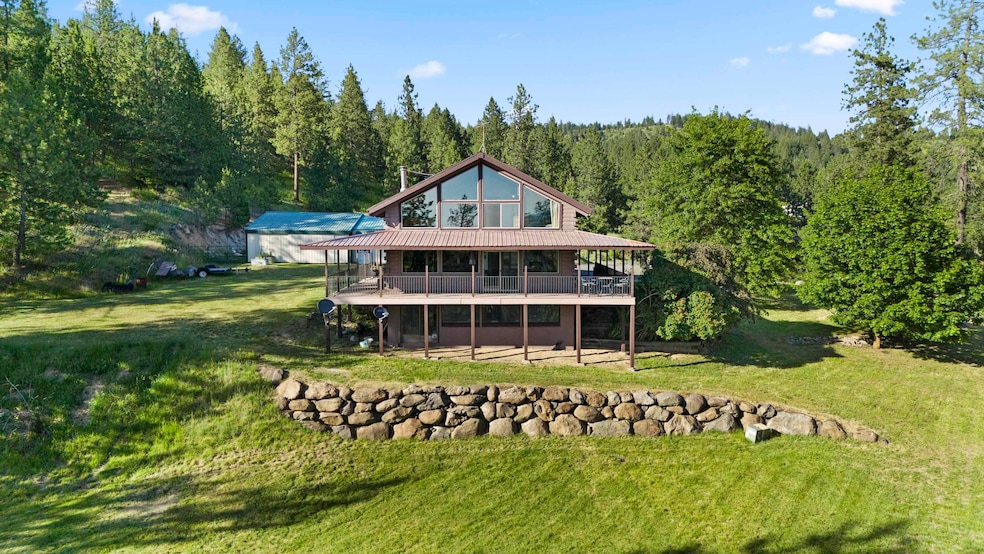
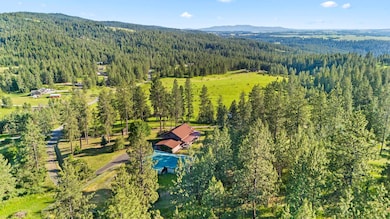
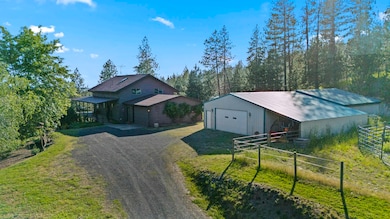
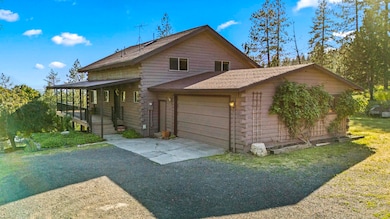
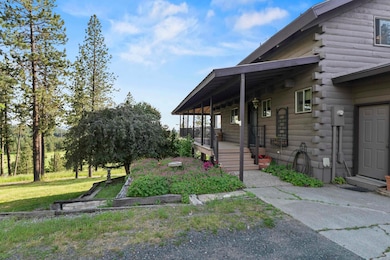
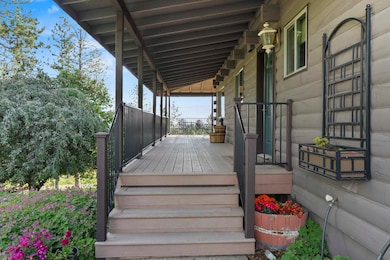
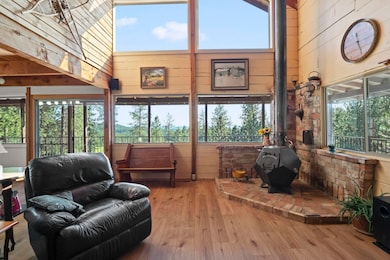
Views Views Views!! Welcome to this beautifully crafted 2-story log home on 5 acres in the Peone Prairie area within the sought-after Mead School District. Offering 4 bedrooms, 2 baths, and 3,400 sq ft of living space, the home features a freshly stained exterior and brand-new carpet. From the wrap-around deck, soak in breathtaking views—rolling storms, occasional fog-covered mornings, and sparkling winter sun. A 30x36 shop with a 14x36 lean-to, plus a 30x28 barn/stable, provide room for animals, hobbies, and all your gear. The attached 2-car garage adds convenience, while geothermal heating/cooling, an electric furnace, central A/C, and a cozy wood-burning stove ensure comfort year-round. Surrounded by wildlife and open skies, this peaceful retreat sits just one parcel away from nearly 920 acres of Inland Paper land. And the well? The seller swears it’s the best-tasting water in the area. Optional adjoining 10-acre parcel also available for $100,000 (MLS#202518197). A rare and remarkable place to call home.
Last Agent to Sell the Property
REAL Broker LLC Brokerage Phone: 509-216-9714 License #95892 Listed on: 06/05/2025
We collect this data history from publicly available records. To have your information removed, we recommend requesting removal directly through your county’s website.
We collect this data history from publicly available records. To have your information removed, we recommend requesting removal directly through your county’s website.
| Date | Buyer | Sale Price | Title Company |
|---|---|---|---|
| $635,000 | Ticor Title | ||
| Rossler K Suzanne | -- | None Listed On Document |
We collect this data history from publicly available records. To have your information removed, we recommend requesting removal directly through your county’s website.
| Date | Status | Borrower | Loan Amount |
|---|---|---|---|
| Open | $412,750 | ||
| Previous Owner | Rossler Daniel P | $75,000 | |
| Previous Owner | Rossler Daniel P | $50,000 | |
| Previous Owner | Coburn David J | $150,000 | |
| Previous Owner | Rossler Daniel P | $94,650 |
We collect this data history from publicly available records. To have your information removed, we recommend requesting removal directly through your county’s website.
| Date | Event | Price | List to Sale | Price per Sq Ft |
|---|---|---|---|---|
| 09/10/2025 09/10/25 | Sold | $635,000 | 0.0% | $187 / Sq Ft |
| 08/08/2025 08/08/25 | Pending | -- | -- | -- |
| 07/30/2025 07/30/25 | Price Changed | $634,900 | -2.3% | $187 / Sq Ft |
| 06/05/2025 06/05/25 | For Sale | $649,900 | -- | $191 / Sq Ft |
We collect this data history from publicly available records. To have your information removed, we recommend requesting removal directly through your county’s website.
| Year | Tax Paid | Tax Assessment Tax Assessment Total Assessment is a certain percentage of the fair market value that is determined by local assessors to be the total taxable value of land and additions on the property. | Land | Improvement |
|---|---|---|---|---|
| 2026 | $5,588 | $606,800 | $155,000 | $451,800 |
| 2025 | $5,372 | $553,100 | $151,000 | $402,100 |
| 2024 | $5,372 | $531,200 | $151,000 | $380,200 |
| 2023 | $5,036 | $531,200 | $151,000 | $380,200 |
| 2022 | $4,416 | $554,200 | $174,000 | $380,200 |
| 2021 | $3,846 | $363,900 | $65,000 | $298,900 |
| 2020 | $3,799 | $341,000 | $65,000 | $276,000 |
| 2019 | $3,201 | $289,800 | $65,000 | $224,800 |
| 2018 | $3,451 | $262,100 | $55,000 | $207,100 |
| 2017 | $3,484 | $266,600 | $55,000 | $211,600 |
| 2016 | $3,343 | $250,400 | $55,000 | $195,400 |
| 2015 | $3,159 | $243,100 | $60,200 | $182,900 |
| 2014 | -- | $218,600 | $60,200 | $158,400 |
| 2013 | -- | $0 | $0 | $0 |
Seller's Agent in 2025
Kristi Kerkuta
REAL Broker LLC
(509) 216-9714
204 Total Sales
Seller Co-Listing Agent in 2025
Dawn Ellis
REAL Broker LLC
(208) 596-1051
162 Total Sales
JS
Buyer's Agent in 2025
Justin Suenkel
Amplify Real Estate Services
(509) 385-2008
23 Total Sales
Source: Spokane Association of REALTORS®
MLS Number: 202518196
APN: 47254.9047
Disclaimer: Certain information contained herein is derived from information provided by parties other than Homes.com. All information provided is deemed reliable, but is not guaranteed to be accurate and should be independently verified.
All data is obtained from various sources and may not have been verified by broker or MLS GRID. Supplied Open House Information is subject to change without notice. All information should be independently reviewed and verified for accuracy. Properties may or may not be listed by the office/agent presenting the information. Some IDX listings have been excluded from this website. IDX information is provided exclusively for personal, non-commercial use, and may not be used for any purpose other than to identify prospective properties consumers may be interested in purchasing.Information is deemed reliable but not guaranteed.
Listings courtesy of Spokane Association of REALTORS® as distributed by MLS GRID.
Based on information submitted to the MLS GRID
Ask me questions while you tour the home.