NOT LISTED FOR SALE

15906 Saint Patrick Rd Woodstock, IL 60098

Hartland Neighborhood

Estimated Value: $591,000 - $740,000

3 Beds
3.5 Baths
2,502 Sq Ft
$272/Sq Ft Est. Value

Sale Details

Date Sold: July 16, 2021

Last sale price $520,000 $208 Per Sq Ft

Est. 31% increase in value since last sale

Current estimated payment $4,425 / mo

23 Days on Market

Highlights

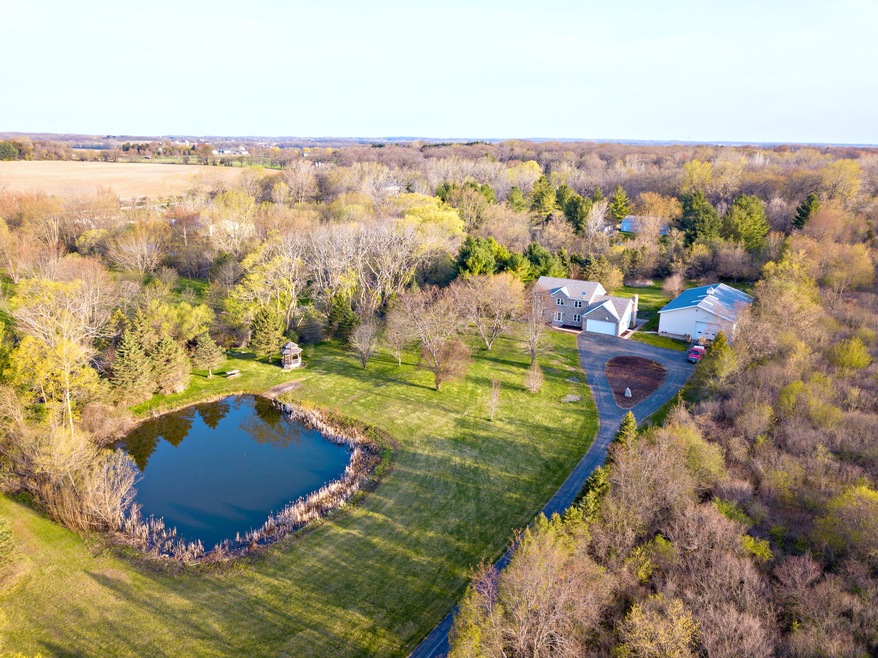
  • Water Views
  • Horses Allowed On Property
  • 5.25 Acre Lot
  • Westwood Elementary School Rated A
  • Multiple Garages
  • Open Floorplan

About This Home

As of July 2021

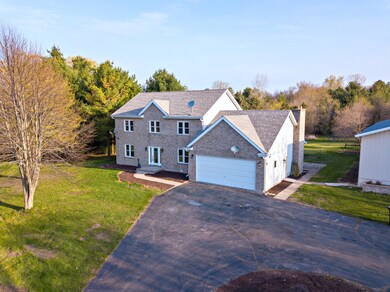
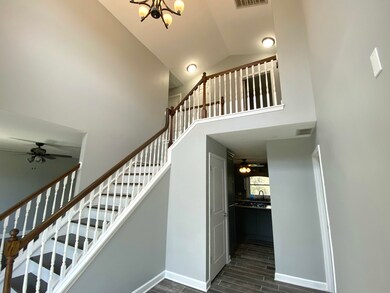
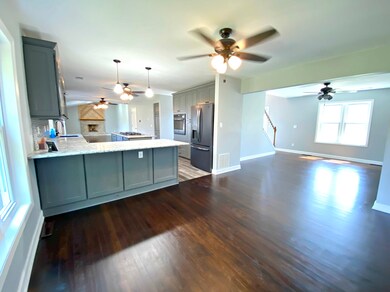
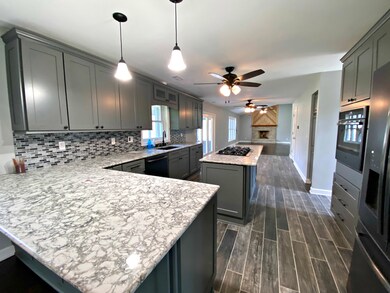
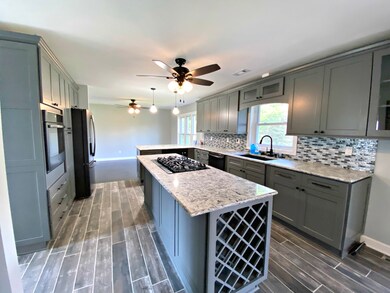
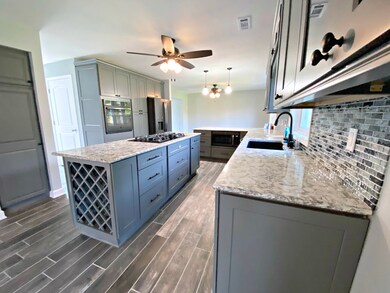
PERFECT PACKAGE of home, pond, outbuilding, screen room and 5.25 Acres to ROAM! Zoned AG-1. Inside and out, this home is sure to surprise, enlighten and dream of ways to LIVE here! This COMPLETE REMODEL starts with a NEW KITCHEN ~ Black Stainless Steel Appliances, Convection Oven, Granite Countertops, Breakfast Bar, Island and OPEN from Family Room to Dining Room. SCREENED Room just off the Kitchen is the perfect extension of living area this summer! First Floor DEN closes off for the ideal office or 4th Bedroom and the partially finished basement serves it part for a MEDIA Room, Workout Room or Hobby space! OUTBUILDING is 40 x 60 and includes a LOFT and WORKSPACE POTENTIAL of your dreams!! Wait til you see it - the ideas will be buzzing. Improvements include: 2018 Roof, 2019 HVAC system, 2020 Central Air, 2019 Hot Water Heater, 2020 Sump pump. What could YOU do here?!

Last Agent to Sell the Property

Kim Keefe

Compass License #475125819 Listed on: 04/28/2021

Compass

Co-Listed By

Hayley Sciluffo

Compass License #475172220

Last Buyer's Agent

John Downes

HomeSmart Connect LLC License #475168138

HomeSmart Connect LLC

Range of Values:

--
Value Increase
--
Percent Increase
--
Adjusted for Inflation
Collateral Analytics

Collateral Analytics Collateral Analytics AVMs (Automated Valuation Model) employ a number of statistical approaches combined with neighborhood-specific comparable selection guarantees the most up-to-date and precise valuations.

Not Available

Collateral Analytics does not have data for the current month. Please view the chart for historical values.

ICE

ICE Mortgage Technology ICE Mortgage Technology’s AVM (Automated Valuation Model) is a state-of-the-art online residential property valuation tool that provides a quick and accurate estimate of the value of almost any home in the U.S.

Not Available

ICE Mortgage Technology does not have data for the current month. Please view the chart for historical values.

First American

First American First American Data & Analytics’ next-generation AVM combines unrivaled data assets with a blended ensemble of valuation models to produce highly accurate, reliable valuations you can trust.

Not Available

First American does not have data for the current month. Please view the chart for historical values.

Quantarium

Quantarium Quantarium’s valuation service, repeatedly proven the industry’s most accurate and comprehensive, is supercharged with a self-learning and auto-tuning AI engine that continually becomes smarter and more accurate as it processes daily inputs from the industry’s leading RE data lake.

Not Available

Quantarium does not have data for the current month. Please view the chart for historical values.

Average Value
Not Available
List Price
Sold Price
Create a Home Valuation Report for This Property
The Home Valuation Report is an in-depth analysis detailing your home's value as well as a comparison with similar homes in the area

Home Details

Home Type

  • Single Family

Est. Annual Taxes

  • $11,521

Year Built

  • Built in 1992 | Remodeled in 2021

Lot Details

  • 5.25 Acre Lot
  • Lot Dimensions are 343 x 534 x 269 x 492 x 661
  • Paved or Partially Paved Lot
  • Level Lot
  • Mature Trees
  • Wooded Lot

Parking

  • 2 Car Attached Garage
  • Multiple Garages
  • Garage Transmitter
  • Garage Door Opener
  • Driveway
  • Parking Included in Price

Home Design

  • Contemporary Architecture
  • Concrete Perimeter Foundation

Interior Spaces

  • 2,502 Sq Ft Home
  • 2-Story Property
  • Open Floorplan
  • Ceiling Fan
  • Skylights
  • Wood Burning Fireplace
  • Fireplace With Gas Starter
  • Family Room with Fireplace
  • Formal Dining Room
  • Den
  • Recreation Room
  • Home Gym
  • Wood Flooring
  • Water Views
  • Carbon Monoxide Detectors

Kitchen

  • Breakfast Bar
  • Built-In Oven
  • Gas Cooktop
  • Microwave
  • High End Refrigerator
  • Dishwasher
  • Stainless Steel Appliances
  • Granite Countertops

Bedrooms and Bathrooms

  • 3 Bedrooms
  • 3 Potential Bedrooms
  • Main Floor Bedroom
  • Walk-In Closet
  • Dual Sinks
  • Shower Body Spray

Laundry

  • Laundry in unit
  • Dryer
  • Washer
  • Sink Near Laundry

Partially Finished Basement

  • Basement Fills Entire Space Under The House
  • Sump Pump
  • Finished Basement Bathroom

Outdoor Features

  • Pond
  • Screened Patio
  • Separate Outdoor Workshop
  • Outbuilding

Schools

  • Westwood Elementary School
  • Northwood Middle School
  • Woodstock North High School

Horse Facilities and Amenities

  • Horses Allowed On Property

Utilities

  • Forced Air Heating and Cooling System
  • Heating System Uses Propane
  • Well
  • Private or Community Septic Tank

Community Details

  • Custom 2 Story
  • Community Lake

Listing and Financial Details

  • Homeowner Tax Exemptions

Home Details

Home Type

Single Family

Est. Annual Taxes

$11,521

Year Built

Built in 1992 | Remodeled in 2021

Lot Details

5.25 Acres

Parking

2

Listing Details

  • Property Type: Residential
  • Property Type: Detached Single
  • Type Detached: 2 Stories
  • Ownership: Fee Simple
  • ArchitecturalStyle: Contemporary
  • New Construction: No
  • Property Sub-Type: 2 Stories
  • Year Built: 1992
  • Age: 26-30 Years
  • Built Before 1978 (Y/N): No
  • Disability Access and/or Equipped: No
  • General Information: School Bus Service,Commuter Train
  • Rebuilt (Y/N): No
  • Rehab (Y/N): Yes
  • Rehab Year: 2021
  • New Construction Y/N: No
  • Special Features: None
  • Property Sub Type: Detached
  • Year Renovated: 2021

Interior Features

  • Appliances: Microwave, Dishwasher, High End Refrigerator, Washer, Dryer, Stainless Steel Appliance(s), Cooktop, Built-In Oven, Gas Cooktop
  • Basement: Full
  • Full Bathrooms: 3
  • Half Bathrooms: 1
  • Total Bathrooms: 4
  • Total Bedrooms: 3
  • Fireplace Features: Wood Burning, Gas Starter
  • Fireplaces: 1
  • Interior Amenities: Skylight(s), Hardwood Floors, 1st Floor Bedroom, Walk-In Closet(s), Open Floorplan, Granite Counters
  • LivingArea: 2502
  • Other Equipment: CO Detectors, Ceiling Fan(s), Sump Pump
  • Room Type: Exercise Room, Eating Area, Recreation Room, Den
  • Estimated Total Finished Sq Ft: 3802
  • Basement Description: Partially Finished
  • Bathroom Amenities: Double Sink,Full Body Spray Shower
  • Basement Bathrooms: Yes
  • Below Grade Bedrooms: 0
  • Dining Room: Separate
  • Fireplace Location: Family Room
  • Total Sq Ft: 3802

Exterior Features

  • DirectionFaces: South
  • ExteriorFeatures: Screened Patio, Workshop
  • Foundation Details: Concrete Perimeter
  • Lot Features: Horses Allowed, Pond(s), Water View, Wooded, Mature Trees, Level
  • OtherStructures: Outbuilding
  • Waterfront: No
  • Exterior Building Type: Aluminum Siding,Brick

Garage/Parking

  • Garage Spaces: 2
  • Number of Cars: 2
  • Driveway: Asphalt
  • Garage Details: Garage Door Opener(s),Transmitter(s),Multiple Garages
  • Garage On-Site: Yes
  • Garage Ownership: Owned
  • Garage Type: Attached
  • Parking: Garage

Utilities

  • Sewer: Septic-Private
  • Cooling: Central Air
  • Electric: Circuit Breakers
  • Heating: Propane, Forced Air
  • Laundry Features: Gas Dryer Hookup, In Unit, Sink
  • Water Source: Private Well

Condo/Co-op/Association

  • Association Fee Frequency: Not Applicable
  • Community Features: Lake, Street Paved
  • Master Association Fee: No
  • Master Association Fee Frequency: Not Required

Fee Information

  • Association Fee Includes: None

Schools

  • Elementary School: Westwood Elementary School
  • High School: Woodstock North High School
  • Middle/Junior School: Northwood Middle School

Lot Info

  • Lot Size Acres: 5.25
  • Lot Dimensions: 343 X 534 X 269 X 492 X 661
  • Rural (Y/N): N
  • Lot Size: 5.0-5.99 Acres
  • Special Assessments: N

Rental Info

  • Board Number: 3
  • Is Parking Included in Price: Yes

Tax Info

  • Tax Annual Amount: 11520.74
  • Tax Year: 2019
  • Tax Exemptions: Homeowner

Home Values in the Area

Source: Public Records

Average Home Value in this Area


Source: Public Records

Agents Specializing in Hartland, IL

See All Agents

Property History

We collect this data history from publicly available records. To have your information removed, we recommend requesting removal directly through your county’s website.

Date Event Price List to Sale Price per Sq Ft
07/16/2021 07/16/21 Sold $520,000 +9.5% $208 / Sq Ft
05/21/2021 05/21/21 Pending -- -- --
05/21/2021 05/21/21 For Sale -- -- --
05/21/2021 05/21/21 For Sale $475,000 0.0% $190 / Sq Ft
05/02/2021 05/02/21 Pending -- -- --
04/28/2021 04/28/21 For Sale $475,000 -- $190 / Sq Ft
Source: Midwest Real Estate Data (MRED)

Agents Affiliated with this Home

  • Section Image
  • Section Image
  • Section Image
See All Agents

Map

Source: Midwest Real Estate Data (MRED)

MLS Number: 11063146

Midwest Real Estate Data (MRED)

APN: 07-14-100-014

Your Personal Tour Guide

Ask me questions while you tour the home.