
John Smucker
McGraw, REALTORS
(539) 999-0302
147 Total Sales
3 in Indian Springs Estates
$280K - $330K Price Range


Estimated Value: $152,340
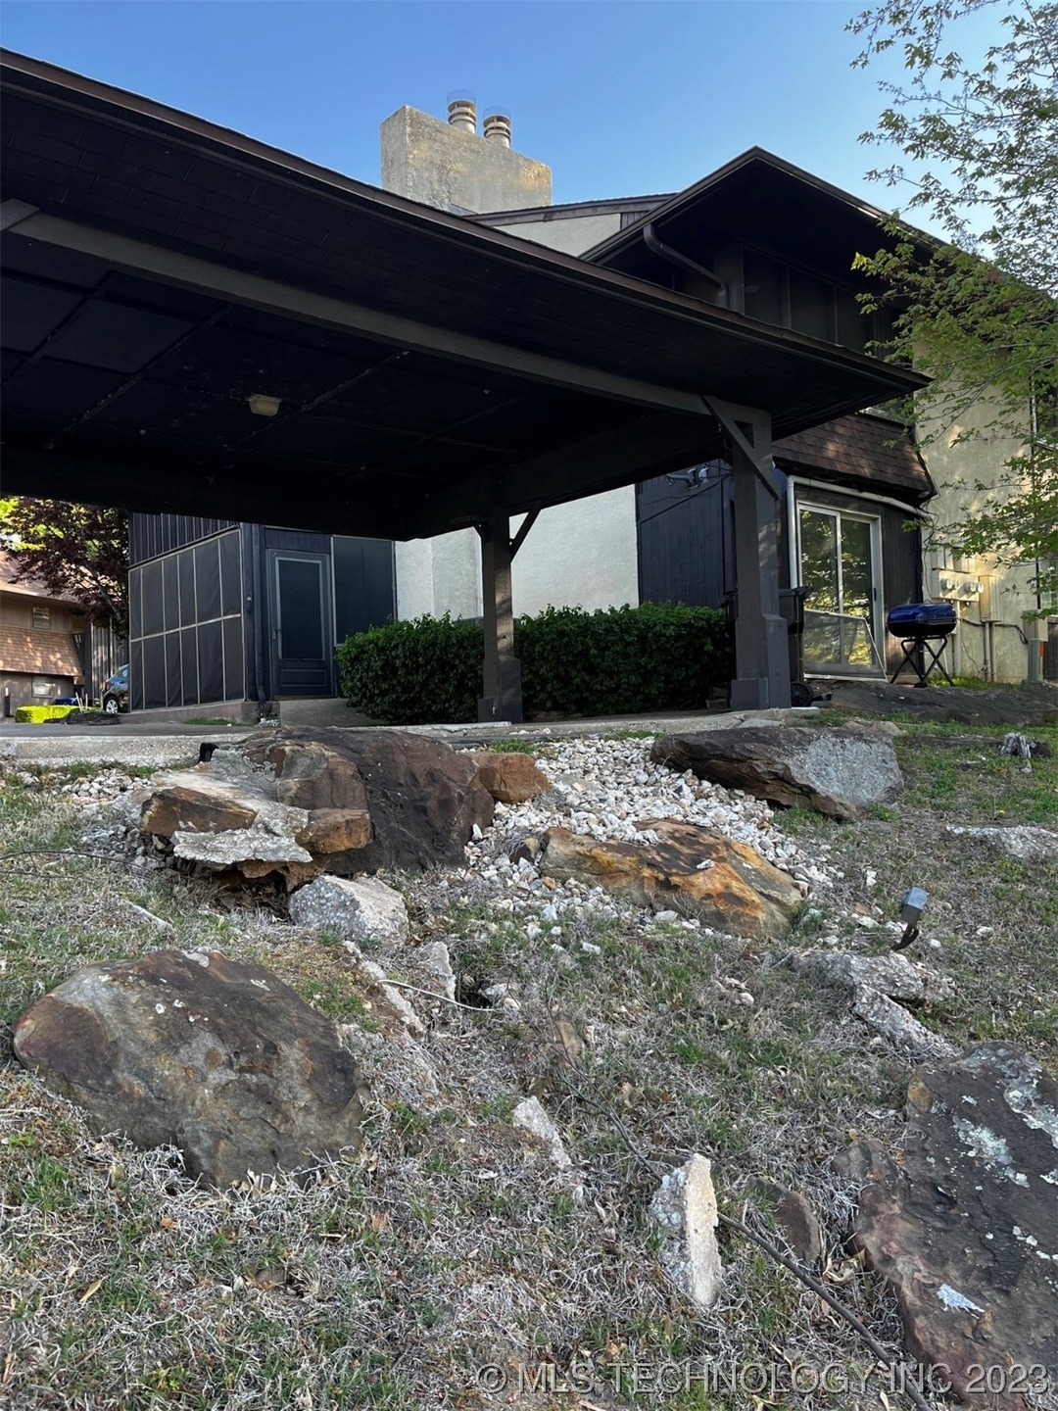
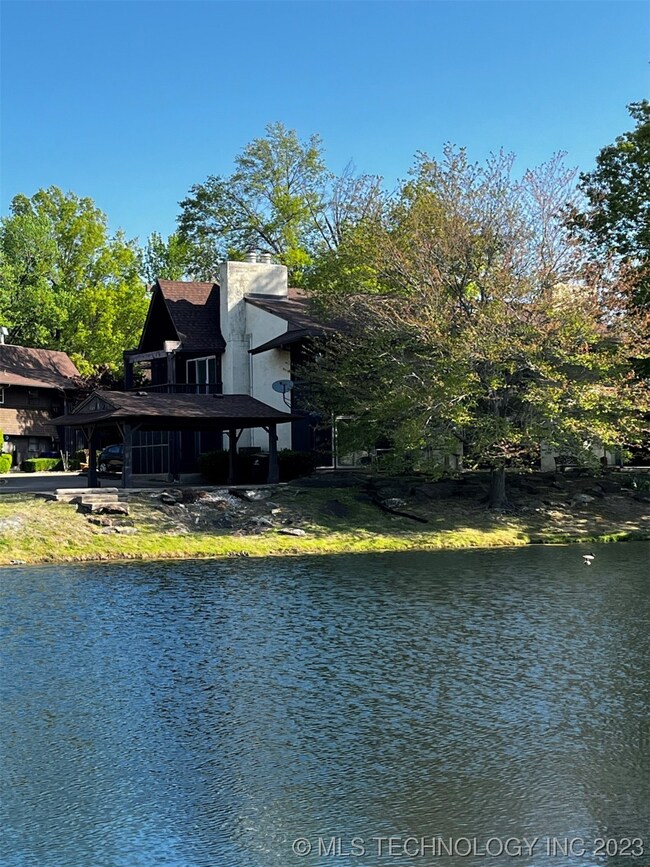
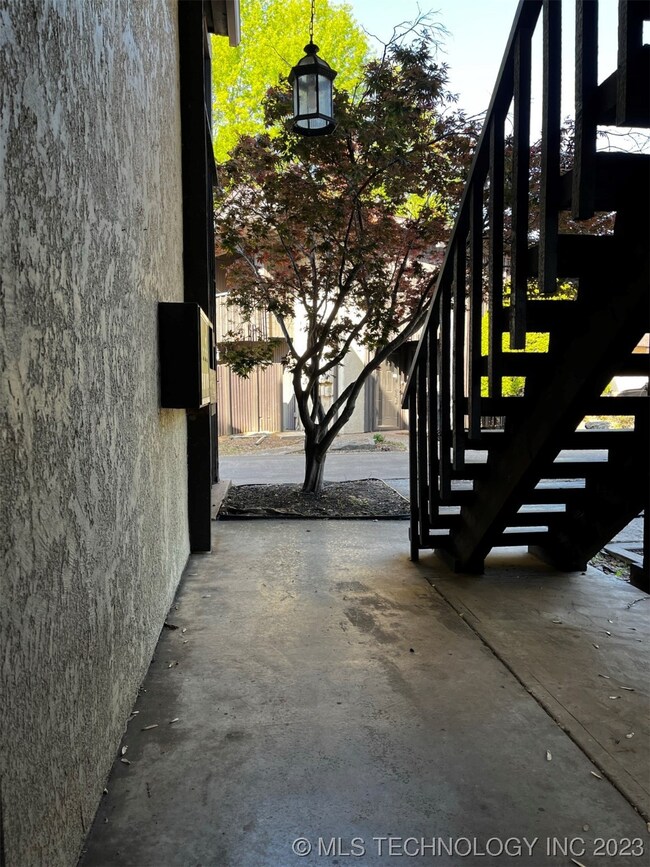
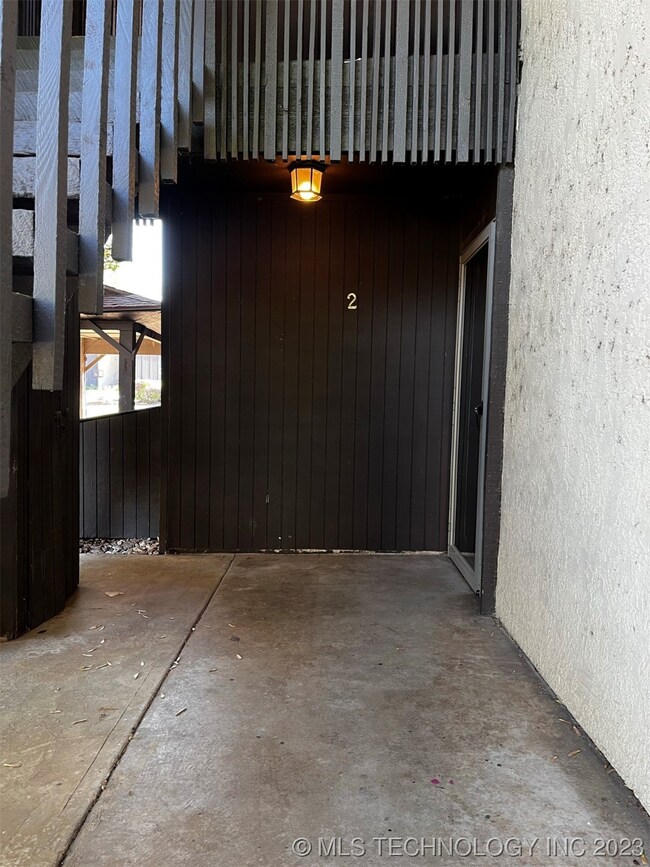
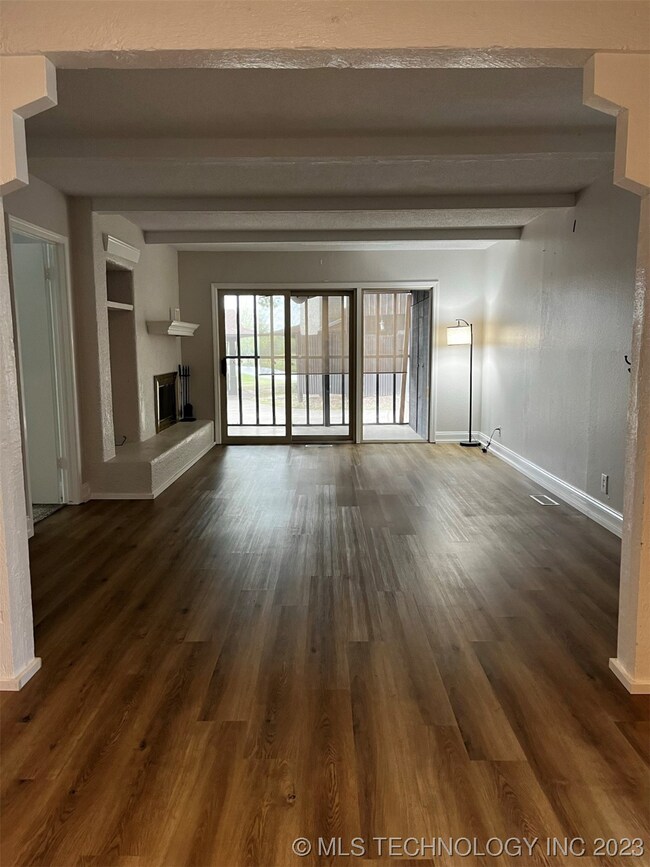
Totally remodeled and move-in ready! This adorable, first-floor condo offers two large bedrooms, a cozy living room with wood-burning fireplace and spacious dining room! Backing up to the Indian Springs fairways creek, this unit has great views and lots of privacy. Totally remodeled kitchen includes new cabinets, countertops and SS appliances! Freshly painted with new luxury vinyl plank flooring in common areas and new carpet in bedrooms. New tile in bathroom! Located in BA school district, close to shopping and restaurants, and only a mile from the Creek Turnpike entrance! Covered parking! Condo association fee includes water and trash, exterior pest control, exterior insurance, landscaping, maintenance of common areas and Life Ride. Washer and dryer included. Refrigerator negotiable. Owner-occupied only.
Last Agent to Sell the Property
Lisa Lyons
Inactive Office License #160889 Listed on: 04/19/2023
We collect this data history from publicly available records. To have your information removed, we recommend requesting removal directly through your county’s website.
John Smucker
McGraw, REALTORS
(539) 999-0302
147 Total Sales
3 in Indian Springs Estates
$280K - $330K Price Range
Mary Carter
Coldwell Banker Select
(539) 217-2265
230 Total Sales
1 in Indian Springs Estates
$250,000 Price
Stephen Brocks
MORE Agency
(539) 202-7991
105 Total Sales
1 in Indian Springs Estates
$310,135 Price
Garrett Robinson
MORE Agency
(918) 398-4342
60 Total Sales
1 in Indian Springs Estates
$140,000 Price
Leslie Leeds
Leslie Scott Realty, LLC.
(918) 351-2281
84 Total Sales
1 in Indian Springs Estates
$200,000 Price
Marilyn Morenz
Chinowth & Cohen
(539) 233-3844
146 Total Sales
1 in Indian Springs Estates
$360,000 Price
We collect this data history from publicly available records. To have your information removed, we recommend requesting removal directly through your county’s website.
| Date | Buyer | Sale Price | Title Company |
|---|---|---|---|
| $140,000 | Apex Title & Closing Services | ||
| Lyons Mary L | $85,000 | Titan Title & Closing Llc | |
| Bruner Carol | $75,000 | Frisco Title Corp | |
| -- | $37,500 | -- |
We collect this data history from publicly available records. To have your information removed, we recommend requesting removal directly through your county’s website.
| Date | Status | Borrower | Loan Amount |
|---|---|---|---|
| Open | $126,000 |
We collect this data history from publicly available records. To have your information removed, we recommend requesting removal directly through your county’s website.
| Date | Event | Price | List to Sale | Price per Sq Ft | Prior Sale |
|---|---|---|---|---|---|
| 06/01/2023 06/01/23 | Sold | $140,000 | -3.4% | $127 / Sq Ft | |
| 05/05/2023 05/05/23 | Pending | -- | -- | -- | |
| 04/19/2023 04/19/23 | For Sale | $145,000 | +93.3% | $132 / Sq Ft | |
| 03/24/2016 03/24/16 | Sold | $75,000 | -11.7% | $68 / Sq Ft | View Prior Sale |
| 12/15/2015 12/15/15 | Pending | -- | -- | -- | |
| 12/15/2015 12/15/15 | For Sale | $84,900 | -- | $77 / Sq Ft |
We collect this data history from publicly available records. To have your information removed, we recommend requesting removal directly through your county’s website.
| Year | Tax Paid | Tax Assessment Tax Assessment Total Assessment is a certain percentage of the fair market value that is determined by local assessors to be the total taxable value of land and additions on the property. | Land | Improvement |
|---|---|---|---|---|
| 2025 | $2,028 | $15,763 | $1,012 | $14,751 |
| 2024 | $1,201 | $15,400 | $1,012 | $14,388 |
| 2023 | $1,201 | $9,350 | $1,012 | $8,338 |
| 2022 | $1,212 | $9,350 | $1,012 | $8,338 |
| 2021 | $940 | $7,250 | $889 | $6,361 |
| 2020 | $956 | $7,250 | $889 | $6,361 |
| 2019 | $957 | $7,250 | $889 | $6,361 |
| 2018 | $944 | $7,250 | $889 | $6,361 |
| 2017 | $949 | $8,250 | $1,012 | $7,238 |
| 2016 | $1,244 | $9,515 | $1,012 | $8,503 |
| 2015 | $1,233 | $9,515 | $1,012 | $8,503 |
| 2014 | $1,247 | $9,515 | $1,012 | $8,503 |
LL
Seller's Agent in 2023
Lisa Lyons
Inactive Office
Buyer's Agent in 2023
Garrett Robinson
MORE Agency
(918) 606-2061
1 in this area
60 Total Sales
DD
Seller's Agent in 2016
David DuBois
Inactive Office
DB
Buyer's Agent in 2016
Donald Beach
Keller Williams Advantage
(918) 808-8185
Source: MLS Technology
MLS Number: 2314230
APN: 97410-74-10-20410
Disclaimer: Certain information contained herein is derived from information provided by parties other than Homes.com. All information provided is deemed reliable, but is not guaranteed to be accurate and should be independently verified.
IDX information is provided exclusively for personal, non-commercial use, and may not be used for any purpose other than to identify prospective properties consumers may be interested in purchasing.
Information is deemed reliable but not guaranteed.
Ask me questions while you tour the home.