
Leanne Erickson
KW South Whidbey
(360) 323-6554
50 Total Sales
1 in Meadowdale
$929,000 Price
Estimated Value: $1,347,020
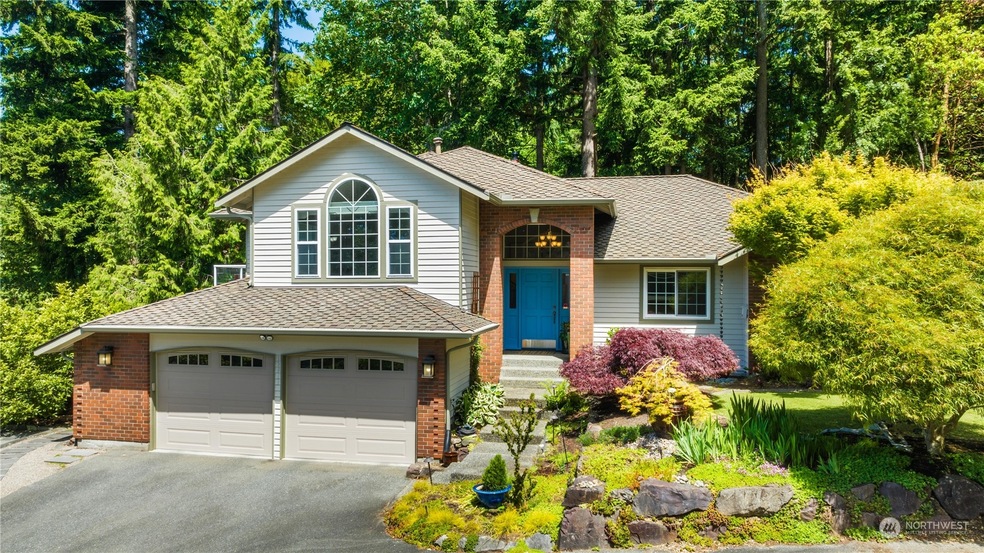
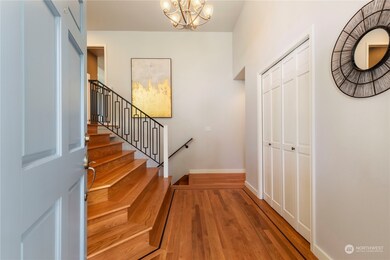
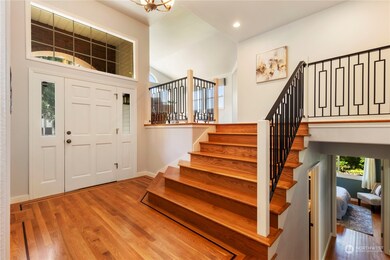
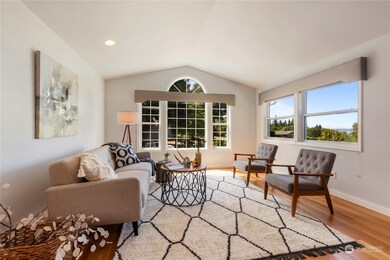
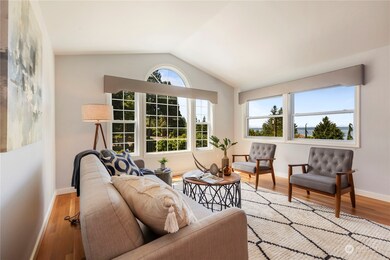
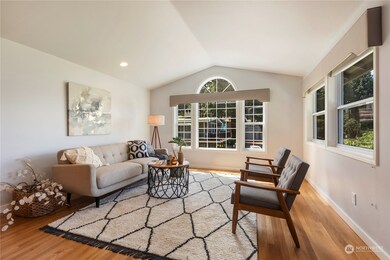
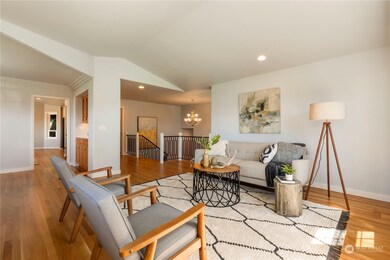
Unobstructed Sound views await you in this meticulously cared for home. Spacious upper floor w/ vaulted ceilings & an abundance of natural light. Updated kit/dining flows easily to west-facing composite deck, giving you plenty of room to entertain. 3 bds incl primary with heated bathroom floors and WIC, all located on main level. Lower level boasts 4th bed perfect for guests, rec room with gas fireplace, & access to a garden that'll prove this home is as spectacular outdoors as it is inside. Many high quality upgrades, including Pres Comp Roof, new ext paint, sprinkler system & greenhouse, generator, & its own 400 bottle temperature-controlled wine cellar. Situated in a lovely Edmonds neighborhood, you'll want to make this place your home.
Last Agent to Sell the Property
Lindsay Weigel
Windermere Real Estate GH LLC License #21009440 Listed on: 06/06/2024
Co-Listed By
Laura Douglas
Windermere Real Estate GH LLC License #21009498
Source: Northwest Multiple Listing Service (NWMLS)
MLS#: 2247816
Leanne Erickson
KW South Whidbey
(360) 323-6554
50 Total Sales
1 in Meadowdale
$929,000 Price
Mary Brubaker
RE/MAX Northwest
(360) 467-8317
46 Total Sales
1 in Meadowdale
$675,000 Price
Shelley Hawkins
John L. Scott, Inc.
(425) 426-2855
81 Total Sales
3 in Meadowdale
$623K - $830K Price Range
Joe Patterson
COMPASS
(206) 539-1657
43 Total Sales
1 in Meadowdale
$1,098,000 Price
Gayle Sammons
John L Scott RE West Seattle
(425) 448-6926
43 Total Sales
1 in Meadowdale
$1,399,000 Price
Willie Fan
John L. Scott, Inc.
(425) 272-6510
98 Total Sales
2 in Meadowdale
$859K - $925K Price Range
We collect this data history from publicly available records. To have your information removed, we recommend requesting removal directly through your county’s website.
| Date | Event | Price | List to Sale | Price per Sq Ft |
|---|---|---|---|---|
| 06/28/2024 06/28/24 | Sold | $1,290,000 | +2.0% | $503 / Sq Ft |
| 06/11/2024 06/11/24 | Pending | -- | -- | -- |
| 06/06/2024 06/06/24 | For Sale | $1,265,000 | -- | $493 / Sq Ft |
We collect this data history from publicly available records. To have your information removed, we recommend requesting removal directly through your county’s website.
| Year | Tax Paid | Tax Assessment Tax Assessment Total Assessment is a certain percentage of the fair market value that is determined by local assessors to be the total taxable value of land and additions on the property. | Land | Improvement |
|---|---|---|---|---|
| 2026 | $9,375 | $1,178,400 | $773,800 | $404,600 |
| 2025 | $8,433 | $1,207,700 | $751,100 | $456,600 |
| 2024 | $8,433 | $1,195,400 | $760,500 | $434,900 |
| 2023 | $7,610 | $1,117,700 | $613,600 | $504,100 |
| 2022 | $7,459 | $901,000 | $475,800 | $425,200 |
| 2020 | $7,400 | $796,800 | $422,500 | $374,300 |
| 2019 | $7,335 | $796,100 | $439,600 | $356,500 |
| 2018 | $7,573 | $710,100 | $390,600 | $319,500 |
| 2017 | $6,534 | $641,700 | $345,100 | $296,600 |
| 2016 | $6,725 | $655,000 | $366,700 | $288,300 |
| 2015 | $6,011 | $551,300 | $283,200 | $268,100 |
| 2013 | $5,249 | $454,600 | $237,000 | $217,600 |
L
Seller's Agent in 2024
Lindsay Weigel
Windermere Corporate
L
Seller Co-Listing Agent in 2024
Laura Douglas
Windermere Corporate
P
Buyer's Agent in 2024
Paige Wastie
Cook Real Estate
(425) 888-7774
2 Total Sales
Source: Northwest Multiple Listing Service (NWMLS)
MLS Number: 2247816
APN: 005131-000-037-15
Disclaimer: Certain information contained herein is derived from information provided by parties other than Homes.com. All information provided is deemed reliable, but is not guaranteed to be accurate and should be independently verified.
All data is obtained from various sources and may not have been verified by broker or MLS GRID. Supplied Open House Information is subject to change without notice. All information should be independently reviewed and verified for accuracy. Properties may or may not be listed by the office/agent presenting the information. Listing information is provided by the Northwest Multiple Listing Service (NWMLS). Property information is based on available data that may include MLS information, county records, and other sources. Listings marked with the 3 tree icon and provided by NWMLS. All properties are subject to prior sale or withdrawal. IDX information is provided exclusively for consumers’ personal noncommercial use, that it may not be used for any purpose other than to identify prospective properties consumers may be interested in purchasing, that the data is deemed reliable but is not guaranteed by MLS GRID. ©2026 NWMLS.
Based on information submitted to the MLS GRID
Listings courtesy of Northwest Multiple Listing Service (NWMLS) as distributed by MLS GRID
Ask me questions while you tour the home.