MK
Seller's Agent in 2025
Matthew Keefe
EXP Realty LLC Ballantyne
(704) 989-2620
35 Total Sales
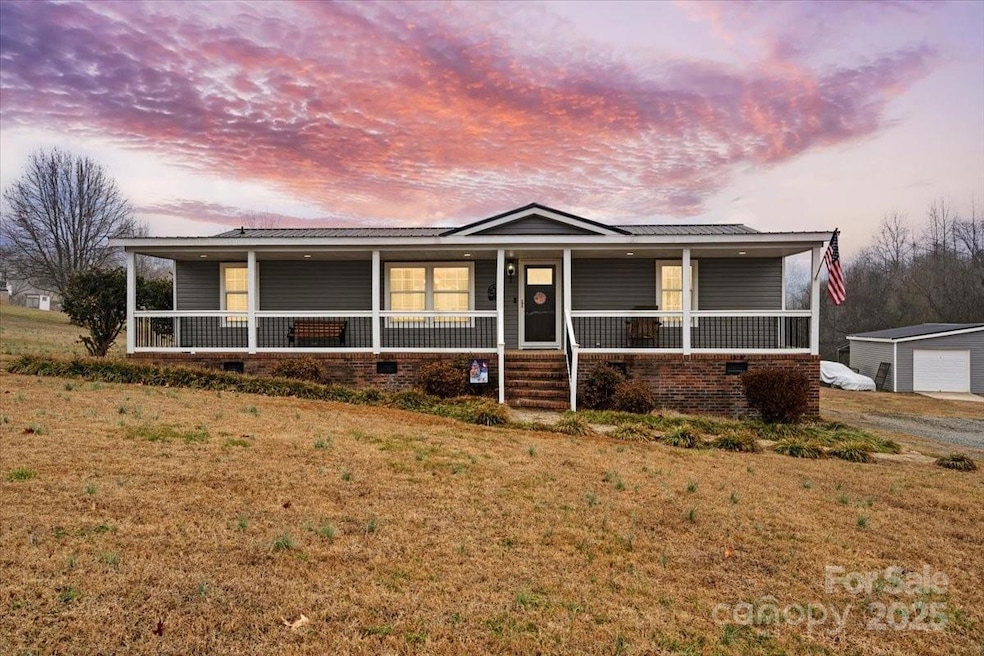


Completely updated and move-in ready, this home offers a perfect blend of comfort and style. Step inside to find sleek laminate wood flooring, a modern kitchen with granite countertops, and a beautifully upgraded primary bath. The spacious screened-in deck is an ideal retreat, offering privacy and a dedicated grilling space. Gather around the cozy firepit with friends and family, or take advantage of the large detached garage, perfect for a workshop or extra storage. With over 2.5 acres of land, there’s ample space for outdoor activities, gardening, or even expanding. The peaceful sounds of the nearby river create a serene atmosphere, making this home feel like a true escape from the everyday hustle. Every detail has been thoughtfully updated, ensuring a move-in-ready experience for the next owner. Whether you're looking for a private retreat or a space to entertain, this property has it all. Come see it before it's gone!
Last Agent to Sell the Property
EXP Realty LLC Ballantyne Brokerage Phone: 704-989-2620 License #143733 Listed on: 02/05/2025

Last Buyer's Agent
Vickie Beligrinis
Howard Hanna Allen Tate SouthPark License #349813
We collect this data history from publicly available records. To have your information removed, we recommend requesting removal directly through your county’s website.
| Date | Buyer | Sale Price | Title Company |
|---|---|---|---|
| $288,000 | None Listed On Document | ||
| Lee Daniel | $240,000 | None Listed On Document | |
| Eudy Dustin A | $135,500 | Attorney |
We collect this data history from publicly available records. To have your information removed, we recommend requesting removal directly through your county’s website.
| Date | Status | Borrower | Loan Amount |
|---|---|---|---|
| Open | $288,000 | ||
| Previous Owner | Lee Daniel | $217,338 | |
| Previous Owner | Presley David Wayne | $76,312 |
We collect this data history from publicly available records. To have your information removed, we recommend requesting removal directly through your county’s website.
| Date | Event | Price | List to Sale | Price per Sq Ft | Prior Sale |
|---|---|---|---|---|---|
| 04/14/2025 04/14/25 | Sold | $288,000 | +1.1% | $226 / Sq Ft | |
| 02/25/2025 02/25/25 | Pending | -- | -- | -- | |
| 02/05/2025 02/05/25 | For Sale | $285,000 | +18.8% | $223 / Sq Ft | |
| 05/31/2023 05/31/23 | Sold | $240,000 | +4.4% | $185 / Sq Ft | View Prior Sale |
| 04/29/2023 04/29/23 | For Sale | $229,900 | -- | $177 / Sq Ft |
We collect this data history from publicly available records. To have your information removed, we recommend requesting removal directly through your county’s website.
| Year | Tax Paid | Tax Assessment Tax Assessment Total Assessment is a certain percentage of the fair market value that is determined by local assessors to be the total taxable value of land and additions on the property. | Land | Improvement |
|---|---|---|---|---|
| 2025 | $1,013 | $160,715 | $54,110 | $106,605 |
| 2024 | $819 | $112,236 | $30,570 | $81,666 |
| 2023 | $1,684 | $64,781 | $30,570 | $34,211 |
| 2022 | $462 | $64,781 | $30,570 | $34,211 |
| 2021 | $462 | $64,781 | $30,570 | $34,211 |
| 2020 | $476 | $62,073 | $26,437 | $35,636 |
| 2019 | $481 | $62,073 | $26,437 | $35,636 |
| 2018 | $1,422 | $62,073 | $26,437 | $35,636 |
| 2017 | $453 | $62,073 | $26,437 | $35,636 |
| 2016 | $429 | $58,805 | $24,060 | $34,745 |
| 2015 | $436 | $58,805 | $24,060 | $34,745 |
| 2014 | $559 | $58,805 | $24,060 | $34,745 |
MK
Seller's Agent in 2025
Matthew Keefe
EXP Realty LLC Ballantyne
(704) 989-2620
35 Total Sales
MK
Seller Co-Listing Agent in 2025
Michelle Keefe
EXP Realty LLC Ballantyne
(704) 779-1877
44 Total Sales
VB
Buyer's Agent in 2025
Vickie Beligrinis
Allen Tate Realtors
Seller's Agent in 2023
Brenda Hunter
Hunter Homes Realty
(704) 244-9633
61 Total Sales
Source: Canopy MLS
MLS Number: 4219310
APN: 651402794316
Disclaimer: Certain information contained herein is derived from information provided by parties other than Homes.com. All information provided is deemed reliable, but is not guaranteed to be accurate and should be independently verified.
All data is obtained from various sources and may not have been verified by broker or MLS GRID. Supplied Open House Information is subject to change without notice. All information should be independently reviewed and verified for accuracy. Properties may or may not be listed by the office/agent presenting the information. Some IDX listings have been excluded from this website.
Based on information submitted to the MLS GRID
Listings courtesy of Canopy MLS as distributed by MLS GRID
Ask me questions while you tour the home.