
Ree Zerafa
Wolff Properties
(231) 715-5789
16 Total Sales
1 in Blair
$300,000 Price

Estimated Value: $283,386
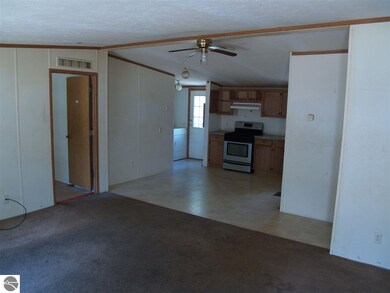
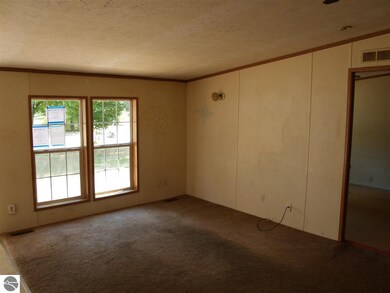
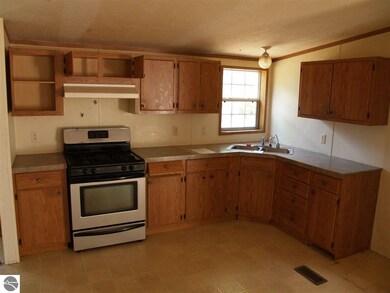
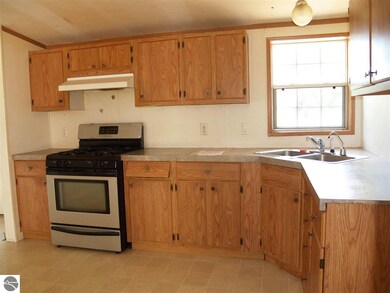
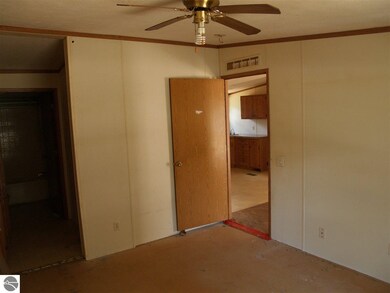
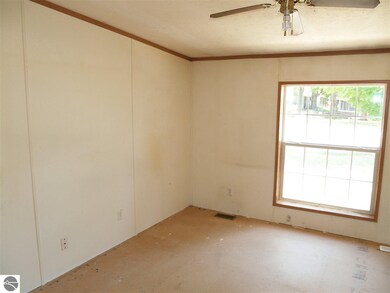
Easy living in Grawn! If you are looking for an affordable ranch style home in a great location, consider looking at this HUD home. The home needs a little love but with some attention will make a great home. This doublewide manufactured home is set on a crawl space foundation and features three bedrooms and two full baths. The layout is open and the bedrooms have a split configuration. There is an attached garage here that is older than the manufactured home. The garage has an enclosed breezeway that is stripped down to the studs and presents the opportunity for additional living area with some work. Call your favorite Realtor today to set up your personal showing of this property. HUD Home. Sold "as Is" By Elec Bid Only. FHA Case #263-424926 FHA Insurability - Insured with repair escrow. For Info Visit www.Hudhomestore.com for additional property details and disclosures. For Additional Forms, Please Visit www.sageacq.com. Sage Acquistions Makes No Warranty As To Condition Of Prop. Buyer Verify All Info. Per HUD, EMD Is Made Payable To The Buyers Title Company, But Delivered To The Listing Office Within 48 Hours Of Contract Acceptance, Must Be Certified Funds, Cashier's Check Or Money Order. The Original Sales Contract Package Must Be Received In The Designated Sage Acquisitions Office Within 2 Business Days Of Bid Acceptance.
Last Buyer's Agent
Beccy Janis
Coldwell Banker Schmidt-522 License #6501320428
We collect this data history from publicly available records. To have your information removed, we recommend requesting removal directly through your county’s website.
Ree Zerafa
Wolff Properties
(231) 715-5789
16 Total Sales
1 in Blair
$300,000 Price
John Cremer
Five Star Real Estate (Grandv)
(616) 816-4743
395 Total Sales
1 in Blair
$397,000 Price
Missy Lord
RE/MAX Real Estate Professionals Dewitt
(517) 272-8399
588 Total Sales
1 in Blair
$470,942 Price
Dean Boivin
RE/MAX New Image
(989) 702-2403
173 Total Sales
1 in Blair
$150,000 Price
Ken Kleinrichert
@properties Christie's Int'l
(231) 714-6987
70 Total Sales
4 in Blair
$30K - $2.3M Price Range
Teri Miceli-Wolff
Wolff Properties
(231) 714-6196
75 Total Sales
7 in Blair
$205K - $505K Price Range
We collect this data history from publicly available records. To have your information removed, we recommend requesting removal directly through your county’s website.
| Date | Buyer | Sale Price | Title Company |
|---|---|---|---|
| -- | $68,200 | -- | |
| -- | -- | -- | |
| -- | $48,800 | -- | |
| -- | $74,200 | -- | |
| -- | -- | -- | |
| -- | $90,000 | -- | |
| -- | -- | -- | |
| -- | $56,800 | -- | |
| -- | $54,600 | -- | |
| -- | $46,000 | -- | |
| -- | -- | -- | |
| -- | $55,900 | -- | |
| -- | $17,500 | -- |
We collect this data history from publicly available records. To have your information removed, we recommend requesting removal directly through your county’s website.
| Date | Event | Price | List to Sale | Price per Sq Ft |
|---|---|---|---|---|
| 11/09/2016 11/09/16 | Sold | $68,200 | +0.3% | $67 / Sq Ft |
| 09/27/2016 09/27/16 | Pending | -- | -- | -- |
| 09/12/2016 09/12/16 | For Sale | $68,000 | -- | $66 / Sq Ft |
We collect this data history from publicly available records. To have your information removed, we recommend requesting removal directly through your county’s website.
| Year | Tax Paid | Tax Assessment Tax Assessment Total Assessment is a certain percentage of the fair market value that is determined by local assessors to be the total taxable value of land and additions on the property. | Land | Improvement |
|---|---|---|---|---|
| 2026 | $2,545 | $106,500 | $0 | $0 |
| 2025 | $2,010 | $107,700 | $0 | $0 |
| 2024 | $1,955 | $92,500 | $0 | $0 |
| 2023 | $1,866 | $65,600 | $0 | $0 |
| 2022 | $2,240 | $70,000 | $0 | $0 |
| 2021 | $2,128 | $65,600 | $0 | $0 |
| 2020 | $2,107 | $60,700 | $0 | $0 |
| 2019 | $2,097 | $55,000 | $0 | $0 |
| 2018 | $2,090 | $44,900 | $0 | $0 |
| 2017 | -- | $45,900 | $0 | $0 |
| 2016 | -- | $40,200 | $0 | $0 |
| 2014 | -- | $30,500 | $0 | $0 |
| 2012 | -- | $30,325 | $0 | $0 |
TW
Seller's Agent in 2016
Thomas Webb
Webb Property Group
(231) 715-1866
18 Total Sales
BJ
Buyer's Agent in 2016
Beccy Janis
Coldwell Banker Schmidt-522
Source: Northern Great Lakes REALTORS® MLS
MLS Number: 1823138
APN: 02-130-049-00
Disclaimer: Certain information contained herein is derived from information provided by parties other than Homes.com. All information provided is deemed reliable, but is not guaranteed to be accurate and should be independently verified.
The information in this listing was gathered from third-party sources including the seller. Northern Great Lakes REALTORS® MLS and its subscribers disclaim any and all representations or warranties as to the accuracy of this information.
Copyright 2026 Northern Great Lakes REALTORS® MLS. All Rights Reserved.
Ask me questions while you tour the home.