
Heather Fuhrman
FUHRMAN AND COMPANY
(910) 900-6585
73 Total Sales
14 in Raeford
$275K - $365K Price Range
Estimated Value: $230,391
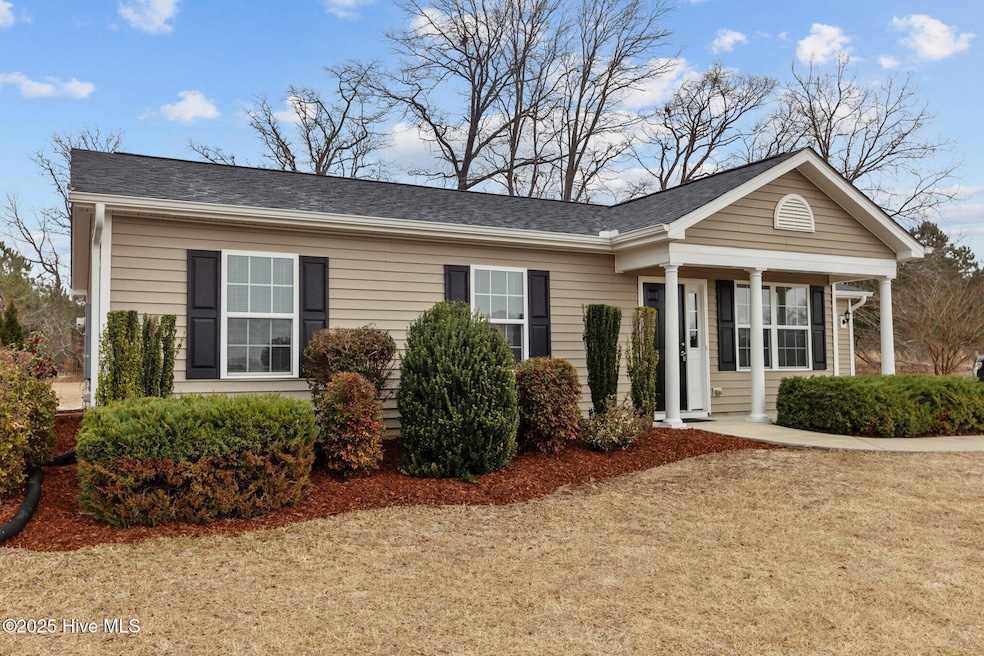
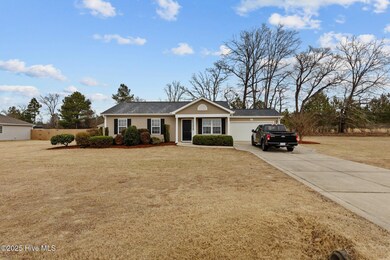
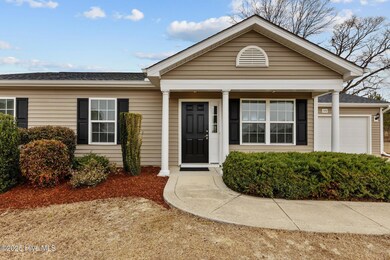
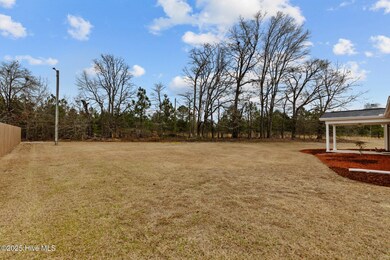
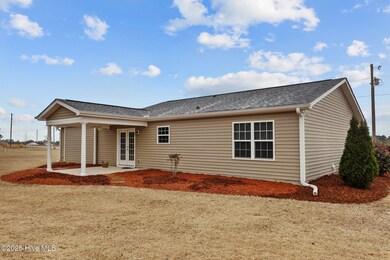
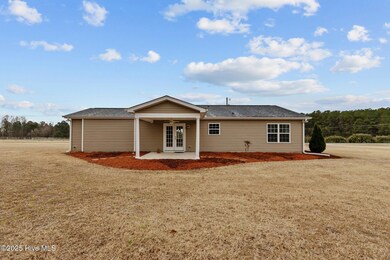
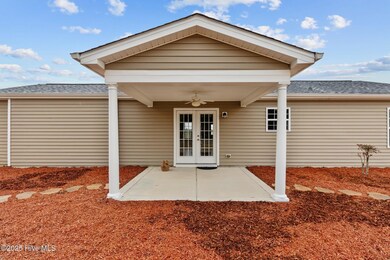
Discover impeccable comfort and convenience in this immaculate 3-bedroom, 2-bath ranch-style home, ideally located just minutes from Fort Bragg Fayetteville, Aberdeen, Pinehurst and Southern Pines! Offering effortless single-level living, this beautifully maintained home boasts 1,326 sq. ft. of bright and airy space with an inviting, open floor plan including vaulted ceilings. A brand-new roof adds peace of mind, while the attached two-car garage provides ample storage. Enjoy morning coffee or evening relaxation on the 12' x 12' covered back porch, overlooking a level, easy-to-maintain lot. Whether you're a military professional seeking a short commute, a first-time homebuyer, or someone looking to downsize without sacrificing comfort, this home is a perfect fit. The refrigerator is included in this move-in ready home, delivering both affordability and accessibility for under $250K! Don't miss this opportunity—schedule your private showing today!
Last Agent to Sell the Property
Berkshire Hathaway HS Pinehurst Realty Group/PH License #160848 Listed on: 03/11/2025
We collect this data history from publicly available records. To have your information removed, we recommend requesting removal directly through your county’s website.
Heather Fuhrman
FUHRMAN AND COMPANY
(910) 900-6585
73 Total Sales
14 in Raeford
$275K - $365K Price Range
Michelle Meachum
Lantern Realty & Development, LLC
(980) 758-8974
30 Total Sales
2 in Raeford
$245K - $450K Price Range
Johanna Martin
Carolina Living Associates LLC
(980) 575-5008
36 Total Sales
1 in Raeford
$320,632 Price
Monica Boswell
The M Homes Group
(919) 804-0991
61 Total Sales
1 in Raeford
$374,900 Price
Keosha Brown
TALENTED 10TH PROPERTIES
(910) 900-5285
55 Total Sales
8 in Raeford
$160K - $281K Price Range
Edward Williams
Edge Realty
(984) 287-8599
37 Total Sales
1 in Raeford
$367,500 Price
We collect this data history from publicly available records. To have your information removed, we recommend requesting removal directly through your county’s website.
| Date | Buyer | Sale Price | Title Company |
|---|---|---|---|
| $252,000 | None Listed On Document | ||
| $101,000 | Gatti Raymond R | ||
| $16,000 | None Available |
We collect this data history from publicly available records. To have your information removed, we recommend requesting removal directly through your county’s website.
| Date | Status | Borrower | Loan Amount |
|---|---|---|---|
| Open | $256,316 | ||
| Closed | $252,000 | ||
| Previous Owner | $90,900 | ||
| Previous Owner | $113,400 |
We collect this data history from publicly available records. To have your information removed, we recommend requesting removal directly through your county’s website.
| Date | Event | Price | List to Sale | Price per Sq Ft |
|---|---|---|---|---|
| 04/11/2025 04/11/25 | Sold | $252,000 | +0.8% | $190 / Sq Ft |
| 03/17/2025 03/17/25 | Pending | -- | -- | -- |
| 03/11/2025 03/11/25 | For Sale | $249,900 | -- | $188 / Sq Ft |
We collect this data history from publicly available records. To have your information removed, we recommend requesting removal directly through your county’s website.
| Year | Tax Paid | Tax Assessment Tax Assessment Total Assessment is a certain percentage of the fair market value that is determined by local assessors to be the total taxable value of land and additions on the property. | Land | Improvement |
|---|---|---|---|---|
| 2025 | $1,243 | $135,720 | $14,680 | $121,040 |
| 2024 | $1,243 | $135,720 | $14,680 | $121,040 |
| 2023 | $1,243 | $135,720 | $14,680 | $121,040 |
| 2022 | $1,221 | $135,720 | $14,680 | $121,040 |
| 2021 | $1,104 | $118,310 | $10,770 | $107,540 |
| 2020 | $1,122 | $118,310 | $10,770 | $107,540 |
| 2019 | $1,122 | $118,310 | $10,770 | $107,540 |
| 2018 | $1,122 | $118,310 | $10,770 | $107,540 |
| 2017 | $1,122 | $118,310 | $10,770 | $107,540 |
| 2016 | $89 | $10,770 | $10,770 | $0 |
Seller's Agent in 2025
Michelle Porter
Berkshire Hathaway HS Pinehurst Realty Group/PH
(336) 207-0515
113 Total Sales
K
Buyer's Agent in 2025
Kyle Roth
Roth Realty
(910) 757-0075
12 Total Sales
Source: Hive MLS
MLS Number: 100493612
APN: 584950001186
Disclaimer: Certain information contained herein is derived from information provided by parties other than Homes.com. All information provided is deemed reliable, but is not guaranteed to be accurate and should be independently verified.
The data relating to real estate on this web site comes in part from the Internet Data Exchange program of Hive MLS LLC. All information is deemed reliable but not guaranteed and should be independently verified. All properties are subject to prior sale, change, or withdrawal. Neither listing broker(s) nor Homesnap, Inc. shall be responsible for any typographical errors, misinformation, or misprints, and shall be held totally harmless from any damages arising from reliance upon these data. ©2026 Hive MLS LLC
Ask me questions while you tour the home.