
Tom Bhramayana
Keller Williams Realty Premier Partners
(225) 529-0891
129 Total Sales
16 in Old Jefferson
$170K - $980K Price Range


Estimated Value: $214,832
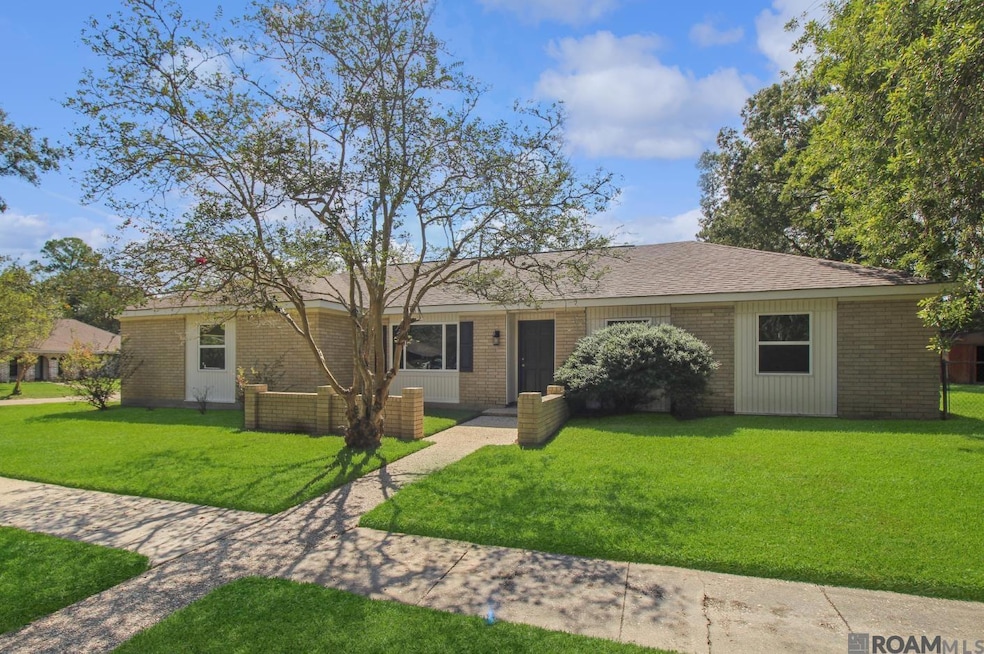
Completely updated home in St. George!!! This beautiful UPDATED home sits on a large corner lot with 3 bedrooms and 2 bathrooms PLUS OFFICE. The spacious kitchen features QUARTZ countertops, subway tile backsplash, STAINLESS APPLIANCES, built-in microwave, NEW CABINETS, and recessed lighting. New LUXURY PLANK floors run throughout the entire home. (NO CARPET). Brand NEW WINDOWS have been installed. NEW light fixtures, ceiling fans and plumbing fixtures throughout. NEW vanities in both bathrooms. This home also has a large room that will make a great OFFICE, rec room, or 4th bedroom. MOVE IN READY!!! Did NOT flood in 2016!!!
Last Agent to Sell the Property
Gaspard & Co Real Estate LLC License #0000037237 Listed on: 05/02/2025
We collect this data history from publicly available records. To have your information removed, we recommend requesting removal directly through your county’s website.
Tom Bhramayana
Keller Williams Realty Premier Partners
(225) 529-0891
129 Total Sales
16 in Old Jefferson
$170K - $980K Price Range
Lisa Oliver
Compass - Perkins
(225) 529-0991
73 Total Sales
14 in Old Jefferson
$183K - $380K Price Range
Anne Trapp
Century 21 Investment Realty
(225) 529-1886
72 Total Sales
2 in Old Jefferson
$295,000 Price Range
Karen Vidrine
Century 21 Investment Realty
(225) 422-1028
29 Total Sales
3 in Old Jefferson
$559,000 Price Range
Beth Alford
RE/MAX Properties
(225) 314-8469
137 Total Sales
6 in Old Jefferson
$180K - $547K Price Range
Lonnie Roussel
Roussel Real Estate
(225) 529-1981
137 Total Sales
13 in Old Jefferson
$215K - $587K Price Range
We collect this data history from publicly available records. To have your information removed, we recommend requesting removal directly through your county’s website.
| Date | Buyer | Sale Price | Title Company |
|---|---|---|---|
| $219,900 | None Listed On Document | ||
| $102,000 | None Listed On Document |
We collect this data history from publicly available records. To have your information removed, we recommend requesting removal directly through your county’s website.
| Date | Status | Borrower | Loan Amount |
|---|---|---|---|
| Previous Owner | $50,148 |
We collect this data history from publicly available records. To have your information removed, we recommend requesting removal directly through your county’s website.
| Date | Event | Price | List to Sale | Price per Sq Ft |
|---|---|---|---|---|
| 01/06/2026 01/06/26 | Sold | -- | -- | -- |
| 10/24/2025 10/24/25 | Pending | -- | -- | -- |
| 10/15/2025 10/15/25 | Price Changed | $219,900 | -0.9% | $154 / Sq Ft |
| 09/12/2025 09/12/25 | For Sale | $221,900 | 0.0% | $156 / Sq Ft |
| 08/16/2025 08/16/25 | Pending | -- | -- | -- |
| 06/30/2025 06/30/25 | Price Changed | $221,900 | -1.3% | $156 / Sq Ft |
| 05/02/2025 05/02/25 | For Sale | $224,900 | -- | $158 / Sq Ft |
We collect this data history from publicly available records. To have your information removed, we recommend requesting removal directly through your county’s website.
| Year | Tax Paid | Tax Assessment Tax Assessment Total Assessment is a certain percentage of the fair market value that is determined by local assessors to be the total taxable value of land and additions on the property. | Land | Improvement |
|---|---|---|---|---|
| 2025 | $1,650 | $14,190 | $1,400 | $12,790 |
| 2024 | $1,650 | $14,190 | $1,400 | $12,790 |
| 2023 | $1,658 | $9,200 | $1,400 | $7,800 |
| 2022 | $1,064 | $9,200 | $1,400 | $7,800 |
| 2021 | $1,044 | $9,200 | $1,400 | $7,800 |
| 2020 | $1,057 | $9,200 | $1,400 | $7,800 |
| 2019 | $1,099 | $9,200 | $1,400 | $7,800 |
| 2018 | $1,086 | $9,200 | $1,400 | $7,800 |
| 2017 | $1,086 | $9,200 | $1,400 | $7,800 |
| 2016 | $32 | $6,470 | $1,400 | $5,070 |
| 2015 | $222 | $9,200 | $1,400 | $7,800 |
| 2014 | $217 | $9,200 | $1,400 | $7,800 |
| 2013 | -- | $9,200 | $1,400 | $7,800 |
Seller's Agent in 2026
Kenny Guzzardo
Gaspard & Co Real Estate LLC
(225) 405-4114
77 Total Sales
Buyer's Agent in 2026
K.C. Ross
Dawson Grey Real Estate
(225) 405-4466
163 Total Sales
Source: Greater Baton Rouge Association of REALTORS®
MLS Number: 2025008044
APN: 01766376
Disclaimer: Certain information contained herein is derived from information provided by parties other than Homes.com. All information provided is deemed reliable, but is not guaranteed to be accurate and should be independently verified.
IDX information is provided exclusively for personal, non-commercial use, and may not be used for any purpose other than to identify prospective properties consumers may be interested in purchasing. Information is deemed reliable but not guaranteed.
Ask me questions while you tour the home.