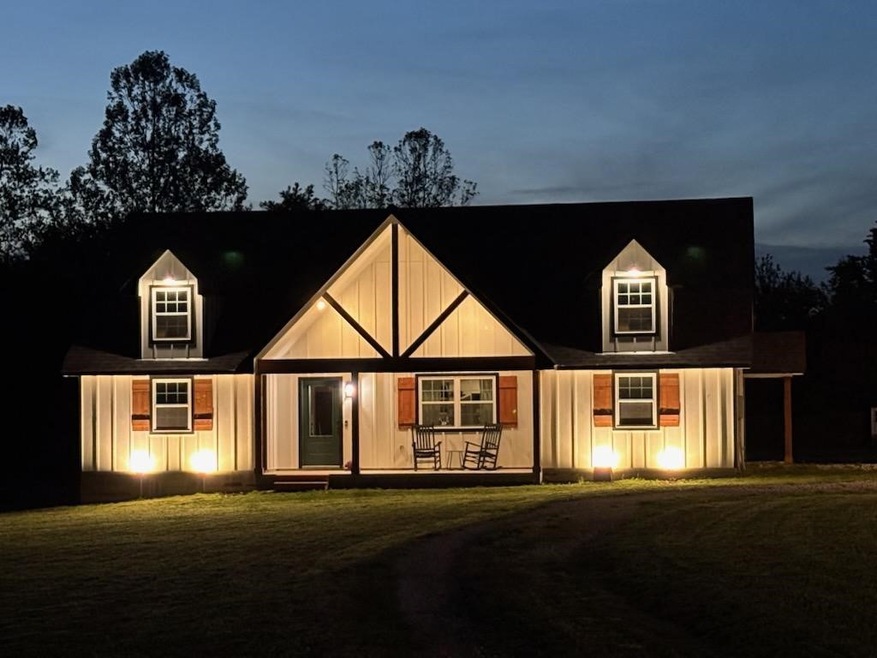
NOT LISTED FOR SALE

15924 Peterson Rd Gentry, AR 72734

Gentry Area

Estimated Value: $383,000 - $441,000

3 Beds
2 Baths
1,634 Sq Ft
$252/Sq Ft Est. Value

Sale Details

Date Sold: June 4, 2025

Last sale price $420,777 $258 Per Sq Ft

Est. 2% decrease in value since last sale

Current estimated payment $2,674 / mo

6 Days on Market

Highlights

  • Deck
  • Secluded Lot
  • Granite Countertops
  • Contemporary Architecture
  • Attic
  • Covered Patio or Porch

About This Home

As of June 2025

Built in 2022, this well-maintained 3-bedroom, 2-bath home offers 1,634 sq ft of comfortable living space on 2.5 acres with plenty of room to make it your own—no HOA! Enjoy the freedom of rural living with quick access to town: just 7.5 miles from XNA Airport and 14.2 miles to the Walmart Home Office. The home features a modern open layout, abundant natural light, and stylish, up-to-date finishes that feel both fresh and functional. Step outside to a 20x30 detached two-car garage and a separate 20x30 metal shop building—perfect for projects, storage, or a dream workspace. The expansive acreage invites gardening, backyard gatherings, animals, or simply soaking in the quiet, open skies. With no restrictions, you can park your RV, store your boat, or build the lifestyle you’ve always wanted. Whether you're craving a private retreat, room to grow, or a well-located home base with space to breathe, this one checks all the boxes.

Last Agent to Sell the Property

Bo Lester

Prestige Management & Realty Brokerage Email: prestigerentsnwa@gmail.com License #SA00098251 Listed on: 05/02/2025

Last Buyer's Agent

Mindy Cox

Collier & Associates License #SA00080907

Create a Home Valuation Report for This Property
The Home Valuation Report is an in-depth analysis detailing your home's value as well as a comparison with similar homes in the area

Home Details

Home Type

  • Single Family

Est. Annual Taxes

  • $2,507

Year Built

  • Built in 2022

Lot Details

  • 2.5 Acre Lot
  • Property fronts a county road
  • Dirt Road
  • Rural Setting
  • South Facing Home
  • Secluded Lot
  • Cleared Lot

Home Design

  • Contemporary Architecture
  • Farmhouse Style Home
  • Slab Foundation
  • Shingle Roof
  • Architectural Shingle Roof
  • Asphalt Roof
  • Masonite

Interior Spaces

  • 1,634 Sq Ft Home
  • 1-Story Property
  • Double Pane Windows
  • Storage
  • Washer and Dryer Hookup
  • Luxury Vinyl Plank Tile Flooring
  • Fire and Smoke Detector
  • Attic

Kitchen

  • Eat-In Kitchen
  • Electric Range
  • Plumbed For Ice Maker
  • Dishwasher
  • Granite Countertops

Bedrooms and Bathrooms

  • 3 Bedrooms
  • Split Bedroom Floorplan
  • Walk-In Closet
  • 2 Full Bathrooms

Parking

  • 2 Car Detached Garage
  • Gravel Driveway

Outdoor Features

  • Deck
  • Covered Patio or Porch
  • Separate Outdoor Workshop
  • Outdoor Storage
  • Outbuilding

Utilities

  • Cooling Available
  • Heating Available
  • Electric Water Heater
  • Septic Tank
  • Satellite Dish

Additional Features

  • ENERGY STAR Qualified Appliances
  • Outside City Limits

Home Details

Home Type

Single Family

Est. Annual Taxes

$2,507

Year Built

Built in 2022

Lot Details

2.5 Acres

Listing Details

  • Property Sub Type: Single Family Residence
  • Prop. Type: Residential
  • Lot Size Acres: 2.5
  • Road Frontage Type: County Road, Public Road
  • Road Surface Type: Dirt, Gravel
  • Subdivision Name: N/A
  • Directions: Traveling southbound on AR-12W /W Hwy 12, Turn right onto NW Peterson Rd, turn left onto S Pleasant Valley Rd, turn right onto NW Peterson Rd
  • Architectural Style: Contemporary, Farmhouse
  • Unit Levels: One
  • New Construction: No
  • Efficiency: Appliances
  • Building Stories: 1
  • Structure Type: House
  • Year Built Details: Resale (less than 25 years old)
  • Year Built: 2022
  • Property Sub Type Additional: Single Family Residence
  • Attribution Contact: prestigerentsnwa@gmail.com
  • Special Features: VirtualTour
  • Stories: 1
  • Year Built: 2022

Interior Features

  • Appliances: Dishwasher, Electric Range, Electric Water Heater, ENERGY STAR Qualified Appliances, Plumbed For Ice Maker
  • Other Equipment: Satellite Dish
  • Has Basement: None
  • Basement YN: No
  • Full Bathrooms: 2
  • Total Bedrooms: 3
  • Fireplace Features: None
  • Fireplace: No
  • Flooring: Luxury Vinyl Plank
  • Interior Amenities: Attic, Eat-in Kitchen, Granite Counters, Pantry, Split Bedrooms, Storage, Walk-In Closet(s)
  • Living Area: 1634.0
  • Window Features: Double Pane Windows

Exterior Features

  • Fencing: None
  • Lot Features: Cleared, Not In Subdivision, None, Outside City Limits, Rural Lot, Secluded
  • Pool Features: None
  • Waterfront Features: None
  • Disclosures: Seller Disclosure
  • Construction Type: Masonite, Concrete
  • Direction Faces: South
  • Exterior Features: Gravel Driveway, Unpaved Driveway
  • Foundation Details: Slab
  • Other Structures: Outbuilding, Storage, Workshop
  • Patio And Porch Features: Covered, Deck, Porch
  • Roof: Asphalt, Architectural, Shingle

Garage/Parking

  • Covered Parking Spaces: 2.0
  • Parking Features: Detached

Utilities

  • Laundry Features: Washer Hookup, Dryer Hookup
  • Security: Smoke Detector(s)
  • Cooling: Electric
  • Cooling Y N: Yes
  • Heating: Electric
  • Heating Yn: Yes
  • Sewer: Septic Tank
  • Utilities: Electricity Available, Septic Available, Water Available
  • Water Source: Public

Condo/Co-op/Association

  • Association #2 Fee Frequency: Monthly

Schools

  • Junior High Dist: Gentry

Tax Info

  • Tax Annual Amount: 2507.0
  • Tax Block: N/A
  • Tax Lot: N/A

Property History

We collect this data history from publicly available records. To have your information removed, we recommend requesting removal directly through your county’s website.

Date Event Price List to Sale Price per Sq Ft
06/04/2025 06/04/25 Sold $420,777 +1.4% $258 / Sq Ft
05/08/2025 05/08/25 Pending -- -- --
05/02/2025 05/02/25 For Sale $415,000 -- $254 / Sq Ft
Source: ArkansasOne MLS

Agents Affiliated with this Home

  • Section Image
  • Section Image
See All Agents

Map

Source: ArkansasOne MLS

MLS Number: 1306539

ArkansasOne MLS

APN: 18-11628-006

Your Personal Tour Guide

Ask me questions while you tour the home.