
Anatoliy Rubashka
Responds Quickly
Coldwell Banker Bain
(425) 382-7479
101 Total Sales
1 in Meadowdale
$815,000 Price

Estimated Value: $1,446,366
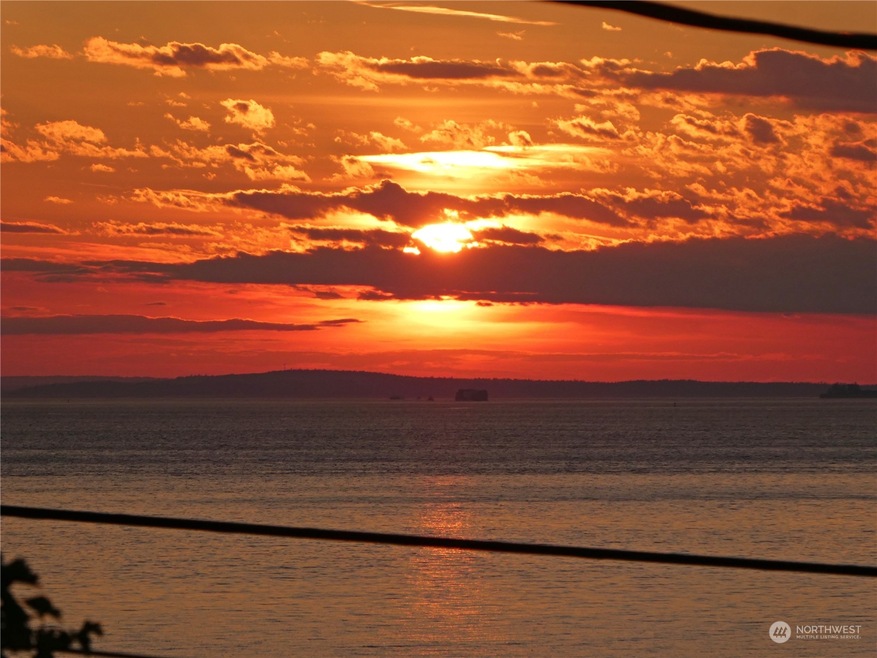
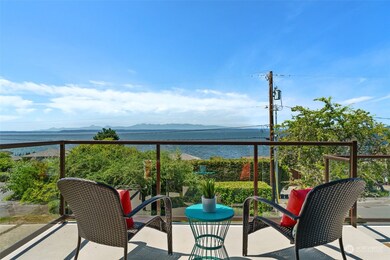
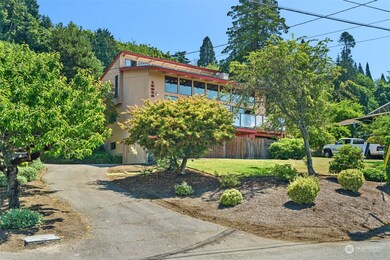
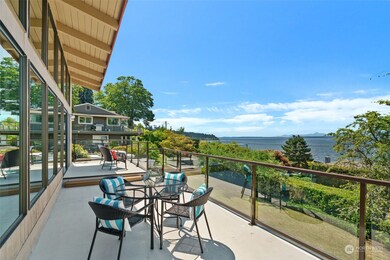
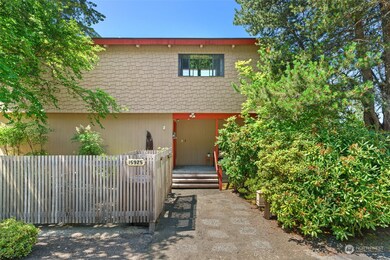
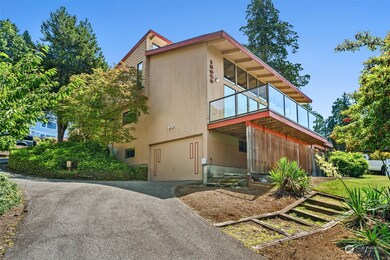
Experience breathtaking panoramic sound and mountain views from this 70's style beach house. This classic home features a cozy living room and a spacious dining area, perfect for entertaining guests. The updated kitchen offers a modern touch, while the main floor provides the flexibility of a den or an additional bedroom. Upper level with 2 bedrooms and a full bath. Lower level includes a workshop, ideal for pursuing hobbies or DIY projects. Outside, a generous yard with fruit trees invites relaxation and outdoor activities. Situated in an outstanding location, this property is just a short distance from the beach and all the attractions that Edmonds has to offer. This home is a true gem. Don't miss the opportunity to make it yours!
Last Agent to Sell the Property
Windermere Real Estate/M2, LLC License #6336 Listed on: 07/21/2023
Source: Northwest Multiple Listing Service (NWMLS)
MLS#: 2139982
We collect this data history from publicly available records. To have your information removed, we recommend requesting removal directly through your county’s website.
Anatoliy Rubashka
Coldwell Banker Bain
(425) 382-7479
101 Total Sales
1 in Meadowdale
$815,000 Price
Jonathan Jones
John L. Scott, Inc.
(425) 655-1906
54 Total Sales
1 in Meadowdale
$780,000 Price
Josie Perkins Ebert
SPIRE ONE Realty
(425) 588-0943
44 Total Sales
1 in Meadowdale
$2,375,000 Price
Tina Hudon
Engel & Volkers North Cascades
(360) 926-7066
34 Total Sales
1 in Meadowdale
$890,000 Price
Pete Keating
John L. Scott Snohomish
(360) 217-0949
171 Total Sales
1 in Meadowdale
$1,150,000 Price
Reshal Ploeger
Real Broker LLC
(360) 548-7881
109 Total Sales
1 in Meadowdale
$530,000 Price
We collect this data history from publicly available records. To have your information removed, we recommend requesting removal directly through your county’s website.
| Date | Buyer | Sale Price | Title Company |
|---|---|---|---|
| $1,300,000 | Chicago Title |
We collect this data history from publicly available records. To have your information removed, we recommend requesting removal directly through your county’s website.
| Date | Status | Borrower | Loan Amount |
|---|---|---|---|
| Open | $1,225,000 | ||
| Closed | $135,000 | ||
| Closed | $1,040,000 |
We collect this data history from publicly available records. To have your information removed, we recommend requesting removal directly through your county’s website.
| Date | Event | Price | List to Sale | Price per Sq Ft |
|---|---|---|---|---|
| 08/18/2023 08/18/23 | Sold | $1,300,000 | +0.8% | $443 / Sq Ft |
| 07/26/2023 07/26/23 | Pending | -- | -- | -- |
| 07/21/2023 07/21/23 | For Sale | $1,289,500 | -- | $440 / Sq Ft |
We collect this data history from publicly available records. To have your information removed, we recommend requesting removal directly through your county’s website.
| Year | Tax Paid | Tax Assessment Tax Assessment Total Assessment is a certain percentage of the fair market value that is determined by local assessors to be the total taxable value of land and additions on the property. | Land | Improvement |
|---|---|---|---|---|
| 2026 | $11,329 | $1,427,200 | $1,056,100 | $371,100 |
| 2025 | $9,693 | $1,254,600 | $973,800 | $280,800 |
| 2024 | $9,693 | $1,374,100 | $980,300 | $393,800 |
| 2023 | $9,629 | $1,414,600 | $966,200 | $448,400 |
| 2022 | $8,085 | $976,600 | $590,500 | $386,100 |
| 2020 | $7,500 | $807,600 | $553,200 | $254,400 |
| 2019 | $7,174 | $778,600 | $524,200 | $254,400 |
| 2018 | $7,585 | $711,200 | $483,300 | $227,900 |
| 2017 | $6,724 | $660,400 | $452,800 | $207,600 |
| 2016 | $6,046 | $588,800 | $390,200 | $198,600 |
| 2015 | $6,038 | $553,800 | $355,300 | $198,500 |
| 2013 | $5,717 | $495,100 | $317,700 | $177,400 |
Seller's Agent in 2023
Terry Vehrs
Windermere Corporate
(425) 778-1888
195 Total Sales
Buyer's Agent in 2023
Brooke Davis
Windermere Corporate
(206) 851-0521
251 Total Sales
Source: Northwest Multiple Listing Service (NWMLS)
MLS Number: 2139982
APN: 005131-030-007-00
Disclaimer: Certain information contained herein is derived from information provided by parties other than Homes.com. All information provided is deemed reliable, but is not guaranteed to be accurate and should be independently verified.
All data is obtained from various sources and may not have been verified by broker or MLS GRID. Supplied Open House Information is subject to change without notice. All information should be independently reviewed and verified for accuracy. Properties may or may not be listed by the office/agent presenting the information. Listing information is provided by the Northwest Multiple Listing Service (NWMLS). Property information is based on available data that may include MLS information, county records, and other sources. Listings marked with the 3 tree icon and provided by NWMLS. All properties are subject to prior sale or withdrawal. IDX information is provided exclusively for consumers’ personal noncommercial use, that it may not be used for any purpose other than to identify prospective properties consumers may be interested in purchasing, that the data is deemed reliable but is not guaranteed by MLS GRID. ©2026 NWMLS.
Based on information submitted to the MLS GRID
Listings courtesy of Northwest Multiple Listing Service (NWMLS) as distributed by MLS GRID
Ask me questions while you tour the home.