NOT LISTED FOR SALE

15935 Spring Oaks Rd Unit 167 El Cajon, CA 92021

Blossom Valley Neighborhood
3 Beds
2 Baths
1,529 Sq Ft
1990 Built

Sale Details

Date Sold: October 9, 2024

Last sale price $395,000 $258 Per Sq Ft

22 Days on Market

Highlights

  • Fitness Center
  • RV Parking in Community
  • Mountain View
  • In Ground Pool
  • Updated Kitchen
  • Clubhouse

About This Home

As of October 2024

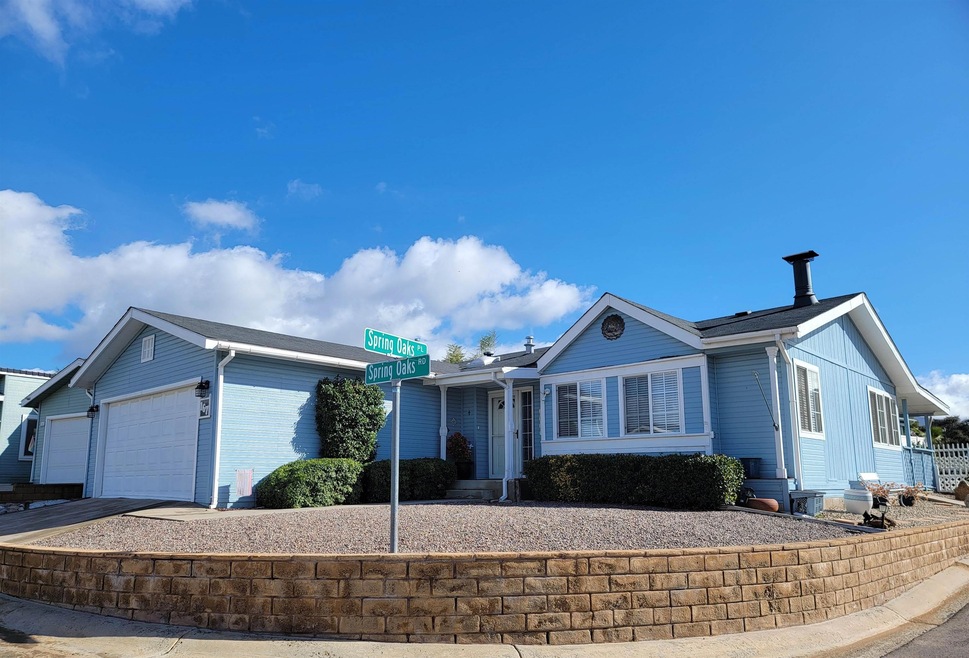
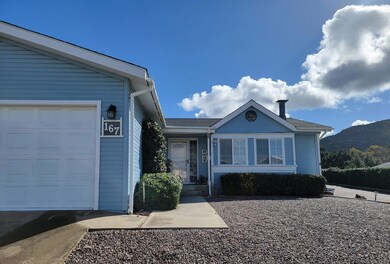
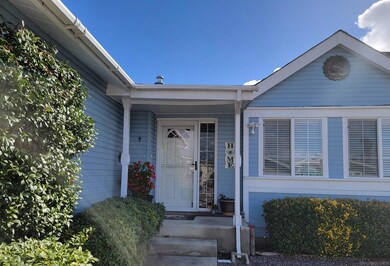
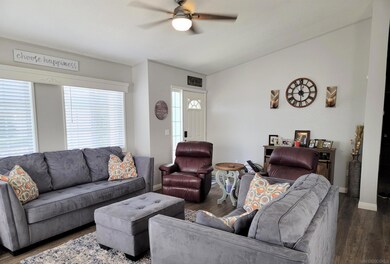
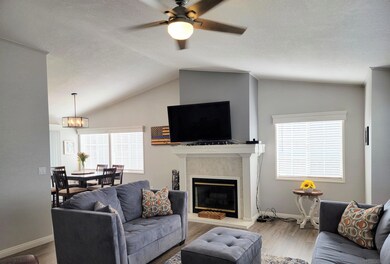
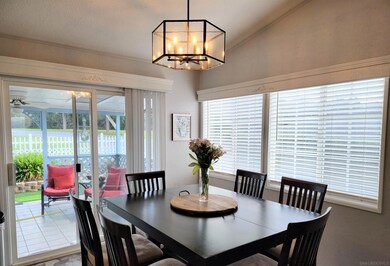
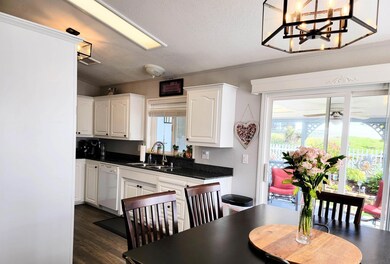
MOTIVATED SELLER! Reduced price. Pride of ownership throughout this unique, bright, and inviting floorplan. Delightful 3bed/2ba manufactured home and surroundings in Woodcreek Estates. Updated in 2020. Premium corner location w/view in well-maintained all-ages Woodcreek Estates land lease community. Large Primary suite, walk-in closet, laundry rm, fireplace, patio living, water softener system, NEST thermostat, dual-pane windows, entryway storm door w/adjustable screen for anytime ventilation, NEW water heater & furnace in '23, workshop/shed, attached 2-car garage, lots of STORAGE. A short distance to the Clubhouse amenities. New Owner land lease to be $1368/mo includes maintenance, pool, spa, fitness center, billiards, clubhouse w/full kitchen, play areas & RV storage option. Easy FWY access. Woodcreek Estates monthly invoice example and estimates would be: Land Lease $1368 (space rent) plus SDGE $58, Cox cable $48, Ambulance/Fire fee - $8. Water with Padre Dam is billed separately by the utility. As a chattel property the property tax for current owner has been $800 annually.

Last Agent to Sell the Property

Jill Holden

J. E. Holden Realty License #01914819 Listed on: 08/14/2024

Last Buyer's Agent

Shannon Williams

Real Broker License #01376803

Real Broker

Property Details

Home Type

  • Manufactured Home

Year Built

  • Built in 1990 | Remodeled

Parking

  • 2 Car Direct Access Garage
  • Garage Door Opener
  • Driveway
  • Guest Parking

Property Views

  • Mountain
  • Neighborhood

Home Design

  • Single Family Detached Home
  • Manufactured Home
  • Fire Rated Drywall
  • Composition Roof
  • Wood Siding
  • Aluminum Siding
  • Vinyl Siding

Interior Spaces

  • 1,529 Sq Ft Home
  • 1-Story Property
  • Wired For Data
  • Crown Molding
  • Ceiling Fan
  • Recessed Lighting
  • Living Room with Fireplace
  • Dining Area
  • Workshop
  • Interior Storage Closet
  • Laminate Flooring

Kitchen

  • Updated Kitchen
  • Electric Oven
  • Electric Cooktop
  • Stove
  • Microwave
  • Dishwasher
  • ENERGY STAR Qualified Appliances
  • Granite Countertops
  • Disposal

Bedrooms and Bathrooms

  • 3 Bedrooms
  • Walk-In Closet
  • 2 Full Bathrooms
  • Bathtub with Shower
  • Shower

Laundry

  • Laundry Room
  • Dryer

Home Security

  • Carbon Monoxide Detectors
  • Fire and Smoke Detector

Eco-Friendly Details

  • ENERGY STAR Qualified Equipment for Heating

Pool

  • In Ground Pool
  • Fence Around Pool

Outdoor Features

  • Covered Patio or Porch
  • Shed

Lot Details

  • Gated Home
  • Partially Fenced Property
  • Vinyl Fence
  • Fence is in excellent condition
  • Corner Lot
  • Level Lot
  • Private Yard
  • Land Lease

Utilities

  • Forced Air Heating and Cooling System
  • ENERGY STAR Qualified Air Conditioning
  • High Efficiency Heating System
  • Heating System Uses Natural Gas
  • Natural Gas Connected
  • Separate Water Meter
  • ENERGY STAR Qualified Water Heater
  • Gas Water Heater
  • Water Softener
  • Prewired Cat-5 Cables
  • Cable TV Available

Listing and Financial Details

  • Assessor Parcel Number 773-960-55-52

Community Details

Overview

  • $1,368 Other Monthly Fees
  • Woodcreek Estates Community
  • Park Phone (619) 561-0133
  • Property Manager
  • RV Parking in Community

Amenities

  • Clubhouse
  • Billiard Room
  • Recreation Room

Recreation

  • Community Playground
  • Fitness Center
  • Community Pool
  • Community Spa

Pet Policy

  • Call for details about the types of pets allowed

Property Details

Home Type

Manufactured Home

Year Built

Built in 1990 | Remodeled

Parking

2

Listing Details

  • Class: RESIDENTIAL
  • Sub Category: Detached
  • Residential Styles: Manufactured Home
  • Property Condition: Updated/Remodeled
  • Market Area: East County
  • Cross Street: Spring Oaks Place
  • Neighborhood: Blossom Valley
  • Number Of Sections: 1
  • Supplement: Woodcreek Estates monthly invoice example and estimates would be: Land Lease $1368 (space rent) plus SDGE $58, Cox cable $48, Ambulance/Fire fee - $8. Water with Padre Dam is billed separately by the utility. As a chattel property the property tax for current owner has been $800 annually.
  • LP / Sq Ft: 260.3
  • Price Per Sq Ft: 258.34
  • Residential Unit Location: Detached
  • SP/ Sq Ft: 258.34
  • Stories: 1 Story
  • Stories In Building: 1
  • Ownership: Land Lease
  • Total Stories: 1
  • Year Built: 1990
  • A D U Yes No: No
  • Allow Comments Review: Yes
  • Internet Address Field: Full Address
  • Internet Syndication Y N: Yes
  • Keyword1: 1
  • Manager Phone: 619-561-0133
  • Special Features: None
  • Property Sub Type: MobileManufactured

Interior Features

  • Interior Amenities: Bathtub, Ceiling Fan, Crown Moldings, Granite Counters, Recessed Lighting, Remodeled Kitchen, Shower, Shower In Tub, Storage Space
  • Flooring: Laminate
  • Equipment Available: Dishwasher, Disposal, Dryer, Garage Door Opener, Microwave, Shed(s), Water Softener, Electric Oven, Electric Range, Electric Stove, Energy Star Appliances, Counter Top, Electric Cooking
  • Fireplaces: 1
  • Fireplace: Fp In Living Room
  • Walls: Drywall
  • Searchable Rooms: Bedroom Entry Level, Dining Area, MBR Entry Level, Workshop, Kitchen, Living Room, All Bedrooms Down, Laundry, Master Bathroom, Walk-In Closet
  • Total Bedrooms: 3
  • Bedrooms: 3
  • Master Bedroom Dimensions: 13x17
  • Full Bathrooms: 2
  • Laundry Location: Laundry Room, Inside
  • Estimated Sq Ft: 1529
  • Total Bathrooms: 2

Exterior Features

  • Exterior Material: Vinyl, Wood, Aluminum Siding
  • Fencing: Gate, Partial, Excellent Condition, Vinyl
  • Patio: Covered, Stone/Tile
  • Pool: Below Ground, Community/Common, Fenced
  • Roof: Composition
  • Spa: Community/Common
  • View: Mountains/Hills, Neighborhood
  • Exclusive Use Yard: Yes

Garage/Parking

  • Garage Details: Attached, Direct Garage Access, Garage Door Opener
  • Garage Spaces: 2
  • Non Garage Parking: Guest Parking, Driveway - Concrete
  • Parking Spaces Total: 4

Utilities

  • Cooling: Central Forced Air, Energy Star
  • Laundry Utilities: Electric, Gas
  • Security: Smoke Detector, Carbon Monoxide Detectors
  • Sewer/Septic: Public Sewer
  • Water: Meter on Property
  • Water Heater Type: Gas, Energy Star Water Heater
  • Heating: Forced Air Unit, Energy Star, High Efficiency
  • Heating Fuel: Electric, Natural Gas
  • Telecommunications: Cable (coaxial), Computer (cat5), Wired High Speed Internet
  • Utilities: Cable Connected, Electricity Connected, Natural Gas Connected, Sewer Connected, Water Connected

Condo/Co-op/Association

  • Complex Name: Woodcreek Estates
  • Pets Allowed: Allowed w/Restrictions
  • Property Management Company: Woodcreek Estates
  • Community: EL CAJON
  • Complex Features: Clubhouse/Rec Room, Exercise Room, Playground, Pool, RV/Boat Parking, Spa/Hot Tub
  • Association Amenities: Billiard Room, Club House, Gym/Ex Room, Pet Rules, Pets Permitted, Playground, Spa, Pool, Onsite Property Mgmt, Rec Multipurpose Room

Fee Information

  • Other Fees: 1368.0
  • Other Fees Reflect: Month
  • Total Other Fees: 16416

Lot Info

  • Lot Size: 1-3,999 SF
  • Site: Corner Lot, Street Paved
  • Topography: Level
  • Water District: PADRE DAM MUNICIPAL
  • Assessor Parcel Number: 773-960-55-52
  • Other Structures: Shed

Rental Info

  • Space Rent: 1368.0

Tax Info

  • Tax Rolls: Yes

Ownership History

We collect this data history from publicly available records. To have your information removed, we recommend requesting removal directly through your county’s website.

Date Name Owned For Owner Type

Purchase Details

Closed on
Dec 26, 1991
Source: Public Records
Create a Home Valuation Report for This Property
The Home Valuation Report is an in-depth analysis detailing your home's value as well as a comparison with similar homes in the area

Home Values in the Area

Source: Public Records

Average Home Value in this Area


Source: Public Records

Purchase History

We collect this data history from publicly available records. To have your information removed, we recommend requesting removal directly through your county’s website.

Date Buyer Sale Price Title Company
$74,000 --
Source: Public Records

Property History

We collect this data history from publicly available records. To have your information removed, we recommend requesting removal directly through your county’s website.

Date Event Price List to Sale Price per Sq Ft
10/09/2024 10/09/24 Sold $395,000 -0.8% $258 / Sq Ft
09/06/2024 09/06/24 Pending -- -- --
08/14/2024 08/14/24 For Sale $398,000 -- $260 / Sq Ft
Source: San Diego MLS

Tax History

We collect this data history from publicly available records. To have your information removed, we recommend requesting removal directly through your county’s website.

Year Tax Paid Tax Assessment Tax Assessment Total Assessment is a certain percentage of the fair market value that is determined by local assessors to be the total taxable value of land and additions on the property. Land Improvement
2025 $862 $81,036 $81,036
2024 $845 $79,448 $79,448
2023 $845 $77,891 $0 $77,891
2022 $830 $76,364 $0 $76,364
2021 $817 $74,867 $0 $74,867
2020 $1,075 $96,437 $0 $96,437
2019 $1,060 $94,547 $0 $94,547
2018 $1,041 $92,694 $0 $92,694
2017 $1,027 $90,877 $0 $90,877
2016 $984 $89,096 $0 $89,096
2015 $978 $87,758 $0 $87,758
2014 $957 $86,039 $0 $86,039
Source: Public Records

Agents Affiliated with this Home

  • Section Image
  • Section Image
See All Agents

Map

Source: San Diego MLS

MLS Number: 240019151

San Diego MLS
Your Personal Tour Guide

Ask me questions while you tour the home.