NOT LISTED FOR SALE

15942 W Evans Dr Surprise, AZ 85379

Surprise Area

Estimated Value: $470,000 - $510,000

4 Beds
3 Baths
2,465 Sq Ft
$198/Sq Ft Est. Value

Sale Details

Date Sold: August 14, 2023

Last sale price $505,000 $205 Per Sq Ft

Est. 4% decrease in value since last sale

Current estimated payment $2,891 / mo

10 Days on Market

Highlights

  • Play Pool
  • Solar Power System
  • Contemporary Architecture
  • RV Access or Parking
  • Mountain View
  • Vaulted Ceiling

About This Home

As of August 2023

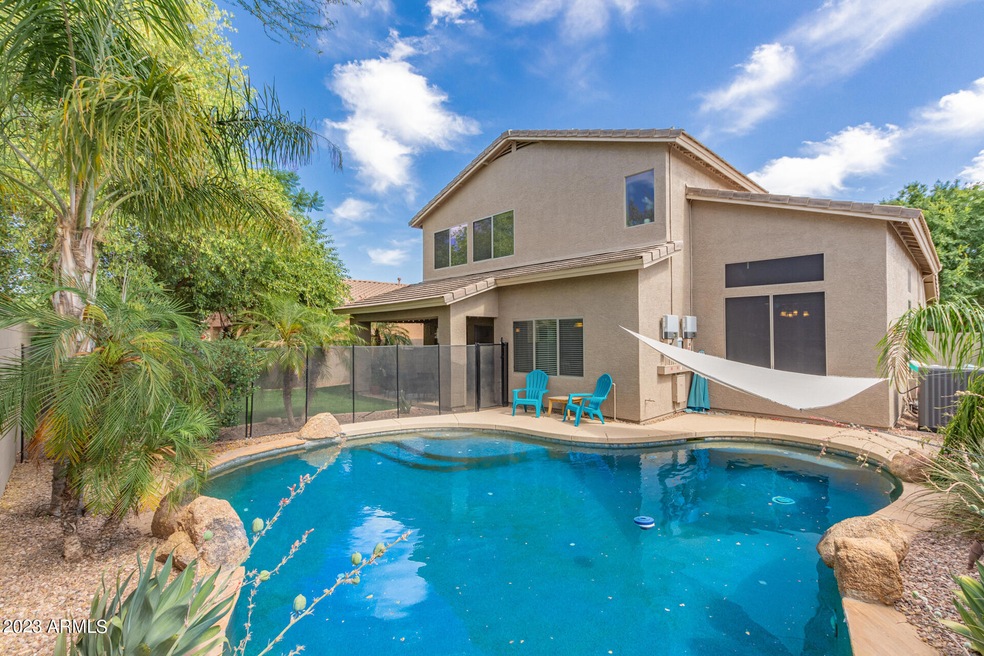
Welcome to this stunning 4-bedroom, 3-bathroom home with a mesmerizing sparkling pool! From the moment you arrive, you'll be captivated by the impeccable features it offers. With a 3-car garage, convenient RV gate, and a charming front patio, this residence presents an enticing first impression. Step inside and be greeted by the grandeur of the formal living and dining room, featuring vaulted ceilings and elegant plantation shutters that infuse the space with sophistication. The main bedroom is a tranquil sanctuary bathed in abundant natural light. This spacious retreat boasts a private bathroom complete with dual sinks, a walk-in closet, and a separate tub and shower, providing the perfect setting for relaxation and rejuvenation. Ascend to the second floor and discover a sizable loft, offering versatility for entertaining or creating a personalized space to suit your needs. Stepping outside, the meticulously landscaped backyard is a sight to behold. A covered patio provides a shaded oasis for outdoor gatherings, while the addition of artificial turf ensures a vibrant and low-maintenance yard all year round. However, the crown jewel of this backyard paradise is the inviting pool, complete with a mesmerizing waterfall feature. Picture yourself lounging by the pool, savoring the tranquility and enjoying the soothing sounds of cascading water. Don't miss out on this rare find!

Last Agent to Sell the Property

Jerika Demos

Realty ONE Group Brokerage Phone: 480-258-9916 License #SA677393000 Listed on: 06/01/2023

Last Buyer's Agent

Rick Patrick

HomeSmart License #SA545802000

HomeSmart

Home Details

Home Type

  • Single Family

Est. Annual Taxes

  • $1,601

Year Built

  • Built in 2004

Lot Details

  • 6,380 Sq Ft Lot
  • Desert faces the front and back of the property
  • Block Wall Fence
  • Artificial Turf
  • Front and Back Yard Sprinklers
  • Sprinklers on Timer
  • Grass Covered Lot

HOA Fees

  • $60 Monthly HOA Fees

Parking

  • 3 Car Direct Access Garage
  • RV Access or Parking

Home Design

  • Contemporary Architecture
  • Wood Frame Construction
  • Tile Roof
  • Stucco

Interior Spaces

  • 2,465 Sq Ft Home
  • 2-Story Property
  • Vaulted Ceiling
  • Ceiling Fan
  • Solar Screens
  • Great Room
  • Family Room
  • Combination Dining and Living Room
  • Loft
  • Mountain Views

Kitchen

  • Eat-In Kitchen
  • Breakfast Bar
  • Gas Oven
  • Gas Range
  • Built-In Microwave
  • Dishwasher
  • Granite Countertops
  • Disposal

Flooring

  • Carpet
  • Tile

Bedrooms and Bathrooms

  • 4 Bedrooms
  • Primary Bedroom Upstairs
  • Walk-In Closet
  • Primary Bathroom is a Full Bathroom
  • Double Vanity
  • Private Water Closet
  • Separate Shower in Primary Bathroom
  • Bathtub With Separate Shower Stall

Laundry

  • Laundry in unit
  • Washer Hookup

Eco-Friendly Details

  • North or South Exposure
  • Solar Power System

Pool

  • Play Pool
  • Fence Around Pool
  • Solar Pool Equipment

Outdoor Features

  • Covered Patio or Porch

Schools

  • Countryside Elementary School
  • Shadow Ridge High School

Utilities

  • Cooling System Updated in 2021
  • Central Air
  • Heating System Uses Natural Gas
  • Gas Water Heater
  • High Speed Internet
  • Multiple Phone Lines
  • Cable TV Available

Listing and Financial Details

  • Tax Lot 955
  • Assessor Parcel Number 509-11-470

Community Details

Overview

  • Association fees include ground maintenance
  • Legacy Parc Association, Phone Number (602) 957-9191
  • Built by MORRISON HOMES
  • Legacy Parc Parcels E And F Subdivision

Recreation

  • Community Playground
  • Bike Trail

Home Details

Home Type

Single Family

Est. Annual Taxes

$1,601

Year Built

Built in 2004

Lot Details

6,380 Sq Ft Lot

HOA Fees

$60 per month

Parking

3

Listing Details

  • Cross Street: Waddell Rd & Reems Rd
  • Property Type: Residential
  • Ownership: Fee Simple
  • Recreation Center Fee 2: N
  • Recreation Center Fee: N
  • Total Monthly Fee Equivalent: 60.0
  • Updated Heating or Cooling Units: Full
  • Items Updated Ht Cool Yr Updated: 2021
  • Separate Den Office Sep Den Office: N
  • Year Built: 2004
  • Tax Year: 2022
  • Property Sub Type: Single Family Residence
  • Horses: No
  • Lot Size Acres: 0.15
  • Subdivision Name: LEGACY PARC PARCELS E AND F
  • Architectural Style: Contemporary
  • Efficiency: Solar Panels
  • Property Attached Yn: No
  • General Property Description:PriceSqFt: 204.87
  • Const - Finish:Const - Finish: Painted, Stucco
  • Cooling:Cooling: Ceiling Fan(s), Central Air
  • EnergyGreen Feature:EnergyGreen Feature: Solar Panels
  • Other Rooms:Other Rooms: Family Room, Great Room, Loft
  • Technology:Technology: 3+ Exist Tele Lines, Cable TV Avail, High Speed Internet
  • Plumbing:Plumbing: Gas Hot Water Heater
  • Special Features: None

Interior Features

  • Flooring: Carpet, Tile
  • Basement YN: No
  • Possible Use: None
  • Spa Features: None
  • Appliances: Dishwasher, Disposal, Microwave, Gas Oven, Gas Range
  • Total Bedrooms: 4
  • Fireplace: No
  • Interior Amenities: Full Bth Master Bdrm, Separate Shwr & Tub, Double Vanity, Eat-in Kitchen, Breakfast Bar, Pantry, Granite Counters, High Speed Internet, Upstairs, Vaulted Ceiling(s), 9+ Flat Ceilings
  • Living Area: 2465.0
  • Stories: 2
  • Window Features: Solar Screens
  • Additional Bedroom:Additional Bedroom: Other Bedroom Downstairs, Master Bedroom Walk-in Closet, Other Bedroom Walk-in Closet
  • Dining Area:Dining Area: Eat-in Kitchen, Dining in LR/GR, Breakfast Bar
  • Interior Features:Interior Features: Vaulted Ceiling(s), 9+ Flat Ceilings
  • Kitchen Features:Kitchen Features: Dishwasher, Disposal, Pantry, Built-in Microwave, Granite Counters, Gas Oven, Gas Range
  • Laundry:Laundry: Washer Hookup, Inside
  • Master Bathroom:Master Bathroom: Full Bth Master Bdrm, Separate Shwr & Tub, Double Vanity, Private Toilet Room
  • Master Bedroom:Master Bedroom: Upstairs
  • Window Features:Window Features: Solar Screens

Exterior Features

  • Fencing: Block
  • Lot Features: North/South Exposure, Desert Front, Desert Back, Sprinklers In Front, Sprinklers In Rear, Grass Front, Synthetic Grass Back, Auto Timer H2O Front, Auto Timer H2O Back
  • Pool Features: Fenced, Play Pool, Solar Pool Equipment
  • Pool Private: Yes
  • View: Mountain(s)
  • Disclosures: Seller Discl Avail
  • Construction Type: Wood Frame, Painted, Stucco
  • Patio And Porch Features: Covered Patio(s)
  • Roof: Tile
  • General Property Description:Community Pool YN2: No
  • General Property Description:Private Pool YN2: Yes
  • Private Pool Features:Private Pool Features: Fenced, Play Pool, Solar Pool Equipment

Garage/Parking

  • Total Covered Spaces: 3.0
  • Parking Features: RV Gated, Garage Door Opener, Direct Access
  • Attached Garage: No
  • Garage Spaces: 3.0
  • Open Parking Spaces: 3.0

Utilities

  • Cooling: Ceiling Fan(s), Central Air
  • Heating: Natural Gas
  • Laundry Features: Washer Hookup, Inside
  • Cooling Y N: Yes
  • Heating Yn: Yes
  • Water Source: Pvt Water Company
  • Utilities:Utilities: APS, SW Gas

Condo/Co-op/Association

  • Community Features: Playground, Biking/Walking Path
  • Association Fee: 60.0
  • Association Fee Frequency: Monthly
  • Association Name: Legacy Parc
  • Phone: 602-957-9191
  • Association: Yes

Association/Amenities

  • Association Fees:HOA DisclosureAddendum Affirmation: Yes
  • Association Fees:HOA Transfer Fee2: 294.0
  • Association Fees:Special Assessment HOA: No
  • Association Fees:PAD Fee YN2: N
  • Association Fees:Cap ImprovementImpact Fee: 120.0
  • Association Fees:Cap ImprovementImpact Fee _percent_: $
  • Association Fees:Prepaid Association Fees HOA: 120.0
  • Association Fees:Disclosure Fees HOA: 400.0

Fee Information

  • Association Fee Includes: Maintenance Grounds

Schools

  • Elementary School: Countryside Elementary School
  • High School: Shadow Ridge High School
  • Junior High Dist: Dysart Unified District
  • Middle Or Junior School: Countryside Elementary School

Lot Info

  • Land Lease: No
  • Lot Size Sq Ft: 6380.0
  • Parcel #: 509-11-470

Building Info

  • Builder Name: MORRISON HOMES

Tax Info

  • Tax Annual Amount: 1601.0
  • Tax Book Number: 509.0
  • Tax Lot: 955
  • Tax Map Number: 11.0

Ownership History

We collect this data history from publicly available records. To have your information removed, we recommend requesting removal directly through your county’s website.

Date Name Owned For Owner Type

Purchase Details

Listed on
Jun 1, 2023
Closed on
Aug 10, 2023
Sold by
Bought by
Seller's Agent
Jerika Demos
Realty ONE Group
Buyer's Agent
Rick Patrick
HomeSmart
List Price
$510,000
Sold Price
$505,000
Premium/Discount to List
-$5,000
-0.98%
Views
81
Current Estimated Value
$486,873

Home Financials for this Owner

Home Financials are based on the most recent Mortgage that was taken out on this home.
Estimated Appreciation
-$18,127
Avg. Annual Appreciation
-1.22%
Original Mortgage
$475,000
Outstanding Balance
$459,612
Interest Rate
6.71%
Mortgage Type
New Conventional
Estimated Equity
$27,261

Purchase Details

Listed on
Apr 18, 2022
Closed on
May 4, 2022
Sold by
Bought by
Seller's Agent
Sean Bell
Keller Williams Realty Elite
Buyer's Agent
Tiffany Gobster
EveryPlace
List Price
$500,000
Sold Price
$540,000
Premium/Discount to List
$40,000
8%

Home Financials for this Owner

Home Financials are based on the most recent Mortgage that was taken out on this home.
Avg. Annual Appreciation
-5.34%
Original Mortgage
$432,000
Interest Rate
5%
Mortgage Type
New Conventional

Purchase Details

Listed on
Aug 10, 2018
Closed on
Sep 5, 2018
Sold by
Bought by
Seller's Agent
Amy Parker
Parker Realty LLC
Buyer's Agent
Sean Bell
My Home Group Real Estate
List Price
$289,900
Sold Price
$298,935
Premium/Discount to List
$9,035
3.12%

Home Financials for this Owner

Home Financials are based on the most recent Mortgage that was taken out on this home.
Avg. Annual Appreciation
17.23%
Original Mortgage
$236,158
Interest Rate
4.5%
Mortgage Type
New Conventional

Purchase Details

Listed on
Feb 17, 2015
Closed on
Mar 11, 2015
Sold by
Bought by
Seller's Agent
Shannon Cunningham
AZ Performance Realty
Buyer's Agent
Amy Parker
Parker Realty LLC
List Price
$239,900
Sold Price
$239,900

Home Financials for this Owner

Home Financials are based on the most recent Mortgage that was taken out on this home.
Avg. Annual Appreciation
6.55%
Original Mortgage
$191,920
Interest Rate
3.54%
Mortgage Type
New Conventional

Purchase Details

Listed on
Dec 22, 2012
Closed on
Feb 4, 2013
Sold by
Bought by
Seller's Agent
Robert Jeffery
Artisan Real Estate Group, LLC
Buyer's Agent
Cathy Knoell
Realty Economic Advisors, LLC
List Price
$214,900
Sold Price
$214,900

Home Financials for this Owner

Home Financials are based on the most recent Mortgage that was taken out on this home.
Avg. Annual Appreciation
5.43%

Purchase Details

Closed on
Nov 30, 2012
Sold by
Bought by

Home Financials for this Owner

Home Financials are based on the most recent Mortgage that was taken out on this home.
Original Mortgage
$128,640
Interest Rate
3.36%
Mortgage Type
Unknown

Purchase Details

Closed on
Nov 21, 2012
Sold by
Bought by

Home Financials for this Owner

Home Financials are based on the most recent Mortgage that was taken out on this home.
Original Mortgage
$128,640
Interest Rate
3.36%
Mortgage Type
Unknown

Purchase Details

Closed on
Jul 19, 2006
Sold by
Bought by

Home Financials for this Owner

Home Financials are based on the most recent Mortgage that was taken out on this home.
Original Mortgage
$76,000
Interest Rate
6.57%
Mortgage Type
Stand Alone Second

Purchase Details

Closed on
May 31, 2006
Sold by
Bought by

Home Financials for this Owner

Home Financials are based on the most recent Mortgage that was taken out on this home.
Original Mortgage
$76,000
Interest Rate
6.57%
Mortgage Type
Stand Alone Second

Purchase Details

Closed on
Jul 14, 2005
Sold by
Bought by

Home Financials for this Owner

Home Financials are based on the most recent Mortgage that was taken out on this home.
Original Mortgage
$34,633
Interest Rate
5.61%
Mortgage Type
Stand Alone Second

Purchase Details

Closed on
Jun 15, 2005
Sold by
Bought by

Home Financials for this Owner

Home Financials are based on the most recent Mortgage that was taken out on this home.
Original Mortgage
$259,900
Interest Rate
5.55%
Mortgage Type
New Conventional

Purchase Details

Closed on
May 17, 2005
Sold by
Bought by

Home Financials for this Owner

Home Financials are based on the most recent Mortgage that was taken out on this home.
Original Mortgage
$259,900
Interest Rate
5.55%
Mortgage Type
New Conventional

Purchase Details

Closed on
Oct 7, 2004
Sold by
Bought by

Home Financials for this Owner

Home Financials are based on the most recent Mortgage that was taken out on this home.
Original Mortgage
$218,186
Interest Rate
8.75%
Mortgage Type
Fannie Mae Freddie Mac
Source: Public Records
Create a Home Valuation Report for This Property
The Home Valuation Report is an in-depth analysis detailing your home's value as well as a comparison with similar homes in the area

Purchase History

We collect this data history from publicly available records. To have your information removed, we recommend requesting removal directly through your county’s website.

Date Buyer Sale Price Title Company
$505,000 Roc Title
$540,000 None Listed On Document
$298,935 American Title Service Agenc
$239,900 Great Amer Title Agency Inc
$214,900 Great American Title Agency
$160,800 None Available
-- None Available
-- None Available
$380,000 Transnation Title Ins Co
-- Title Partners Of Phoenix Ll
$324,900 Title Partners Of Phoenix Ll
-- First American Title Ins Co
$218,186 First American Title Ins Co
Source: Public Records

Mortgage History

We collect this data history from publicly available records. To have your information removed, we recommend requesting removal directly through your county’s website.

Date Status Borrower Loan Amount
Open $475,000
Previous Owner $432,000
Previous Owner $226,505
Previous Owner $236,158
Previous Owner $191,920
Previous Owner $128,640
Previous Owner $76,000
Previous Owner $304,000
Previous Owner $75,000
Previous Owner $259,900
Previous Owner $34,633
Previous Owner $259,900
Previous Owner $218,186
Source: Public Records

Property History

We collect this data history from publicly available records. To have your information removed, we recommend requesting removal directly through your county’s website.

Date Event Price List to Sale Price per Sq Ft Prior Sale
08/14/2023 08/14/23 Sold $505,000 -1.0% $205 / Sq Ft
06/26/2023 06/26/23 Pending -- -- --
06/15/2023 06/15/23 For Sale $510,000 -5.6% $207 / Sq Ft
05/25/2022 05/25/22 Sold $540,000 +8.0% $219 / Sq Ft View Prior Sale
04/04/2022 04/04/22 For Sale $500,000 +67.3% $203 / Sq Ft
09/06/2018 09/06/18 Sold $298,935 +3.1% $121 / Sq Ft View Prior Sale
08/12/2018 08/12/18 Pending -- -- --
08/10/2018 08/10/18 For Sale $289,900 +20.8% $118 / Sq Ft
03/20/2015 03/20/15 Sold $239,900 0.0% $97 / Sq Ft View Prior Sale
02/26/2015 02/26/15 Pending -- -- --
02/17/2015 02/17/15 For Sale $239,900 +11.6% $97 / Sq Ft
02/19/2013 02/19/13 Sold $214,900 0.0% $87 / Sq Ft View Prior Sale
01/25/2013 01/25/13 Pending -- -- --
12/22/2012 12/22/12 For Sale $214,900 -- $87 / Sq Ft
Source: Arizona Regional Multiple Listing Service (ARMLS)

Tax History

We collect this data history from publicly available records. To have your information removed, we recommend requesting removal directly through your county’s website.

Year Tax Paid Tax Assessment Tax Assessment Total Assessment is a certain percentage of the fair market value that is determined by local assessors to be the total taxable value of land and additions on the property. Land Improvement
2025 $1,899 $20,733
2024 $1,715 $19,745
2023 $1,715 $35,850 $7,170 $28,680
2022 $1,601 $26,580 $5,310 $21,270
2021 $1,684 $24,820 $4,960 $19,860
2020 $1,667 $23,780 $4,750 $19,030
2019 $1,621 $21,970 $4,390 $17,580
2018 $1,864 $20,520 $4,100 $16,420
2017 $1,784 $18,380 $3,670 $14,710
2016 $1,597 $17,780 $3,550 $14,230
2015 $1,605 $17,120 $3,420 $13,700
Source: Public Records

Agents Affiliated with this Home

  • Section Image
  • Section Image
  • Section Image
See All Agents

Map

Source: Arizona Regional Multiple Listing Service (ARMLS)

MLS Number: 6569151

Arizona Regional Multiple Listing Service (ARMLS)

APN: 509-11-470

Your Personal Tour Guide

Ask me questions while you tour the home.