
Seller's Agent in 2024
Steven Amaya
NEST REAL ESTATE
(951) 900-3234
2 in this area
49 Total Sales
Estimated Value: $424,000 - $490,000
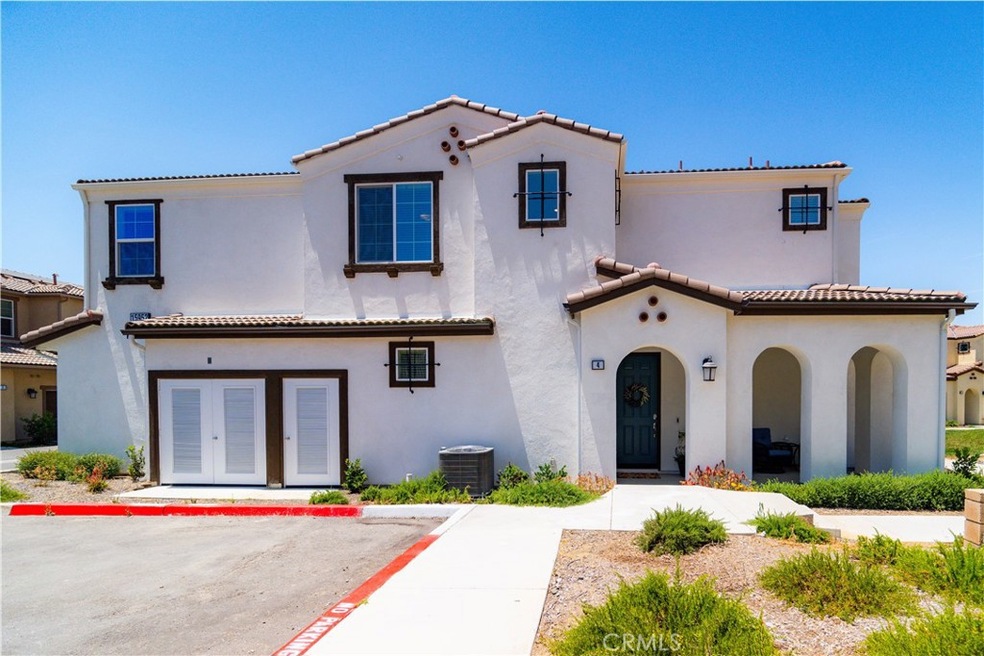
Welcome to your dream condominium in the desirable Aspen Hills Community of Moreno Valley. This spacious 1,856 sq ft smart home offers a perfect blend of modern amenities and prime location. The residence boasts three generously sized bedrooms, with two featuring their own en-suite bathrooms, plus an additional half bathroom for guests.
Perfectly situated, you'll find the Lakeside Plaza shopping center, Kaiser Hospital, and the beautiful Lake Perris just moments away. For commuters, the freeway is conveniently located only ten minutes from your doorstep.
This home is designed for modern living with Sunnova solar panels for energy efficiency, a Ring doorbell for enhanced security, touch keypad locks for convenience, and a gated package drop box area to keep your deliveries safe.
Experience the best of luxury and convenience in Moreno Valley's Aspen Hills Community.
Your perfect home awaits!
Last Agent to Sell the Property
NEST REAL ESTATE Brokerage Phone: 951-201-6355 License #01307925 Listed on: 06/19/2024
We collect this data history from publicly available records. To have your information removed, we recommend requesting removal directly through your county’s website.
We collect this data history from publicly available records. To have your information removed, we recommend requesting removal directly through your county’s website.
| Date | Buyer | Sale Price | Title Company |
|---|---|---|---|
| $450,000 | None Listed On Document |
We collect this data history from publicly available records. To have your information removed, we recommend requesting removal directly through your county’s website.
| Date | Status | Borrower | Loan Amount |
|---|---|---|---|
| Open | $405,000 |
We collect this data history from publicly available records. To have your information removed, we recommend requesting removal directly through your county’s website.
| Date | Event | Price | List to Sale | Price per Sq Ft | Prior Sale |
|---|---|---|---|---|---|
| 09/06/2024 09/06/24 | Sold | $450,000 | 0.0% | $242 / Sq Ft | |
| 06/28/2024 06/28/24 | Pending | -- | -- | -- | |
| 06/19/2024 06/19/24 | For Sale | $450,000 | +1.4% | $242 / Sq Ft | |
| 10/31/2022 10/31/22 | Sold | $443,990 | +0.2% | $239 / Sq Ft | View Prior Sale |
| 09/25/2022 09/25/22 | Pending | -- | -- | -- | |
| 09/22/2022 09/22/22 | Price Changed | $443,025 | -2.2% | $239 / Sq Ft | |
| 09/01/2022 09/01/22 | For Sale | $453,025 | -- | $244 / Sq Ft |
We collect this data history from publicly available records. To have your information removed, we recommend requesting removal directly through your county’s website.
| Year | Tax Paid | Tax Assessment Tax Assessment Total Assessment is a certain percentage of the fair market value that is determined by local assessors to be the total taxable value of land and additions on the property. | Land | Improvement |
|---|---|---|---|---|
| 2025 | $7,069 | $450,000 | $67,501 | $382,499 |
| 2023 | $7,069 | $443,025 | $75,000 | $368,025 |
| 2022 | -- | -- |
Seller's Agent in 2024
Steven Amaya
NEST REAL ESTATE
(951) 900-3234
2 in this area
49 Total Sales
Buyer's Agent in 2024
Virginia Miranda
REALTY ONE GROUP ROADS
(951) 733-8651
1 in this area
16 Total Sales
Seller's Agent in 2022
Todd Myatt
Century 21 Masters
(951) 326-5001
9 in this area
1,642 Total Sales
Seller Co-Listing Agent in 2022
Karen Myatt
Century 21 Masters
(951) 326-5000
9 in this area
1,783 Total Sales
G
Buyer's Agent in 2022
General NONMEMBER
NONMEMBER MRML
Source: California Regional Multiple Listing Service (CRMLS)
MLS Number: IV24120377
APN: 308-631-023
Disclaimer: Certain information contained herein is derived from information provided by parties other than Homes.com. All information provided is deemed reliable, but is not guaranteed to be accurate and should be independently verified.
The multiple listing data appearing on this website, or contained in reports produced therefrom, is owned and copyrighted by California Regional Multiple Listing Service, Inc. ("CRMLS") and is protected by all applicable copyright laws. Information provided is for viewer's personal, non-commercial use and may not be used for any purpose other than to identify prospective properties the viewer may be interested in purchasing. All listing data, including but not limited to square footage and lot size is believed to be accurate, but the listing Agent, listing Broker and CRMLS and its affiliates do not warrant or guarantee such accuracy. The viewer should independently verify the listed data prior to making any decisions based on such information by personal inspection and/or contacting a real estate professional.
Based on information from California Regional Multiple Listing Service, Inc. and /or other sources. All data, including all measurements and calculations of area, is obtained from various sources and has not been, and will not be, verified by broker or MLS. All information should be independently reviewed and verified for accuracy. Properties may or may not be listed by the office/agent presenting the information
Ask me questions while you tour the home.