
Omar El Mejjaty
Carleton Realty, LLC
(380) 208-0537
421 Total Sales
1 in Harlem
$545,000 Price
Estimated Value: $541,736
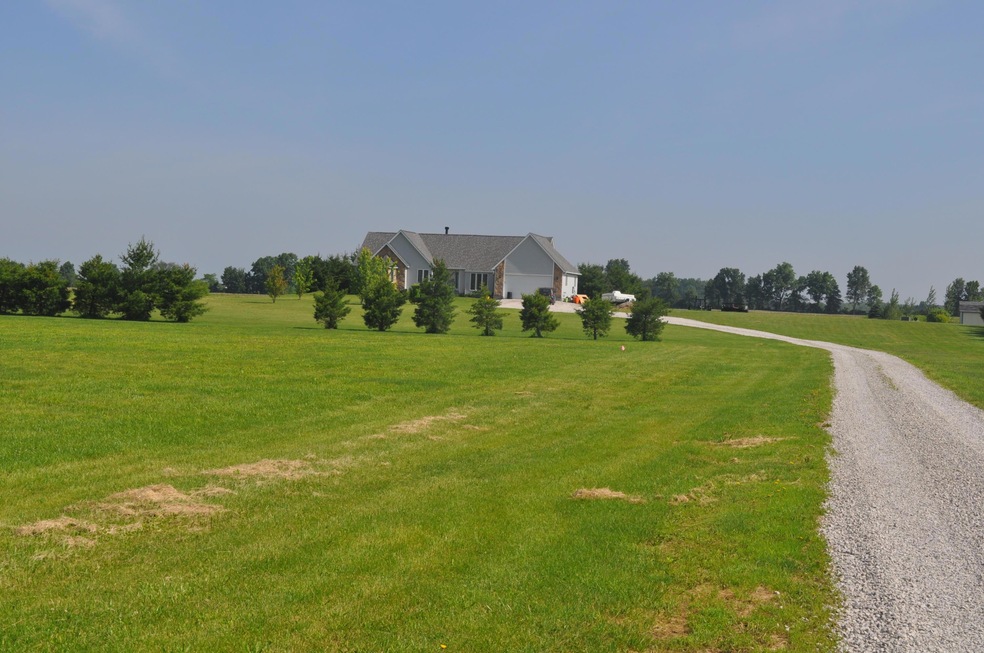
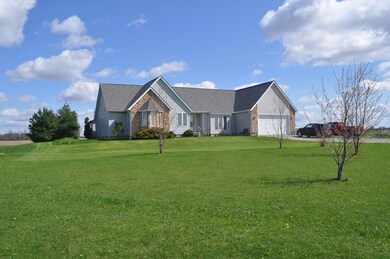
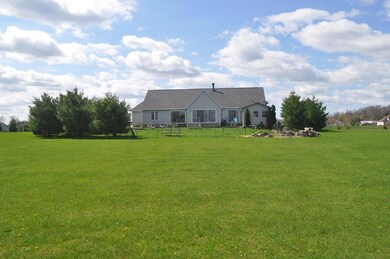
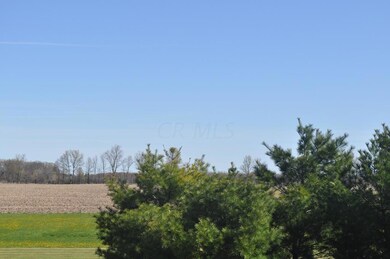
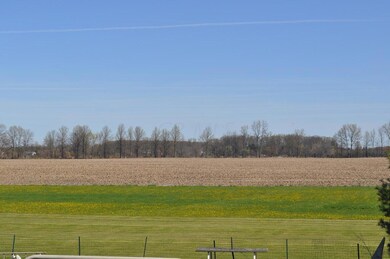
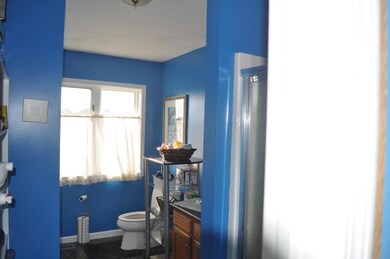
Country living while still close access to Convenience, Lots of possibilities, NEW Furnace March 2015 - Complete NEW Roof replaced 2009 --- could have 4th bedroom currently used as home office --3/4 partially finished basement -New Carpet 2015 - Seller is a Licensed real estate Agent
Last Agent to Sell the Property
Craig Keller
Keller, Realtors Listed on: 07/06/2015
We collect this data history from publicly available records. To have your information removed, we recommend requesting removal directly through your county’s website.
Omar El Mejjaty
Carleton Realty, LLC
(380) 208-0537
421 Total Sales
1 in Harlem
$545,000 Price
Ron Kendle
RE/MAX Town Center
(380) 666-3653
259 Total Sales
3 in Harlem
$565K - $3.9M Price Range
Stacey Morris
R.K. Morris & Associates
(380) 210-4218
43 Total Sales
2 in Harlem
$632K - $1.8M Price Range
Steve Smith
Keller Williams Consultants
(380) 208-0446
338 Total Sales
2 in Harlem
$200K - $225K Price Range
Wendy Esker
Keller Williams Greater Cols
(380) 333-6219
215 Total Sales
1 in Harlem
$482,500 Price
Michael Pankuch
RE/MAX Revealty
(740) 690-2993
88 Total Sales
1 in Harlem
$675,000 Price
We collect this data history from publicly available records. To have your information removed, we recommend requesting removal directly through your county’s website.
| Date | Buyer | Sale Price | Title Company |
|---|---|---|---|
| -- | Attorney | ||
| $33,000 | -- | ||
| $32,800 | -- |
We collect this data history from publicly available records. To have your information removed, we recommend requesting removal directly through your county’s website.
| Date | Status | Borrower | Loan Amount |
|---|---|---|---|
| Open | $213,000 |
We collect this data history from publicly available records. To have your information removed, we recommend requesting removal directly through your county’s website.
| Date | Event | Price | List to Sale | Price per Sq Ft |
|---|---|---|---|---|
| 03/27/2025 03/27/25 | Off Market | $250,000 | -- | -- |
| 02/16/2016 02/16/16 | Sold | $250,000 | -9.1% | $114 / Sq Ft |
| 01/17/2016 01/17/16 | Pending | -- | -- | -- |
| 04/28/2015 04/28/15 | For Sale | $274,900 | -- | $126 / Sq Ft |
We collect this data history from publicly available records. To have your information removed, we recommend requesting removal directly through your county’s website.
| Year | Tax Paid | Tax Assessment Tax Assessment Total Assessment is a certain percentage of the fair market value that is determined by local assessors to be the total taxable value of land and additions on the property. | Land | Improvement |
|---|---|---|---|---|
| 2025 | $7,327 | $167,760 | $59,610 | $108,150 |
| 2024 | $7,299 | $167,760 | $59,610 | $108,150 |
| 2023 | $7,034 | $167,760 | $59,610 | $108,150 |
| 2022 | $4,980 | $101,330 | $39,380 | $61,950 |
| 2021 | $4,955 | $101,330 | $39,380 | $61,950 |
| 2020 | $4,969 | $101,330 | $39,380 | $61,950 |
| 2019 | $4,663 | $91,770 | $29,820 | $61,950 |
| 2018 | $4,254 | $88,660 | $29,820 | $58,840 |
| 2017 | $4,103 | $96,500 | $21,980 | $74,520 |
| 2016 | $4,284 | $96,500 | $21,980 | $74,520 |
| 2015 | $4,238 | $96,500 | $21,980 | $74,520 |
| 2014 | $4,379 | $96,500 | $21,980 | $74,520 |
| 2013 | $4,505 | $91,630 | $21,980 | $69,650 |
C
Seller's Agent in 2016
Craig Keller
Keller, Realtors
Buyer's Agent in 2016
Linda Rano-Jonard
RE/MAX
(614) 839-1627
251 Total Sales
Source: Columbus and Central Ohio Regional MLS
MLS Number: 215013693
APN: 316-140-01-010-000
Disclaimer: Certain information contained herein is derived from information provided by parties other than Homes.com. All information provided is deemed reliable, but is not guaranteed to be accurate and should be independently verified.
IDX information is provided exclusively for personal, non-commercial use, and may not be used for any purpose other than to identify prospective properties consumers may be interested in purchasing.
Information is deemed reliable but not guaranteed.
Ask me questions while you tour the home.