NOT LISTED FOR SALE

15975 E 14 Mile Rd Fraser, MI 48026

Fraser Area

Estimated Value: $829,000 - $876,778

4 Beds
6 Baths
6,618 Sq Ft
$130/Sq Ft Est. Value

Sale Details

Date Sold: September 11, 2025

Last sale price $880,000 $133 Per Sq Ft

Est. 2% decrease in value since last sale

Current estimated payment $5,923 / mo

29 Days on Market

Highlights

  • Greenhouse
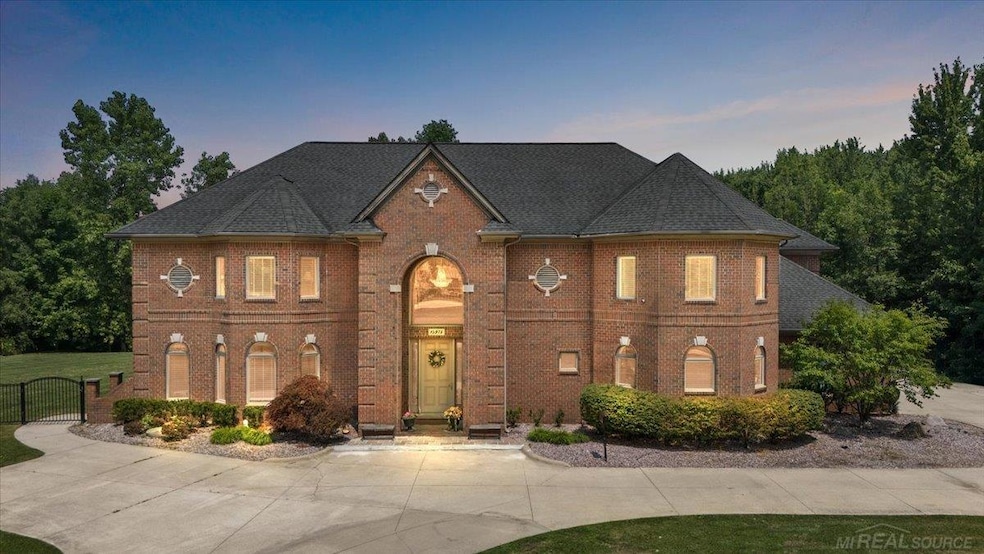
  • Colonial Architecture
  • Cathedral Ceiling
  • 3.14 Acre Lot
  • Pond
  • 1-minute walk to Harrington Trails Park

About This Home

As of September 2025

RARE Luxury Estate on 3.14 Private Acres in the Heart of Fraser! Nestled behind a long, paved circle driveway, this full brick, steel-beam constructed home offers the ultimate in privacy, space, and high-end living. Every room features an en-suite bathroom and oversized walk-in closets, including a breathtaking 1,000+ sq ft primary suite with dual walk-in closets and a spa-like bath with jetted tub, upgraded tile, and separate shower. Entertain in style with a custom wine bar featuring a wine fridge, and ice maker, or gather in the chef’s kitchen featuring granite counters, solid wood cabinets, gas range, and double oven. Enjoy hardwood floors, stacked crown molding, solid wood doors, and surround sound throughout. The expansive laundry room offers abundant storage, while the large playroom and private office with exterior entry add unmatched functionality. A separate guest suite offers privacy and exterior access. The heated/cooled third floor provides additional storage, and a full security system with cameras offers peace of mind. Step outside to a serene backyard oasis with a private pond, fenced yard, 10x12 greenhouse, and a spacious patio ideal for entertaining. Enjoy the large raised bed garden area overlooking the private pond including a play house for the kids. Walkable to city parks, trails, shopping, and dining—this one-of-a-kind luxury home must be seen to be fully appreciated!

Last Agent to Sell the Property

Frostie Owen

HomeCoin.com License #MISPE-6501409955 Listed on: 07/18/2025

Home Details

Home Type

  • Single Family

Est. Annual Taxes

Year Built

  • Built in 2004

Lot Details

  • 3.14 Acre Lot
  • Lot Dimensions are 193x710
  • Fenced Yard
  • Cleared Lot
  • Garden

Home Design

  • Colonial Architecture
  • Brick Exterior Construction
  • Slab Foundation

Interior Spaces

  • 6,618 Sq Ft Home
  • Wet Bar
  • Furnished
  • Sound System
  • Bar Fridge
  • Crown Molding
  • Cathedral Ceiling
  • Ceiling Fan
  • Gas Fireplace
  • Window Treatments
  • Entryway
  • Living Room with Fireplace
  • Formal Dining Room
  • Home Office
  • Loft
  • Home Security System

Kitchen

  • Breakfast Area or Nook
  • Eat-In Kitchen
  • Double Oven
  • Microwave
  • Dishwasher
  • Disposal

Flooring

  • Wood
  • Carpet
  • Ceramic Tile

Bedrooms and Bathrooms

  • 4 Bedrooms
  • Main Floor Bedroom
  • Walk-In Closet
  • In-Law or Guest Suite
  • Bathroom on Main Level
  • Whirlpool Bathtub
  • Hydromassage or Jetted Bathtub

Laundry

  • Laundry Room
  • Laundry on upper level
  • Dryer
  • Washer

Parking

  • 3.5 Car Direct Access Garage
  • Garage Door Opener
  • Driveway

Accessible Home Design

  • Accessibility Features

Outdoor Features

  • Access to stream, creek or river
  • Property is near a pond
  • Pond
  • Patio
  • Greenhouse
  • Shed
  • Porch

Utilities

  • Forced Air Heating and Cooling System
  • Humidifier
  • Heating System Uses Natural Gas
  • Gas Water Heater

Community Details

  • Tennis Courts
  • Community Playground
  • Park

Listing and Financial Details

  • Assessor Parcel Number 03-11-31-383-010

Home Details

Home Type

Single Family

Est. Annual Taxes

$14,733

Year Built

Built in 2004

Lot Details

3.14 Acres

Listing Details

  • Originating MLS: MiRealSource
  • Class: RESIDENTIAL
  • Type: Residential
  • Type Of Property: Single Family
  • Architecture Style: Colonial
  • Structure Style: More Than 2 Stories
  • Total Tax Amount: 14733
  • Total Tax Year: 2025
  • Year Built: 2004
  • Mail City: Fraser
  • Special Features: None
  • Property Sub Type: Detached

Interior Features

  • Interior Amenities: 9 ft + Ceilings, Cathedral/Vaulted Ceiling, Ceramic Floors, Hardwood Floors, Spa/Jetted Tub, Security System, Sound System, Walk-In Closet, Wet Bar/Bar, Window Treatment(s), Furnished, Accessibility Features
  • Appliances: Bar-Refrigerator, Dishwasher, Disposal, Dryer, Humidifier, Microwave, Range/Oven, Refrigerator, Washer
  • Fireplace: Yes
  • Fireplaces: Gas Fireplace, LivRoom Fireplace
  • Bedrooms: 4
  • Bedroom 1: On Main Floor, Dimensions: 24 x 12
  • Bedroom 1 Floor Covering: Carpet
  • Bedroom 2: On 2nd Floor, Dimensions: 32 x 48
  • Bedroom 2 Floor Covering: Wood
  • Bedroom 3: On 2nd Floor, Dimensions: 23 x 24
  • Bedroom 3 Floor Covering: Carpet
  • Bedroom 4: On 2nd Floor, Dimensions: 23 x 24
  • Bedroom 4 Floor Covering: Carpet
  • Bathrooms Description: Whirlpool/Hot Tub
  • Full Bathrooms: 4
  • Total Bathrooms: 6
  • Bathroom 1: Dimensions: 5 x 10, On Level: Main, Flooring: Ceramic
  • Bathroom 2: Dimensions: 5 x 10, On Level: Second, Flooring: Ceramic
  • Bathroom 3: Dimensions: 5 x 10, On Level: Second, Flooring: Ceramic
  • Bathroom 4: Dimensions: 24 x 14, On Level: Second, Flooring: Ceramic
  • Room Types: Entry, First Floor Bedroom, In-Law/AuPair/Ste, Loft, Second Floor Laundry, Utility/Laundry Room, Home Office, First Flr Lavatory, First Flr Full Bathroom, Breakfast Nook/Room, Pantry, Eat-In Kitchen, Formal Dining Room
  • Breakfast Nook: On Main Floor
  • Breakfast Nook Floor Covering: Ceramic
  • Dining Room: On Main Floor, Dimensions: 13 x 18
  • Dining Room Floor Covering: Ceramic
  • Kitchen: On Main Floor, Dimensions: 18 x 18
  • Kitchen Floor Covering: Ceramic
  • Laundry: On 2nd Floor, Dimensions: 22 x 22
  • Laundry Room Floor Covering: Ceramic
  • Library Den: On Main Floor, Dimensions: 18 x 23
  • Library Den Floor Covering: Carpet
  • Living Room: On Main Floor, Dimensions: 18 x 24
  • Living Room Floor Covering: Carpet
  • Other Room1: Dimensions: 16x9, On Level: Main, Flooring: Carpet
  • Other Room 2: Dimensions: 44x12, On Level: Third, Flooring: Other
  • Above Grade Finished Sq Ft: 6618
  • Total Finished Sq Ft: 6618
  • Half Bathrooms: 2

Exterior Features

  • Exterior: Brick
  • Exterior Features: Fenced Yard, Patio, Porch, Sidewalks, Pond, Garden Area, Fence Owned
  • Foundation: Slab
  • Frontage: 193
  • Lake Name: Pond
  • Road: City/County, Paved Street
  • Water Features: Creek/Stream/Brook, Pond
  • Out Buildings: Greenhouse, Shed
  • Frontage Type: Road

Garage/Parking

  • Garage: Attached Garage, Electric in Garage, Gar Door Opener, Direct Access
  • Garage Spaces: 3.5
  • Parking: 3 or More Spaces, Garage, Paved Driveway
  • Garage: Yes

Utilities

  • Heating: Electric Heat, Forced Air, Humidifier
  • Heating Fuel: Natural Gas
  • Sewer: Public Sanitary
  • Water: Public Water
  • Water Heater: Gas
  • Cooling: Ceiling Fan(s), Central A/C

Condo/Co-op/Association

  • Community Features: Park, Playground, Sidewalks, Street Lights, Tennis Courts

Lot Info

  • Assessor Parcel Number: 03-11-31-383-010
  • Zoning: Residential
  • Lot Description: Deep Lot - 150+ Ft., Large Lot - 65+ Ft., Treed
  • Lot Dimensions: 193x710
  • Acreage: 3.14
  • Geo Subdivision: MI
  • Site/Lot Features: Walk to School, Cleared, Sidewalks, City Limits

Tax Info

  • Summer Tax: Year: 2025, Amount: $14,064.51
  • Winter Tax: Year: 2024, Amount: $669.60
  • Total Tax: Year: 2025, Amount: $14,733.00

MLS Schools

  • School District: Fraser Public Schools

Ownership History

We collect this data history from publicly available records. To have your information removed, we recommend requesting removal directly through your county’s website.

Date Name Owned For Owner Type

Purchase Details

Listed on
Jul 18, 2025
Closed on
Sep 11, 2025
Sold by
Bought by
Seller's Agent
Frostie Owen
HomeCoin.com
List Price
$925,000
Sold Price
$880,000
Premium/Discount to List
-$45,000
-4.86%
Views
134
Current Estimated Value
$861,445

Home Financials for this Owner

Home Financials are based on the most recent Mortgage that was taken out on this home.
Estimated Appreciation
-$18,555
Avg. Annual Appreciation
-2.42%
Original Mortgage
$616,000
Interest Rate
0.0663%
Mortgage Type
New Conventional

Purchase Details

Listed on
Apr 16, 2021
Closed on
Jul 16, 2021
Sold by
Bought by
Seller's Agent
Raymond Pettine
Pettine Realty Company
Buyer's Agent
Frostie Owen
Arterra Luxe Collection LLC
List Price
$748,800
Sold Price
$583,000
Premium/Discount to List
-$165,800
-22.14%

Home Financials for this Owner

Home Financials are based on the most recent Mortgage that was taken out on this home.
Avg. Annual Appreciation
10.43%
Original Mortgage
$548,000
Interest Rate
0.028%
Mortgage Type
New Conventional

Purchase Details

Closed on
Feb 9, 2012
Sold by
Bought by

Purchase Details

Closed on
Apr 10, 2008
Sold by
Bought by

Home Financials for this Owner

Home Financials are based on the most recent Mortgage that was taken out on this home.
Original Mortgage
$388,000
Interest Rate
0.0575%
Mortgage Type
Unknown

Purchase Details

Closed on
Dec 10, 1997
Sold by
Bought by

Purchase Details

Closed on
Oct 30, 1997
Sold by
Bought by
Source: Public Records

Range of Values:

--
Value Increase
--
Percent Increase
--
Adjusted for Inflation
Collateral Analytics

Collateral Analytics Collateral Analytics AVMs (Automated Valuation Model) employ a number of statistical approaches combined with neighborhood-specific comparable selection guarantees the most up-to-date and precise valuations.

Not Available

Collateral Analytics does not have data for the current month. Please view the chart for historical values.

ICE

ICE Mortgage Technology ICE Mortgage Technology’s AVM (Automated Valuation Model) is a state-of-the-art online residential property valuation tool that provides a quick and accurate estimate of the value of almost any home in the U.S.

Not Available

ICE Mortgage Technology does not have data for the current month. Please view the chart for historical values.

First American

First American First American Data & Analytics’ next-generation AVM combines unrivaled data assets with a blended ensemble of valuation models to produce highly accurate, reliable valuations you can trust.

Not Available

First American does not have data for the current month. Please view the chart for historical values.

Quantarium

Quantarium Quantarium’s valuation service, repeatedly proven the industry’s most accurate and comprehensive, is supercharged with a self-learning and auto-tuning AI engine that continually becomes smarter and more accurate as it processes daily inputs from the industry’s leading RE data lake.

Not Available

Quantarium does not have data for the current month. Please view the chart for historical values.

Average Value
Not Available
List Price
Sold Price
Create a Home Valuation Report for This Property
The Home Valuation Report is an in-depth analysis detailing your home's value as well as a comparison with similar homes in the area

Home Values in the Area

Source: Public Records

Average Home Value in this Area


Source: Public Records

Purchase History

We collect this data history from publicly available records. To have your information removed, we recommend requesting removal directly through your county’s website.

Date Buyer Sale Price Title Company
$880,000 First Premier Title
$583,000 Liberty Title
-- Sterling Title Agency
-- None Available
-- None Available
$150,000 --
$86,000 --
Source: Public Records

Mortgage History

We collect this data history from publicly available records. To have your information removed, we recommend requesting removal directly through your county’s website.

Date Status Borrower Loan Amount
Open $616,000
Closed $548,000
Previous Owner $388,000
Previous Owner $433,000
Previous Owner $481,000
Source: Public Records

Property History

We collect this data history from publicly available records. To have your information removed, we recommend requesting removal directly through your county’s website.

Date Event Price List to Sale Price per Sq Ft Prior Sale
09/11/2025 09/11/25 Sold $880,000 -2.1% $133 / Sq Ft
08/18/2025 08/18/25 Pending -- -- --
08/06/2025 08/06/25 Price Changed $899,000 -2.8% $136 / Sq Ft
07/19/2025 07/19/25 For Sale $925,000 +58.7% $140 / Sq Ft
07/19/2021 07/19/21 Sold $583,000 -11.5% $106 / Sq Ft View Prior Sale
06/03/2021 06/03/21 Pending -- -- --
05/24/2021 05/24/21 Price Changed $658,800 -4.2% $120 / Sq Ft
05/12/2021 05/12/21 Price Changed $688,000 -1.5% $125 / Sq Ft
05/03/2021 05/03/21 Price Changed $698,800 -4.1% $127 / Sq Ft
04/26/2021 04/26/21 Price Changed $728,800 -2.7% $133 / Sq Ft
04/16/2021 04/16/21 For Sale $748,800 0.0% $136 / Sq Ft
03/20/2013 03/20/13 Rented $3,100 +8.8% --
03/20/2013 03/20/13 Under Contract -- -- --
01/11/2013 01/11/13 For Rent $2,850 -- --
Source: Michigan Multiple Listing Service

Tax History

We collect this data history from publicly available records. To have your information removed, we recommend requesting removal directly through your county’s website.

Year Tax Paid Tax Assessment Tax Assessment Total Assessment is a certain percentage of the fair market value that is determined by local assessors to be the total taxable value of land and additions on the property. Land Improvement
2026 $14,752 $397,000 $0 $0
2025 $14,065 $349,500 $0 $0
2024 $137 $311,500 $0 $0
2023 $13,149 $283,900 $0 $0
2022 $12,837 $265,500 $0 $0
2021 $11,477 $253,700 $0 $0
2020 $11,089 $247,500 $0 $0
2019 $2,255 $242,600 $0 $0
2018 $12,267 $229,100 $0 $0
2017 $10,886 $214,671 $48,856 $165,815
2016 $10,512 $215,867 $0 $0
2015 -- $178,025 $0 $0
2013 $9,277 $150,877 $0 $0
2011 -- $165,464 $62,501 $102,963
Source: Public Records

Agents Affiliated with this Home

  • Section Image
  • Section Image
  • Section Image
See All Agents

Map

Source: Michigan Multiple Listing Service

MLS Number: 50182128

Michigan Multiple Listing Service

APN: 03-11-31-383-010

Your Personal Tour Guide

Ask me questions while you tour the home.