
Mariana DaSilva
William Raveis Real Estate
(866) 515-9339
27 Total Sales
2 in The Hollow
$278K - $383K Price Range
Estimated Value: $438,723 - $717,000
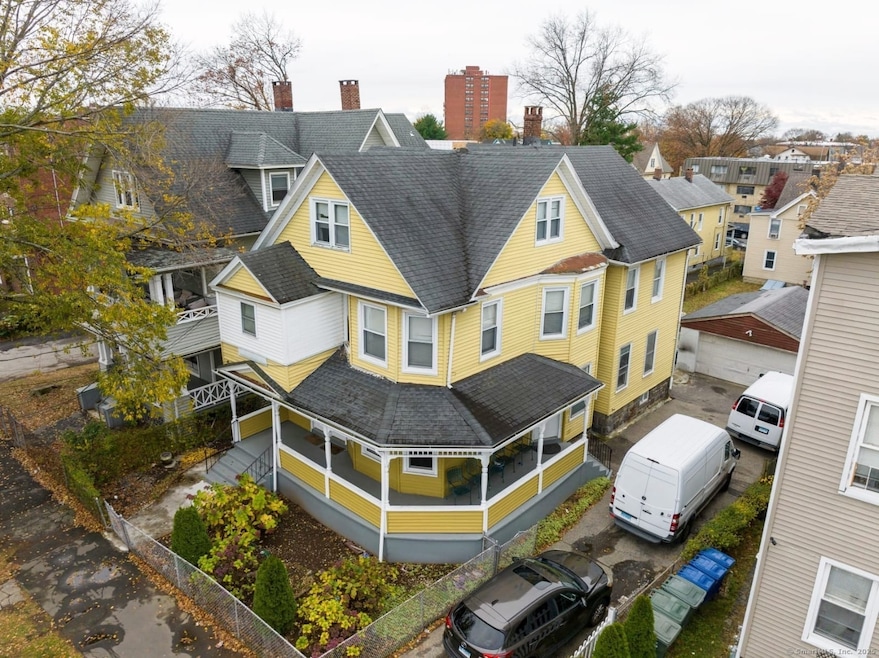
For Sale: Investor's Dream - Two-Family Home in Prime Bridgeport Location! Location, location, location! This two- family property on Park Avenue in Bridgeport offers unmatched convenience and incredible investment potential. Situated in one of the city's most sought-after areas, this home is perfect for investors or owner-occupants looking for rental income. Property Highlights: Public Transit Access: The bus stop is right at your doorstep for easy commuting. Train Station Proximity: Metro-North Train Station is less than a mile away, connecting you to New York City and beyond. Nearby Amenities: Just a minute away from grocery stores, M&T Bank, and a bustling shopping plaza. Medical Facilities: Saint Vincent's Medical Center is a mere 3-minute drive. Educational Institutions: Located on the same street as Sacred Heart University and the University of Bridgeport, making it highly appealing to student renters. Whether you're looking to expand your portfolio or enjoy rental income, this property is a rare opportunity in a prime location. Don't miss out! Schedule your viewing today!
Last Agent to Sell the Property
Century 21 Scala Group License #RES.0819850 Listed on: 01/17/2025
We collect this data history from publicly available records. To have your information removed, we recommend requesting removal directly through your county’s website.
Mariana DaSilva
William Raveis Real Estate
(866) 515-9339
27 Total Sales
2 in The Hollow
$278K - $383K Price Range
Angela Araujo
Keller Williams Realty
(475) 250-1578
64 Total Sales
1 in The Hollow
$506,500 Price
Lisa Nussbaum
Top Tier Realty Group, LLC
(475) 330-3428
57 Total Sales
4 in The Hollow
$278K - $3.2M Price Range
Ramon Matos
Matos Level Eminent Realty
(959) 301-2245
102 Total Sales
1 in The Hollow
$560,000 Price
Amy Jo Fitzgerald
Yellowbrick Real Estate LLC
(475) 267-4383
128 Total Sales
2 in The Hollow
$110K - $165K Price Range
Linda Mayfield
RE/MAX RISE
(475) 285-3784
245 Total Sales
1 in The Hollow
$280,000 Price
We collect this data history from publicly available records. To have your information removed, we recommend requesting removal directly through your county’s website.
| Date | Buyer | Sale Price | Title Company |
|---|---|---|---|
| $110,000 | -- |
We collect this data history from publicly available records. To have your information removed, we recommend requesting removal directly through your county’s website.
| Date | Event | Price | List to Sale | Price per Sq Ft |
|---|---|---|---|---|
| 03/21/2025 03/21/25 | Sold | $595,000 | 0.0% | $190 / Sq Ft |
| 01/28/2025 01/28/25 | Pending | -- | -- | -- |
| 01/17/2025 01/17/25 | For Sale | $595,000 | -- | $190 / Sq Ft |
We collect this data history from publicly available records. To have your information removed, we recommend requesting removal directly through your county’s website.
| Year | Tax Paid | Tax Assessment Tax Assessment Total Assessment is a certain percentage of the fair market value that is determined by local assessors to be the total taxable value of land and additions on the property. | Land | Improvement |
|---|---|---|---|---|
| 2025 | $8,287 | $190,725 | $41,985 | $148,740 |
| 2024 | $8,287 | $190,725 | $41,985 | $148,740 |
| 2023 | $8,287 | $190,725 | $41,985 | $148,740 |
| 2022 | $8,287 | $190,725 | $41,985 | $148,740 |
| 2021 | $8,287 | $190,725 | $41,985 | $148,740 |
| 2020 | $7,596 | $140,700 | $25,450 | $115,250 |
| 2019 | $7,596 | $140,700 | $25,450 | $115,250 |
| 2018 | $7,650 | $140,700 | $25,450 | $115,250 |
| 2017 | $7,650 | $140,700 | $25,450 | $115,250 |
| 2016 | $7,650 | $140,700 | $25,450 | $115,250 |
| 2015 | $7,980 | $189,110 | $38,490 | $150,620 |
| 2014 | $7,980 | $189,110 | $38,490 | $150,620 |
Seller's Agent in 2025
Yeoukeo McKay
Century 21 Scala Group
(929) 245-6429
1 in this area
30 Total Sales
SC
Buyer's Agent in 2025
Sebastian Campos
Ideal Real Estate, Inc.
(914) 649-1065
1 in this area
21 Total Sales
Source: SmartMLS
MLS Number: 24068934
APN: BRID-001109-000015
Disclaimer: Certain information contained herein is derived from information provided by parties other than Homes.com. All information provided is deemed reliable, but is not guaranteed to be accurate and should be independently verified.
IDX information is provided exclusively for personal, non-commercial use, and may not be used for any purpose other than to identify prospective properties consumers may be interested in purchasing. Information is deemed reliable but not guaranteed.
Ask me questions while you tour the home.