NOT LISTED FOR SALE

1599 Willow Ln Grants Pass, OR 97527

Estimated Value: $334,000 - $341,082

3 Beds
1 Bath
1,562 Sq Ft
$216/Sq Ft Est. Value

Sale Details

Date Sold: May 20, 2022

Last sale price $305,000 $195 Per Sq Ft

Est. 11% increase in value since last sale

Current estimated payment $1,954 / mo

80 Days on Market

Highlights

  • RV Access or Parking
  • Ranch Style House
  • Mud Room
  • Mountain View
  • Bonus Room
  • No HOA

About This Home

As of May 2022


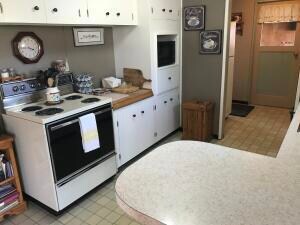
Wonderful opportunity in Grants Pass School District 7 and priced to sell. Cute and cozy home with mature landscape, large back yard, paved drive and detached carport. Living room with fireplace, plus family room/garage conversion with electric stove, galley kitchen, dining nook, indoor mudroom, newer upgrades in bathroom, roof checked by licensed roofer with solid report /certification on file, detached storage room plus storage shed, covered rear patio/awning. Private well/city sewer. Might make for a terrific first time Buyer who wants to put their splash of upgrades and make it their own or investor who wants a flip. Minutes from schools, shopping, parks and Asante Three Rivers Medical Center.

Last Agent to Sell the Property

Matthew Barnes

RE/MAX Integrity Listed on: 04/15/2022

Last Buyer's Agent

William Ince

RE/MAX Platinum License #201214554

RE/MAX Platinum

Home Details

Home Type

  • Single Family

Est. Annual Taxes

  • $1,331

Year Built

  • Built in 1958

Lot Details

  • 9,148 Sq Ft Lot
  • Fenced
  • Landscaped
  • Level Lot
  • Property is zoned R-3, R-3

Property Views

  • Mountain
  • Territorial
  • Neighborhood

Home Design

  • Ranch Style House
  • Slab Foundation
  • Frame Construction
  • Composition Roof

Interior Spaces

  • 1,562 Sq Ft Home
  • Ceiling Fan
  • Wood Burning Fireplace
  • Electric Fireplace
  • Vinyl Clad Windows
  • Aluminum Window Frames
  • Mud Room
  • Family Room with Fireplace
  • Living Room with Fireplace
  • Bonus Room

Kitchen

  • Breakfast Area or Nook
  • Breakfast Bar
  • Oven
  • Range with Range Hood
  • Laminate Countertops

Flooring

  • Carpet
  • Vinyl

Bedrooms and Bathrooms

  • 3 Bedrooms
  • Linen Closet
  • 1 Full Bathroom

Home Security

  • Storm Windows
  • Carbon Monoxide Detectors
  • Fire and Smoke Detector

Parking

  • Attached Carport
  • No Garage
  • Driveway
  • RV Access or Parking

Outdoor Features

  • Patio
  • Shed
  • Storage Shed

Schools

  • Redwood Elementary School
  • South Middle School
  • Grants Pass High School

Utilities

  • Cooling System Mounted To A Wall/Window
  • Heating Available
  • Well
  • Water Heater

Community Details

  • No Home Owners Association

Listing and Financial Details

  • Probate Listing
  • Exclusions: Owners personal property.
  • Property held in a trust
  • Assessor Parcel Number R347523
  • Tax Block 3201

Home Details

Home Type

Single Family

Est. Annual Taxes

$1,331

Year Built

Built in 1958

Lot Details

9,148 Sq Ft Lot

Listing Details

  • Architectural Style: Ranch
  • Directions: Redwood Ave. turn South on Willow Ln. to address on Left. OR Redwood Hwy. turn North on Willow Ln to address on Right. Look for sign.
  • Garage Yn: No
  • Unit Levels: One
  • Lot Size Acres: 0.21
  • Prop. Type: Residential
  • New Construction: No
  • Property Sub Type: Single Family Residence
  • Road Surface Type: Paved
  • Subdivision Name: N/A
  • Year Built: 1958
  • Co List Office Phone: 541-770-3325
  • Outside Inclusions: Refrigerator, Range/Oven, rear shed.
  • MLS Status: Closed
  • General Property Information Elementary School: Redwood Elem
  • General Property Information Middle Or Junior School: South Middle
  • General Property Information High School: Grants Pass High
  • General Property Information:Zoning2: R-3
  • General Property Information Senior Community YN: No
  • General Property Information Audio Surveillance on Premises YN: No
  • Road Surface Type:Paved: Yes
  • View Neighborhood: Yes
  • View Territorial: Yes
  • Sewer:Public Sewer: Yes
  • General Property Information Accessory Dwelling Unit YN: No
  • General Property Information New Construction YN: No
  • Appliances Refrigerators: Yes
  • Location Tax and Legal:Tax Block: 3201
  • Architectural Style Ranch: Yes
  • Common Walls:No Common Walls: Yes
  • Levels:One: Yes
  • Security Features:Carbon Monoxide Detector(s): Yes
  • Security Features:Smoke Detector(s): Yes
  • Rooms:Kitchen: Yes
  • Rooms:Living Room2: Yes
  • Other Structures:Shed(s): Yes
  • Water Source:Well: Yes
  • Flooring:Vinyl: Yes
  • View:Mountain(s): Yes
  • Flooring:Carpet: Yes
  • Roof:Composition: Yes
  • Other Structures RVBoat Storage2: Yes
  • Other Structures:Storage: Yes
  • Special Listing Conditions:Probate Listing: Yes
  • Rooms:Breakfast Nook: Yes
  • Foundation Details Slab: Yes
  • Special Listing Conditions Trust: Yes
  • Buyer Financing:FHA: Yes
  • Special Features: None

Interior Features

  • Appliances: Oven, Range, Range Hood, Refrigerator, Water Heater
  • Full Bathrooms: 1
  • Total Bedrooms: 3
  • Fireplace Features: Electric, Family Room, Living Room, Wood Burning
  • Flooring: Carpet, Vinyl
  • Interior Amenities: Breakfast Bar, Ceiling Fan(s), Laminate Counters, Linen Closet, Pantry, Primary Downstairs
  • Window Features: Aluminum Frames, Storm Window(s), Vinyl Frames
  • Fireplace: Yes
  • ResoLivingAreaSource: Assessor
  • Appliances Range: Yes
  • Interior Features:Laminate Counters: Yes
  • Interior Features:Primary Downstairs: Yes
  • Other Rooms:Bonus Room: Yes
  • Appliances:Oven: Yes
  • Appliances:Range Hood: Yes
  • Fireplace Features:Living Room: Yes
  • Interior Features:Pantry: Yes
  • Interior Features:Ceiling Fans: Yes
  • Other Rooms:Family Room2: Yes
  • Other Rooms:Mud Room: Yes
  • Interior Features:Breakfast Bar: Yes
  • Interior Features Linen Closet: Yes
  • Fireplace Features:Wood Burning: Yes
  • Fireplace Features:Family Room: Yes
  • Fireplace Features:Electric: Yes

Exterior Features

  • Common Walls: No Common Walls
  • Construction Type: Frame
  • Exterior Features: Patio
  • Foundation Details: Slab
  • Lot Features: Fenced, Landscaped, Level
  • Other Structures: RV/Boat Storage, Shed(s), Storage
  • Roof: Composition
  • View: Mountain(s), Neighborhood, Territorial
  • Exclusions: Owners personal property.
  • Lot Features:Level: Yes
  • Lot Features:Fenced: Yes
  • Window Features:Vinyl Frames: Yes
  • Construction Materials:Frame: Yes
  • Lot Features:Landscaped: Yes
  • Exterior Features:Patio: Yes
  • Window Features:Aluminum Frames: Yes
  • Window Features:Storm Window(s): Yes

Garage/Parking

  • Parking Features: Asphalt, Attached Carport, Driveway, No Garage, RV Access/Parking, Storage
  • Attached Garage: No
  • General Property Information:Garage YN: No
  • Parking Features:Driveway: Yes
  • Parking Features:Attached Carport: Yes
  • Parking Features:RV AccessParking: Yes
  • Parking Features:Asphalt: Yes
  • Parking Features:No Garage: Yes

Utilities

  • Cooling: Wall/Window Unit(s)
  • Heating: Electric
  • Security: Carbon Monoxide Detector(s), Smoke Detector(s)
  • Sewer: Public Sewer
  • Water Source: Well
  • Cooling Y N: Yes
  • HeatingYN: Yes
  • Water Heater: Yes
  • Heating:Electric2: Yes

Condo/Co-op/Association

  • Association: No
  • Senior Community: No

Association/Amenities

  • General Property Information:Association YN: No

Schools

  • Elementary School: Redwood Elem
  • High School: Grants Pass High
  • Middle Or Junior School: South Middle

Lot Info

  • Additional Parcels: No
  • Lot Size Sq Ft: 9147.6
  • Parcel #: R347523
  • ResoLotSizeUnits: Acres
  • Zoning Description: R-3
  • ResoLotSizeUnits: Acres

Tax Info

  • Tax Annual Amount: 1331.0
  • Tax Block: 3201
  • Tax Year: 2021

Ownership History

We collect this data history from publicly available records. To have your information removed, we recommend requesting removal directly through your county’s website.

Date Name Owned For Owner Type

Purchase Details

Listed on
Apr 15, 2022
Closed on
May 23, 2022
Sold by
Bought by
Seller's Agent
Matthew Barnes
RE/MAX Integrity
Buyer's Agent
William Ince
RE/MAX Platinum
List Price
$299,900
Sold Price
$305,000
Premium/Discount to List
$5,100
1.7%
Current Estimated Value
$337,541

Home Financials for this Owner

Home Financials are based on the most recent Mortgage that was taken out on this home.
Estimated Appreciation
$32,541
Avg. Annual Appreciation
2.48%
Original Mortgage
$10,675
Outstanding Balance
$10,038
Interest Rate
5.25%
Estimated Equity
$327,503

Purchase Details

Listed on
Apr 15, 2022
Closed on
May 16, 2022
Sold by
Bought by
Seller's Agent
Matthew Barnes
RE/MAX Integrity
Buyer's Agent
William Ince
RE/MAX Platinum
List Price
$299,900
Sold Price
$305,000
Premium/Discount to List
$5,100
1.7%

Home Financials for this Owner

Home Financials are based on the most recent Mortgage that was taken out on this home.
Original Mortgage
$10,675
Outstanding Balance
$10,038
Interest Rate
5.25%
Estimated Equity
$327,503
Source: Public Records
Create a Home Valuation Report for This Property
The Home Valuation Report is an in-depth analysis detailing your home's value as well as a comparison with similar homes in the area

Purchase History

We collect this data history from publicly available records. To have your information removed, we recommend requesting removal directly through your county’s website.

Date Buyer Sale Price Title Company
$305,000 Ticor Title
Source: Public Records

Mortgage History

We collect this data history from publicly available records. To have your information removed, we recommend requesting removal directly through your county’s website.

Date Status Borrower Loan Amount
Open $10,675
Open $299,475
Source: Public Records

Property History

We collect this data history from publicly available records. To have your information removed, we recommend requesting removal directly through your county’s website.

Date Event Price List to Sale Price per Sq Ft
05/20/2022 05/20/22 Sold $305,000 +1.7% $195 / Sq Ft
04/21/2022 04/21/22 Pending -- -- --
04/15/2022 04/15/22 For Sale $299,900 0.0% $192 / Sq Ft
04/08/2022 04/08/22 Pending -- -- --
01/31/2022 01/31/22 For Sale $299,900 -- $192 / Sq Ft
Source: Oregon Datashare

Tax History

We collect this data history from publicly available records. To have your information removed, we recommend requesting removal directly through your county’s website.

Year Tax Paid Tax Assessment Tax Assessment Total Assessment is a certain percentage of the fair market value that is determined by local assessors to be the total taxable value of land and additions on the property. Land Improvement
2025 $1,700 $130,880 -- --
2024 $1,700 $127,070 -- --
2023 $1,601 $123,370 $0 $0
2022 $1,560 $119,780 $0 $0
2021 $1,511 $116,290 $0 $0
2020 $1,291 $99,372 $0 $0
Source: Public Records

Agents Affiliated with this Home

  • Section Image
See All Agents

Map

Source: Oregon Datashare

MLS Number: 220138615

Oregon Datashare

APN: R347523

Your Personal Tour Guide

Ask me questions while you tour the home.