$285,000
SOLD NOV 12, 2025
2 Beds
2 Baths
1,648 Sq Ft
0.47 Acre Lot

Sale Details

Date Sold: November 12, 2025

$173 Per Sq Ft

16% Below List Price

84 Days on Market

Highlights

  • Mountain View
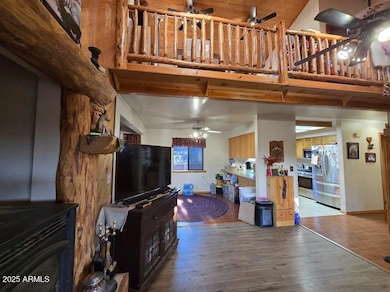

  • Loft
  • No HOA
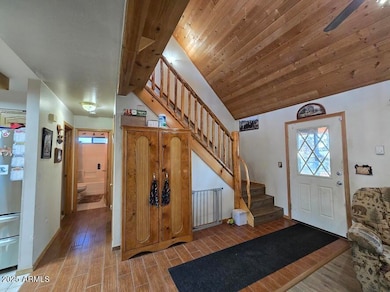
  • Vaulted Ceiling
  • Corner Lot
  • Covered Patio or Porch

About This Home

As of November 2025

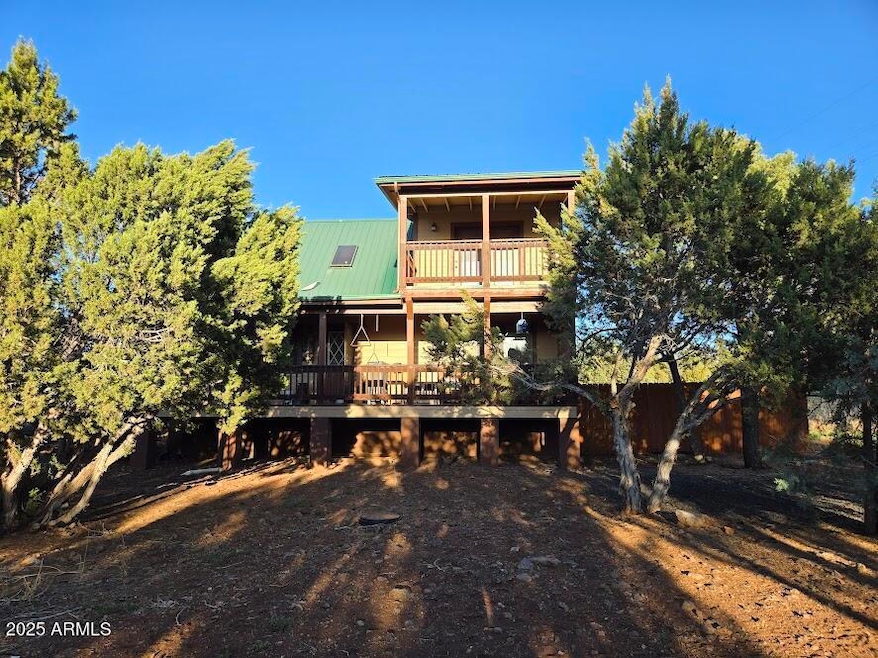
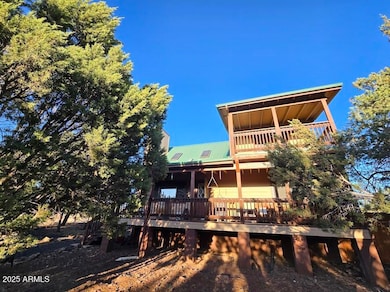
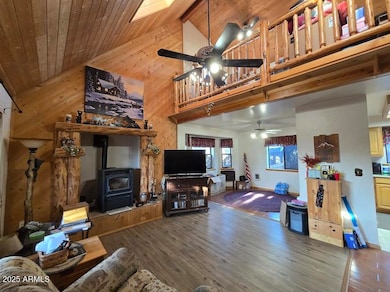
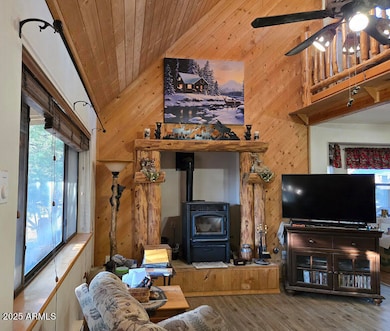
Nestled in the pinions and junipers, this beautifully crafted 2 bed 2 bath home has a very private feel. Very easy access right off highway 60, only about 20 minutes away from Show Low, and very close access to state forest land, makes this home a wonderful vacation get away or full time residence. Enjoy the gorgeous AZ sunsets from the covered deck located just off of the upstairs master suite. This home also features a loft that would make a perfect office space, den, or even a 3rd bedroom. The second bedroom and main bathroom are located downstairs. Get outside to enjoy fresh mountain air on the covered porch, at the fire pit, or play a game of horseshoes. The 1 car garage is also a workshop with built in cabinets. Attached to the garage is a very nicely built carport large enough for toys, vehicles, or maybe an RV. The yard is fully fenced and gated. The driveway and walkways are intricately designed and covered with cinders for your convenience.

Last Agent to Sell the Property

JoAnne Guderian

West USA Realty License #BR639503000 Listed on: 07/10/2025

West USA Realty

Last Buyer's Agent

Carin Nguyen

Real Broker License #BR546062000

Real Broker
Create a Home Valuation Report for This Property
The Home Valuation Report is an in-depth analysis detailing your home's value as well as a comparison with similar homes in the area

Home Details

Home Type

  • Single Family

Est. Annual Taxes

  • $1,449

Year Built

  • Built in 2001

Lot Details

  • 20,451 Sq Ft Lot
  • Wood Fence
  • Chain Link Fence
  • Corner Lot

Parking

  • 1 Car Garage
  • 2 Carport Spaces

Home Design

  • Wood Frame Construction
  • Metal Roof

Interior Spaces

  • 1,648 Sq Ft Home
  • 2-Story Property
  • Vaulted Ceiling
  • Ceiling Fan
  • Skylights
  • Double Pane Windows
  • Living Room with Fireplace
  • Formal Dining Room
  • Loft
  • Mountain Views

Kitchen

  • Breakfast Bar
  • Gas Oven
  • Gas Range
  • Built-In Microwave
  • Dishwasher
  • Disposal

Flooring

  • Laminate
  • Tile

Bedrooms and Bathrooms

  • 2 Bedrooms
  • Primary Bedroom Upstairs
  • Split Bedroom Floorplan
  • Double Vanity

Laundry

  • Laundry in unit
  • Dryer
  • Washer

Outdoor Features

  • Balcony
  • Covered Patio or Porch
  • Outdoor Storage

Utilities

  • Cooling Available
  • Heating Available
  • Propane

Community Details

  • No Home Owners Association
  • Association fees include no fees
  • Apache Trails Unit 1 Amd Subdivision

Listing and Financial Details

  • Legal Lot and Block 13 / 4
  • Assessor Parcel Number 106-76-013

Home Details

Home Type

Single Family

Est. Annual Taxes

$1,449

Year Built

Built in 2001

Lot Details

0.47 Acres

Parking

1

Listing Details

  • Property Type: Residential
  • Ownership: Fee Simple
  • Separate Den Office Sep Den Office: N
  • Year Built: 2001
  • Tax Year: 2024
  • Property Sub Type: Single Family Residence
  • Horses: No
  • Lot Size Acres: 0.47
  • Subdivision Name: APACHE TRAILS UNIT 1 AMD
  • Property Attached Yn: No
  • General Property Description:PriceSqFt: 172.94
  • Const - Finish:Const - Finish: Painted
  • Cooling:Cooling: Ceiling Fan(s)
  • Other Rooms:Other Rooms: Loft
  • Special Features: None

Interior Features

  • Flooring: Laminate, Tile
  • Basement YN: No
  • Spa Features: None
  • Appliances: Dishwasher, Disposal, Refrigerator, Microwave, Gas Oven, Gas Range, Washer, Dryer
  • Total Bedrooms: 2
  • Fireplace Features: Living Room, Other
  • Fireplace: Yes
  • Interior Amenities: 3/4 Bath Master Bdrm, Double Vanity, Breakfast Bar, Pantry, Upstairs, Vaulted Ceiling(s)
  • Living Area: 1648.0
  • Stories: 2
  • Window Features: Dual Pane, Skylight(s)
  • Additional Bedroom:Additional Bedroom: Other Bedroom Downstairs
  • Dining Area:Dining Area: Formal, Breakfast Bar
  • Interior Features:Interior Features: Skylight(s), Vaulted Ceiling(s)
  • Kitchen Features:Kitchen Features: Dishwasher, Disposal, Refrigerator, Pantry, Built-in Microwave, Gas Oven, Gas Range
  • Laundry:Laundry: Washer Included, Dryer Included, Inside
  • Master Bathroom:Master Bathroom: 3/4 Bath Master Bdrm, Double Vanity
  • Master Bedroom:Master Bedroom: Split, Upstairs
  • Window Features:Window Features: Dual Pane

Exterior Features

  • Fencing: Wood, Chain Link
  • Exterior Features: Balcony, Storage
  • Lot Features: Corner Lot, Gravel/Stone Front, None
  • Pool Private: No
  • View: Mountain(s)
  • Disclosures: Seller Discl Avail
  • Common Walls: Two Levels
  • Construction Type: Wood Frame, Painted
  • Patio And Porch Features: Covered Patio(s)
  • Roof: Metal
  • General Property Description:Community Pool YN2: No
  • General Property Description:Private Pool YN2: No

Garage/Parking

  • Total Covered Spaces: 3.0
  • Carport Spaces: 2.0
  • Garage Spaces: 1.0

Utilities

  • Utilities: Propane
  • Cooling: Ceiling Fan(s)
  • Heating: Electric, Other
  • Laundry Features: Inside
  • Cooling Y N: Yes
  • Heating Yn: Yes
  • Water Source: Pvt Water Company
  • Utilities:Utilities: Oth Elec (See Rmrks), Propane

Condo/Co-op/Association

  • Association: No

Association/Amenities

  • Association Fees:PAD Fee YN2: N

Fee Information

  • Association Fee Includes: No Fees

Schools

  • Elementary School: Other
  • High School: Other
  • Junior High Dist: Other
  • Middle Or Junior School: Other

Lot Info

  • Land Lease: No
  • Lot Size Sq Ft: 20451.0
  • Parcel #: 106-76-013

Building Info

  • Builder Name: unknown

Tax Info

  • Tax Annual Amount: 1449.0
  • Tax Block: 4
  • Tax Book Number: 106.0
  • Tax Lot: 13
  • Tax Map Number: 76.0

Property History

We collect this data history from publicly available records. To have your information removed, we recommend requesting removal directly through your county’s website.

Date Event Price List to Sale Price per Sq Ft Prior Sale
11/12/2025 11/12/25 Sold $285,000 +1.8% $173 / Sq Ft
10/02/2025 10/02/25 Pending -- -- --
10/01/2025 10/01/25 Price Changed $280,000 -9.7% $170 / Sq Ft
09/23/2025 09/23/25 Price Changed $310,000 -8.8% $188 / Sq Ft
08/26/2025 08/26/25 For Sale $340,000 0.0% $206 / Sq Ft
08/17/2025 08/17/25 Pending -- -- --
08/16/2025 08/16/25 Price Changed $340,000 -5.6% $206 / Sq Ft
08/03/2025 08/03/25 Price Changed $360,000 -2.7% $218 / Sq Ft
07/16/2025 07/16/25 Price Changed $370,000 -2.6% $225 / Sq Ft
07/10/2025 07/10/25 For Sale $380,000 +126.9% $231 / Sq Ft
03/30/2018 03/30/18 Sold $167,500 -- $102 / Sq Ft View Prior Sale
Source: Arizona Regional Multiple Listing Service (ARMLS)

Agents Affiliated with this Home

  • Section Image
  • Section Image
  • Section Image
  • Section Image
See All Agents

Map

Source: Arizona Regional Multiple Listing Service (ARMLS)

MLS Number: 6891110

Arizona Regional Multiple Listing Service (ARMLS)

APN: 106-76-013

Your Personal Tour Guide

Ask me questions while you tour the home.