
Ivanova Ryan
Sanctuary Realty
(828) 656-5230
4 Total Sales
4 in Franklin
$89K - $505K Price Range
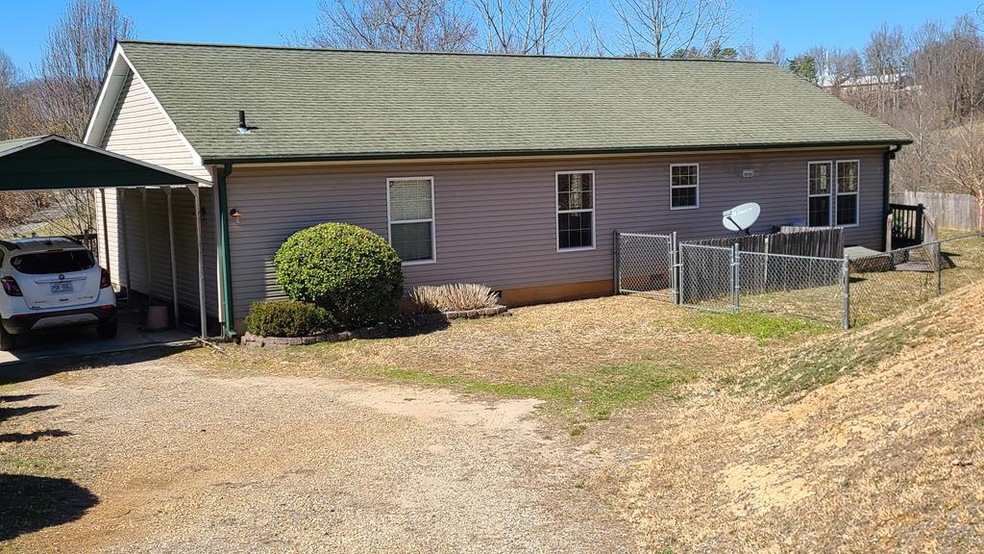
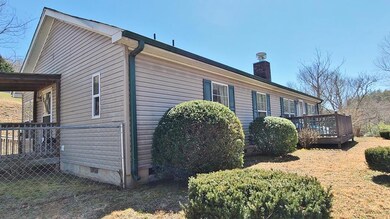
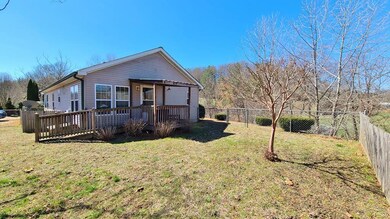
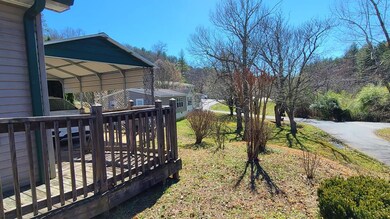
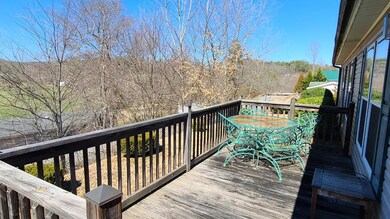
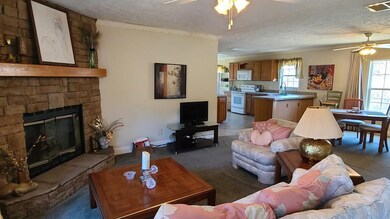
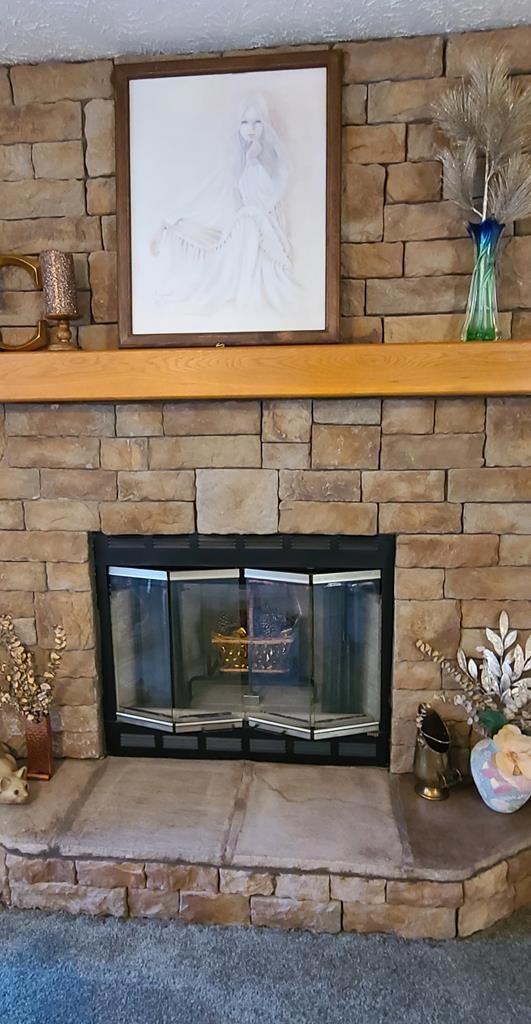
Upgraded 3 bedroom 2 bath manufactured home located in an excellent neighborhood with paved roads, not too far out of town. This is a very spacious home with an open floor plan with 2 dining areas, one off the living room and one off the kitchen so there is plenty of room for family and friends.Upgrades include walls that are made out of drywall, and the kitchen and bathroom cabinets are real wood and has a beautiful rock, wood burning fireplace in the livingroom. Plus, it has architectural shingle roof. It sits on a permanent foundation too. You will love the functional, eat in kitchen, with lots of cabinets space and an eat at bar. The primary bedroom has an ensuite bath. Outside there is an open deck, a covered porch, plus a flat fenced in yard which is great for pets. The home does need some TLC, as it needs all new flooring, painting, and some deck work, but otherwise it's in great condition. Good cell service and Cable Internet. Priced to sell, so come and see this home today!
Last Agent to Sell the Property
Keller Williams Realty Of Franklin Brokerage Phone: 8285240100 License #215471 Listed on: 03/15/2022
Co-Listed By
Keller Williams Realty Of Franklin Brokerage Phone: 8285240100 License #298979
We collect this data history from publicly available records. To have your information removed, we recommend requesting removal directly through your county’s website.
Ivanova Ryan
Sanctuary Realty
(828) 656-5230
4 Total Sales
4 in Franklin
$89K - $505K Price Range
Ryan Cote
Vignette Realty, LLC
(828) 672-3705
75 Total Sales
50 in Franklin
$18K - $910K Price Range
Allison Fish
Keller Williams Realty Of Franklin
(706) 920-4775
14 Total Sales
11 in Franklin
$9K - $475K Price Range
Cory Coleman
Keller Williams Great Smokies - Sylva
(828) 307-9204
24 Total Sales
2 in Franklin
$300K - $332K Price Range
Old Town Team
Old Town Brokers
(828) 672-2983
159 Total Sales
4 in Franklin
$145K - $475K Price Range
Esther Ban
Realty One Group Vibe
(828) 482-0445
17 Total Sales
11 in Franklin
$19K - $340K Price Range
We collect this data history from publicly available records. To have your information removed, we recommend requesting removal directly through your county’s website.
| Date | Buyer | Sale Price | Title Company |
|---|---|---|---|
| $165,000 | Collins & Hensley Pa | ||
| $25,000 | None Available |
We collect this data history from publicly available records. To have your information removed, we recommend requesting removal directly through your county’s website.
| Date | Status | Borrower | Loan Amount |
|---|---|---|---|
| Open | $162,011 | ||
| Previous Owner | $103,000 |
We collect this data history from publicly available records. To have your information removed, we recommend requesting removal directly through your county’s website.
| Date | Event | Price | List to Sale | Price per Sq Ft |
|---|---|---|---|---|
| 04/27/2022 04/27/22 | Sold | $165,000 | 0.0% | -- |
| 03/20/2022 03/20/22 | Pending | -- | -- | -- |
| 03/16/2022 03/16/22 | For Sale | $165,000 | -- | -- |
We collect this data history from publicly available records. To have your information removed, we recommend requesting removal directly through your county’s website.
| Year | Tax Paid | Tax Assessment Tax Assessment Total Assessment is a certain percentage of the fair market value that is determined by local assessors to be the total taxable value of land and additions on the property. | Land | Improvement |
|---|---|---|---|---|
| 2026 | $700 | $171,100 | $40,000 | $131,100 |
| 2025 | $700 | $170,300 | $40,000 | $130,300 |
| 2024 | $700 | $170,300 | $40,000 | $130,300 |
| 2023 | $650 | $170,300 | $40,000 | $130,300 |
| 2022 | $650 | $98,800 | $25,000 | $73,800 |
| 2021 | $650 | $108,300 | $25,000 | $83,300 |
| 2020 | $588 | $108,300 | $25,000 | $83,300 |
| 2018 | $486 | $96,100 | $25,000 | $71,100 |
| 2017 | $486 | $94,500 | $25,000 | $69,500 |
| 2016 | $486 | $94,500 | $25,000 | $69,500 |
| 2015 | $460 | $94,500 | $25,000 | $69,500 |
| 2014 | $401 | $100,200 | $25,000 | $75,200 |
| 2013 | -- | $100,200 | $25,000 | $75,200 |
Seller's Agent in 2022
Sheila Myers
Keller Williams Realty Of Franklin
(828) 342-0866
190 Total Sales
Seller Co-Listing Agent in 2022
Matthew Jackson
Keller Williams Realty Of Franklin
(828) 817-3458
119 Total Sales
Buyer's Agent in 2022
Terrie Prestia
RE/MAX
24 Total Sales
Source: Carolina Smokies Association of REALTORS®
MLS Number: 26024618
Ask me questions while you tour the home.