
Beverlee Vidoli
RE/MAX Realty Experts
(781) 537-0770
129 Total Sales
1 in Ipswich
$1,000,000 Price
Estimated Value: $327,229
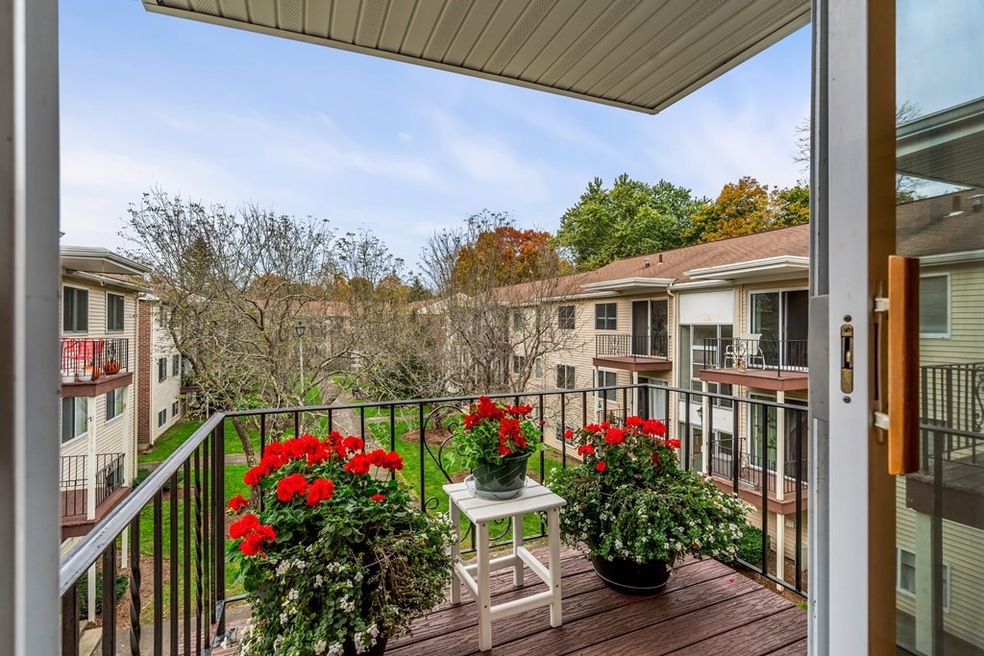
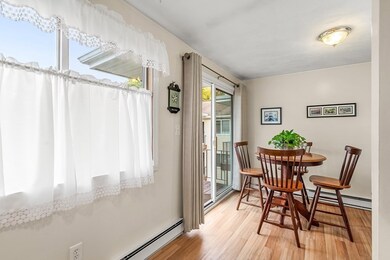
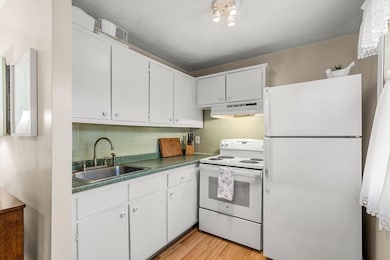
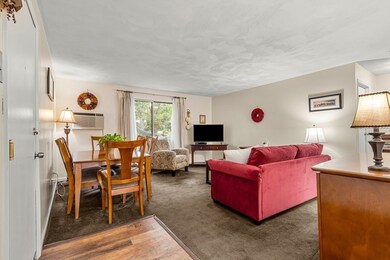
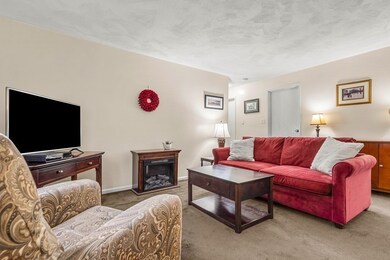
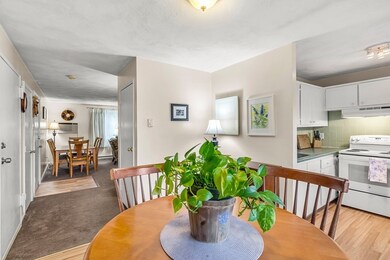
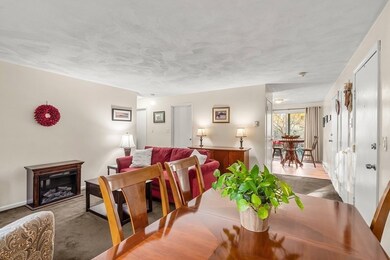
Don't pass up this incredible opportunity to make Ipswich your home with this stunning third-floor garden-style condominium that boasts a peaceful view of a tree--lined courtyard. The eat-in kitchen offers plenty of storage and seamlessly connects to a private balcony accessible through glass sliding doors. The living room is bathed in natural light, thanks to its generous window, and includes convenient storage closets. Discover two spacious bedrooms adorned with windows for ample sunlight. This unit comes with deeded parking and visitor parking spaces, ensuring your convenience. Situated close to downtown, numerous restaurants, the picturesque Cranes Beach, charming boutiques, grocery stores, schools, and parks, this location offers easy access to Boston, with a nearby train station for a stress free commute. Open houses, Saturday 28th 11-1 & Sunday 29th 11 - 1
We collect this data history from publicly available records. To have your information removed, we recommend requesting removal directly through your county’s website.
Beverlee Vidoli
RE/MAX Realty Experts
(781) 537-0770
129 Total Sales
1 in Ipswich
$1,000,000 Price
Laurie Cappuccio
Classified Realty Group
(978) 705-5656
80 Total Sales
1 in Ipswich
$949,000 Price
George Needham
GLN & Company, LLC
(978) 736-2304
24 Total Sales
2 in Ipswich
$639K - $675K Price Range
Jon Growitz
Gibson Sotheby's International Realty
(781) 604-1127
64 Total Sales
2 in Ipswich
$515K - $785K Price Range
Donna Spector
Realty ONE Group Suburban Lifestyle
(774) 772-5651
32 Total Sales
1 in Ipswich
$648,500 Price
Christine Rocha
Residential Realty Group
(339) 210-1740
55 Total Sales
1 in Ipswich
$700,000 Price
We collect this data history from publicly available records. To have your information removed, we recommend requesting removal directly through your county’s website.
| Date | Buyer | Sale Price | Title Company |
|---|---|---|---|
| $287,000 | None Available | ||
| Odonnell Karen | $135,000 | -- | |
| Loughridge Invest T | $78,900 | -- |
We collect this data history from publicly available records. To have your information removed, we recommend requesting removal directly through your county’s website.
| Date | Status | Borrower | Loan Amount |
|---|---|---|---|
| Open | $232,000 | ||
| Closed | Carter Ray A | $229,600 | |
| Previous Owner | Odonnell Karen | $128,350 |
We collect this data history from publicly available records. To have your information removed, we recommend requesting removal directly through your county’s website.
| Date | Event | Price | List to Sale | Price per Sq Ft |
|---|---|---|---|---|
| 11/28/2023 11/28/23 | Sold | $287,000 | +4.6% | $352 / Sq Ft |
| 10/28/2023 10/28/23 | Pending | -- | -- | -- |
| 10/27/2023 10/27/23 | For Sale | $274,500 | -- | $337 / Sq Ft |
We collect this data history from publicly available records. To have your information removed, we recommend requesting removal directly through your county’s website.
| Year | Tax Paid | Tax Assessment Tax Assessment Total Assessment is a certain percentage of the fair market value that is determined by local assessors to be the total taxable value of land and additions on the property. | Land | Improvement |
|---|---|---|---|---|
| 2025 | $3,013 | $270,200 | $0 | $270,200 |
| 2024 | $2,756 | $242,200 | $0 | $242,200 |
| 2023 | $2,541 | $207,800 | $0 | $207,800 |
| 2022 | $2,386 | $185,500 | $0 | $185,500 |
| 2021 | $2,249 | $170,100 | $0 | $170,100 |
| 2020 | $2,215 | $158,000 | $0 | $158,000 |
| 2019 | $2,036 | $144,500 | $0 | $144,500 |
| 2018 | $1,732 | $121,600 | $0 | $121,600 |
| 2017 | $1,545 | $108,900 | $0 | $108,900 |
| 2016 | $1,647 | $110,900 | $0 | $110,900 |
| 2015 | $1,233 | $91,300 | $0 | $91,300 |
Seller's Agent in 2023
Marion Cahoon
Coldwell Banker Realty
(978) 290-2507
22 Total Sales
Buyer's Agent in 2023
Sherwood & Company Team
Compass
(617) 833-0036
59 Total Sales
Source: MLS Property Information Network (MLS PIN)
MLS Number: 73174935
APN: IPSW-000041B-000064-G000006
Disclaimer: Certain information contained herein is derived from information provided by parties other than Homes.com. All information provided is deemed reliable, but is not guaranteed to be accurate and should be independently verified.
The property listing data and information, or the Images, set forth herein were provided to MLS Property Information Network, Inc. from third party sources, including sellers, lessors and public records, and were compiled by MLS Property Information Network, Inc. The property listing data and information, and the Images, are for the personal, non-commercial use of consumers having a good faith interest in purchasing or leasing listed properties of the type displayed to them and may not be used for any purpose other than to identify prospective properties which such consumers may have a good faith interest in purchasing or leasing. MLS Property Information Network, Inc. and its subscribers disclaim any and all representations and warranties as to the accuracy of the property listing data and information, or as to the accuracy of any of the Images, set forth herein.
Ask me questions while you tour the home.