$1,212,073
SOLD FEB 24, 2026

16 Avalon Way Wilton, NY 12866

3 Beds
2.5 Baths
2,500 Sq Ft
2.1 Acre Lot

Sale Details

Date Sold: February 24, 2026

$485 Per Sq Ft

40% Above List Price

9 Days on Market

Highlights

  • New Construction
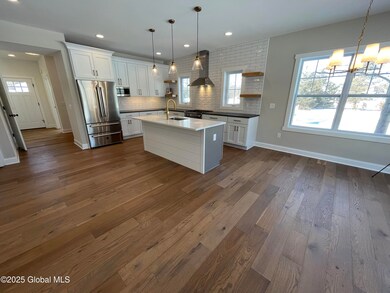
  • Gourmet Kitchen
  • 2.1 Acre Lot
  • Dorothy Nolan Elementary School Rated A-
  • View of Trees or Woods
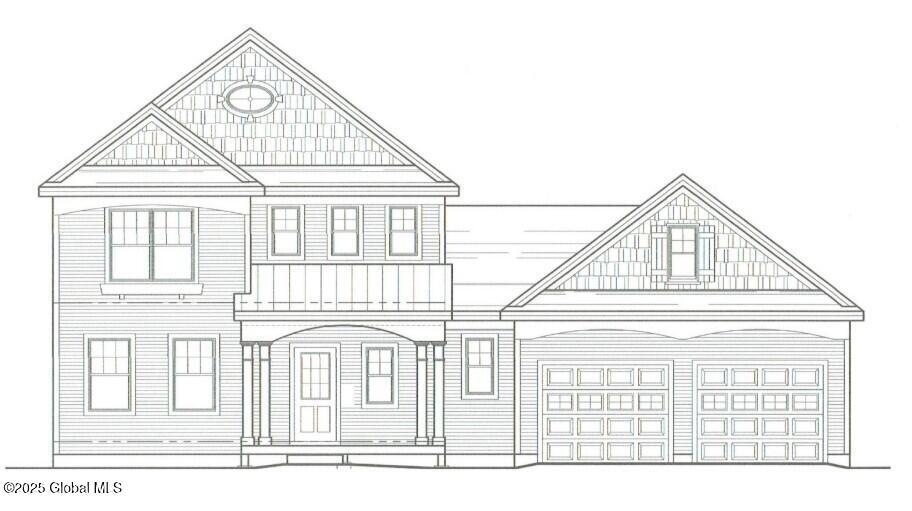
  • Craftsman Architecture

About This Home

As of February 2026

Welcome to Avalon Ridge, a stunning new home community by award-winning McPadden Builders. With 14 spacious homesites ranging from just under an acre to 4 acres, this community offers plenty of privacy and space to create your ideal retreat. Choose from a variety of pre-drawn floor plans with customizable options or design your dream home from scratch. Enjoy modern conveniences such as public water, public sewer, natural gas, and access to Saratoga Springs schools. Note: Photos may depict different layouts, elevation drawings, selections, and upgrades. Lot premiums and base prices may vary. Homes are ''To Be Built'' unless specified.

Last Agent to Sell the Property

Richard Gargiulo

Sterling Real Estate Group License #10401290601 Listed on: 12/31/2024

Last Buyer's Agent

Trista Pollack

KW Platform License #10401309775

KW Platform

Home Details

Home Type

  • Single Family

Lot Details

  • 2.1 Acre Lot
  • Property fronts a private road
  • Landscaped
  • Front Yard Sprinklers
  • Cleared Lot
  • Wooded Lot
  • Property is zoned Single Residence

Parking

  • 2 Car Attached Garage
  • Garage Door Opener

Home Design

  • New Construction
  • Craftsman Architecture
  • Shingle Roof
  • Vinyl Siding
  • Concrete Perimeter Foundation
  • Asphalt

Interior Spaces

  • 2,500 Sq Ft Home
  • 2-Story Property
  • Sliding Doors
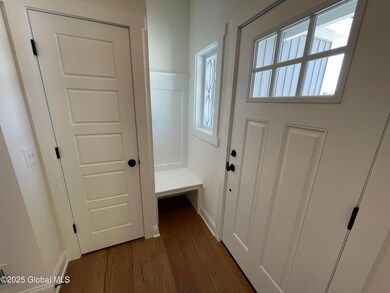
  • Entrance Foyer
  • Living Room with Fireplace
  • Dining Area

  • Home Office
  • Views of Woods
  • Unfinished Basement
  • Basement Window Egress

Kitchen

  • Gourmet Kitchen
  • Electric Oven
  • Cooktop
  • Microwave
  • Dishwasher
  • Kitchen Island
  • Stone Countertops

Flooring

  • Wood
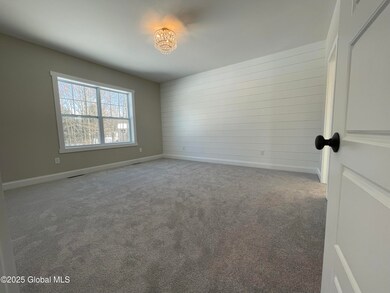
  • Carpet
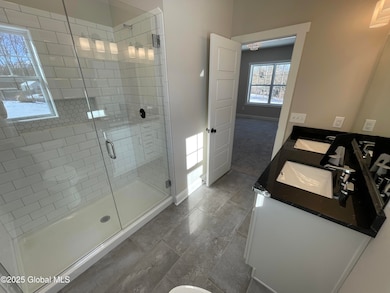
  • Tile

Bedrooms and Bathrooms

  • 3 Bedrooms
  • Primary Bedroom on Main
  • Bathroom on Main Level

Laundry

  • Laundry Room
  • Laundry on main level
  • Washer and Dryer Hookup

Home Security

  • Carbon Monoxide Detectors
  • Fire and Smoke Detector

Outdoor Features

  • Front Porch

Schools

  • Dorothy Nolan Elementary School
  • Saratoga Springs High School

Utilities

  • Central Air
  • Heating System Uses Natural Gas
  • Underground Utilities
  • 200+ Amp Service
  • Gas Water Heater
  • Grinder Pump

Community Details

  • No Home Owners Association
  • Custom

Listing and Financial Details

  • Legal Lot and Block 10 / 4
  • Assessor Parcel Number 415600 154.1-4-10

Home Details

Home Type

Single Family

Lot Details

2.1 Acres

Parking

2

Listing Details

  • Property Type: Residential
  • Property Sub Type: Single Family Residence
  • Zoning: Single Residence
  • Directions: Avalon Way is located off Louden Road, 2 miles from Target store entrance. 0.8 miles from stop sign at Ingersoll Road on the left side.
  • Above Grade Finished Sq Ft: 2500.0
  • Architectural Style: Craftsman, Custom
  • General Taxes Description: Estimated
  • School Taxes Description: Estimated
  • Lot Size Acres: 2.1
  • New Construction: Yes
  • Laundry Room Level: First
  • Primary Bedroom Level: First
  • Sale Detail Seller Contribution: No
  • Subdivision Name: Avalon Ridge
  • Garage Yn: Yes
  • Levels: Two
  • Special Features: NewHome

Interior Features

  • Flooring: Carpet, Hardwood, Tile
  • Basement: Unfinished
  • Interior Amenities: Kitchen Island
  • Appliances: Range, Refrigerator, Cooktop, Dishwasher, Microwave, Electric Oven, Gas Water Heater, Oven
  • Full Bathrooms: 2
  • Half Bathrooms: 1
  • Total Bedrooms: 3
  • Door Features: Sliding Doors
  • Fireplace Features: Living Room
  • Fireplaces: 1
  • Living Area: 2500.0
  • Other Equipment: Grinder Pump
  • Bedroom Level: Second
  • Foyer Level: First
  • Kitchen Level: First
  • Living Room Level: First
  • Office Level: First
  • Window Features: Egress Window
  • Bathroom Levels Full Bathroom 1: 1st
  • Bathroom Levels Full Bathroom 2: 2nd
  • Bathroom Levels Half Bathroom 1: 1st
  • Fireplace: Yes
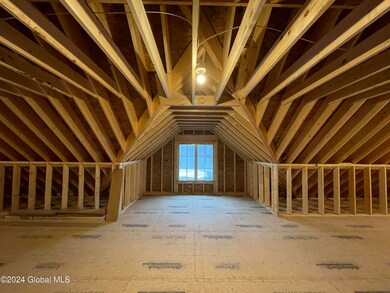
  • Attic Features: Hatch
  • Dining Room Type: Dining Area
  • Interior Features: Stone Countertops
  • Kitchen Features: Gourmet Kitchen, Kitchen Island, Modern Kitchen

Exterior Features

  • Exterior Features: None
  • Roof: Asphalt, Shingle
  • Construction Type: Vinyl Siding
  • Fencing: None
  • Foundation Details: Concrete Perimeter
  • Other Structures: None
  • Patio And Porch Features: Front Porch
  • View: Trees/Woods
  • Waterfront: No

Garage/Parking

  • Garage Spaces: 2.0
  • Parking Features: Attached, Garage Door Opener, Paved, Garage
  • Attached Garage: Yes
  • Total Parking Spaces: 4.0
  • Property Detail:Parking YN: Yes

Utilities

  • Utilities: Underground Utilities
  • Sewer: Public Sewer
  • Cooling: Central Air
  • Electric: 200+ Amp Service
  • Heating: Natural Gas
  • Laundry Features: Main Level, Laundry Room, Washer Hookup
  • Security: Carbon Monoxide Detector(s), Smoke Detector(s)
  • Water Source: Public
  • Cooling Y N: Yes
  • Heating Yn: Yes

Condo/Co-op/Association

  • Association: No

Schools

  • Junior High Dist: Saratoga Springs

Lot Info

  • Land Lease: No
  • Lot Features: Cleared, Landscaped, Road Frontage, Wooded, Other, Sprinklers In Front
  • Parcel #: 415600 154.1-4-10
  • Lot Size Sq Ft: 91476.0

Tax Info

  • Tax Block: 4
  • Tax Lot: 10

MLS Schools

  • Elementary School: Dorothy Nolan
  • HighSchool: Saratoga Springs
Create a Home Valuation Report for This Property
The Home Valuation Report is an in-depth analysis detailing your home's value as well as a comparison with similar homes in the area

Home Values in the Area

Source: Public Records

Average Home Value in this Area


Source: Public Records

Property History

We collect this data history from publicly available records. To have your information removed, we recommend requesting removal directly through your county’s website.

Date Event Price List to Sale Price per Sq Ft
02/24/2026 02/24/26 Sold $1,212,073 +39.7% $485 / Sq Ft
01/09/2025 01/09/25 Pending -- -- --
12/31/2024 12/31/24 For Sale $867,334 -- $347 / Sq Ft
Source: Global MLS

Agents Affiliated with this Home

  • Section Image
  • Section Image
See All Agents

Map

Source: Global MLS

MLS Number: 202430945

Global MLS
Your Personal Tour Guide

Ask me questions while you tour the home.