
Beata Lagares
HomeSmart First Advantage Realty
(856) 409-7625
92 Total Sales
1 in Clayton
$200,000 Price

Estimated Value: $481,796
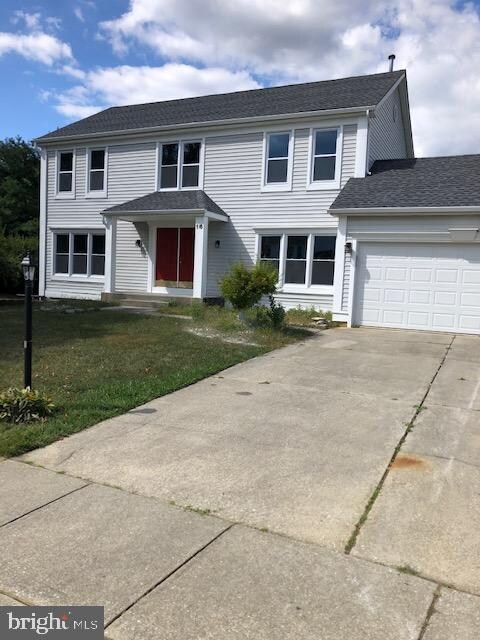
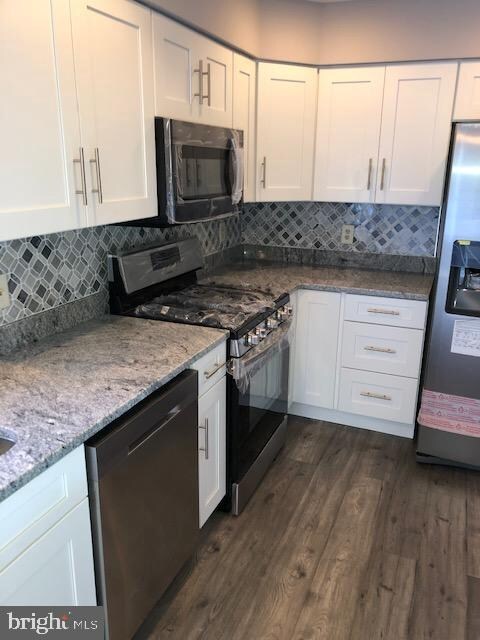
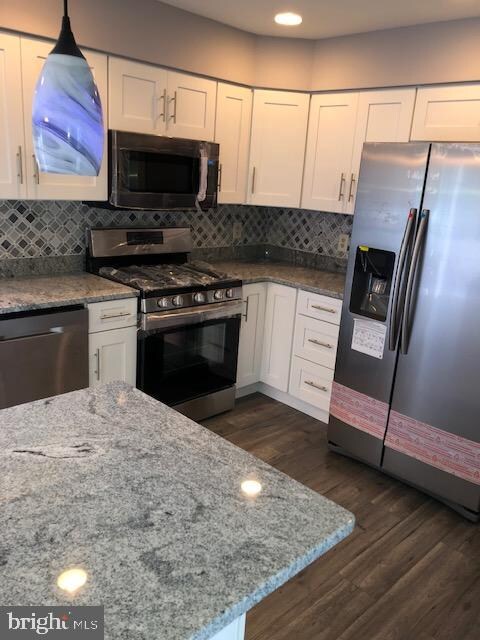
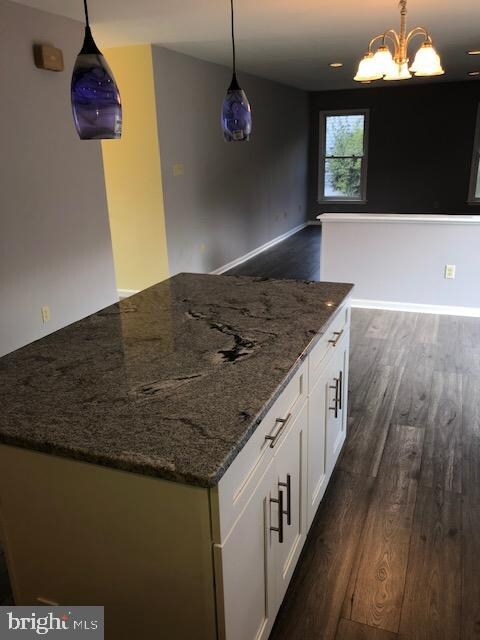
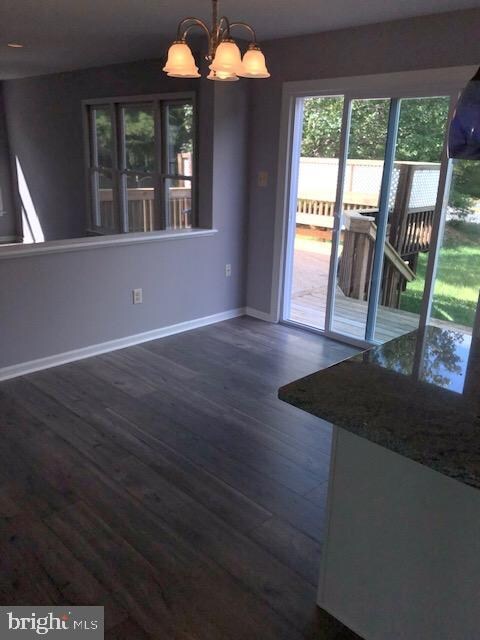
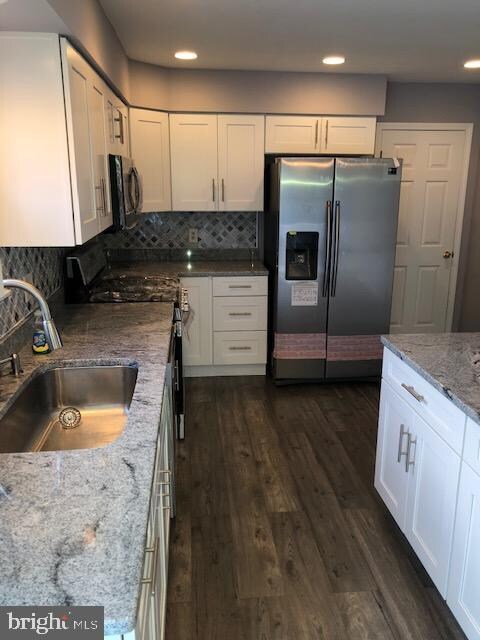
Welcome to this renovated 3 bedroom,2 1/2 bath home located in Clayton, N.J. With a blend of cozy,casual and chic, the open floor plan and its warm inviting colors makes this a sought after model. HARDWOOD FLOORS through out. A lovely formal dining room for Holiday's and entertaining. Classic double front doors welcome you into a foyer with a cathedral ceiling . This beautifully decorated home invites you to move right in! Expand your living space and have fabulous parties on the HUGE deck. The kitchen has a center island, FRENCH DOORS to the double deck and breakfast nook that overlooks the F/R. The upper level has a loft area with double doors that lead to the Master Suite. The M/Bath has a garden tub with ceramic tile back splash,stall shower and privacy area. The FULL FINISHED BASEMENT is huge with additional storage area. The outside is kept lush and green with underground sprinkler systems. Also have piece of mind with New HVAC, New Roof and New Garage Door. This home is a must see !!!
Last Agent to Sell the Property
(609) 714-2000 77panj@gmail.com All-Ways Agency License #rb045511L Listed on: 09/20/2019
We collect this data history from publicly available records. To have your information removed, we recommend requesting removal directly through your county’s website.
Beata Lagares
HomeSmart First Advantage Realty
(856) 409-7625
92 Total Sales
1 in Clayton
$200,000 Price
John Andrie
HomeSmart First Advantage Realty
(856) 281-3873
66 Total Sales
5 in Clayton
$45K - $285K Price Range
Patrick Gorman
Keller Williams - Main Street
(856) 528-4483
590 Total Sales
1 in Clayton
$285,000 Price
Yanira Hernandez
Real Broker, LLC
(484) 562-6058
119 Total Sales
1 in Clayton
$243,000 Price
Michelle Smith
Weichert Realtors-Turnersville
(856) 460-2123
108 Total Sales
2 in Clayton
$210K - $417K Price Range
Stuart Wanicur
REAL - FAIRFIELD
(856) 543-2823
71 Total Sales
1 in Clayton
$180,000 Price
We collect this data history from publicly available records. To have your information removed, we recommend requesting removal directly through your county’s website.
| Date | Buyer | Sale Price | Title Company |
|---|---|---|---|
| $238,500 | Freedom Title & Abstract Inc | ||
| Han Amy | $135,000 | Fidelity National Ttl Ins Co | |
| Mtglq Investors Lp | -- | None Available | |
| Federal National Mortgage Association | -- | None Available | |
| Bernetta Millonde | $273,900 | -- | |
| Jones Thomas A | $169,900 | -- | |
| Marano Richard P | -- | -- |
We collect this data history from publicly available records. To have your information removed, we recommend requesting removal directly through your county’s website.
| Date | Status | Borrower | Loan Amount |
|---|---|---|---|
| Open | $238,500 | ||
| Previous Owner | Han Amy | $101,250 | |
| Previous Owner | Bernetta Millonde | $273,900 | |
| Previous Owner | Jones Thomas A | $135,920 |
We collect this data history from publicly available records. To have your information removed, we recommend requesting removal directly through your county’s website.
| Date | Event | Price | List to Sale | Price per Sq Ft | Prior Sale |
|---|---|---|---|---|---|
| 11/25/2019 11/25/19 | Sold | $238,500 | -4.6% | $88 / Sq Ft | |
| 11/01/2019 11/01/19 | Pending | -- | -- | -- | |
| 10/15/2019 10/15/19 | Price Changed | $249,900 | 0.0% | $92 / Sq Ft | |
| 09/20/2019 09/20/19 | For Sale | $250,000 | +85.2% | $92 / Sq Ft | |
| 04/25/2019 04/25/19 | Sold | $135,000 | -9.9% | $63 / Sq Ft | View Prior Sale |
| 03/22/2019 03/22/19 | Pending | -- | -- | -- | |
| 03/08/2019 03/08/19 | Price Changed | $149,900 | -6.3% | $70 / Sq Ft | |
| 02/13/2019 02/13/19 | For Sale | $159,900 | -- | $75 / Sq Ft |
We collect this data history from publicly available records. To have your information removed, we recommend requesting removal directly through your county’s website.
| Year | Tax Paid | Tax Assessment Tax Assessment Total Assessment is a certain percentage of the fair market value that is determined by local assessors to be the total taxable value of land and additions on the property. | Land | Improvement |
|---|---|---|---|---|
| 2026 | $11,468 | $472,000 | $77,500 | $394,500 |
| 2025 | $11,468 | $446,400 | $77,500 | $368,900 |
| 2024 | $8,975 | $446,400 | $77,500 | $368,900 |
| 2023 | $8,975 | $222,100 | $48,700 | $173,400 |
| 2022 | $8,877 | $222,100 | $48,700 | $173,400 |
| 2021 | $8,771 | $222,100 | $48,700 | $173,400 |
| 2020 | $8,045 | $203,300 | $48,700 | $154,600 |
| 2019 | $7,908 | $203,300 | $48,700 | $154,600 |
| 2018 | $7,797 | $203,300 | $48,700 | $154,600 |
| 2017 | $7,664 | $203,300 | $48,700 | $154,600 |
| 2016 | $7,583 | $203,300 | $48,700 | $154,600 |
| 2015 | $7,359 | $203,300 | $48,700 | $154,600 |
| 2014 | $7,103 | $203,300 | $48,700 | $154,600 |
Seller's Agent in 2019
Neil Vogel
All-Ways Agency
(609) 714-2000
41 Total Sales
Seller's Agent in 2019
Harry Moore
Weichert Corporate
(609) 827-5689
60 Total Sales
Buyer's Agent in 2019
Janet Larsen
RE/MAX
(856) 261-6910
56 Total Sales
Buyer's Agent in 2019
Deborah Andrews
Weichert Corporate
(856) 264-2656
58 Total Sales
Source: Bright MLS
MLS Number: NJGL248202
APN: 01-02105-02-00006
Disclaimer: Certain information contained herein is derived from information provided by parties other than Homes.com. All information provided is deemed reliable, but is not guaranteed to be accurate and should be independently verified.
The data relating to real estate for sale on this website appears in part through the BRIGHT Internet Data Exchange program, a voluntary cooperative exchange of property listing data between licensed real estate brokerage firms, and is provided by BRIGHT through a licensing agreement.
Listing information is from various brokers who participate in the Bright MLS IDX program and not all listings may be visible on the site.
The property information being provided on or through the website is for the personal, non-commercial use of consumers and such information may not be used for any purpose other than to identify prospective properties consumers may be interested in purchasing.
Some properties which appear for sale on the website may no longer be available because they are for instance, under contract, sold or are no longer being offered for sale.
Property information displayed is deemed reliable but is not guaranteed.
Copyright 2026 Bright MLS, Inc.
Ask me questions while you tour the home.