
Tami Goodrich
Responds Quickly
Portside Real Estate Group
(207) 600-1253
69 Total Sales
1 in South Sanford
$500,000 Price


Estimated Value: $432,000 - $519,876
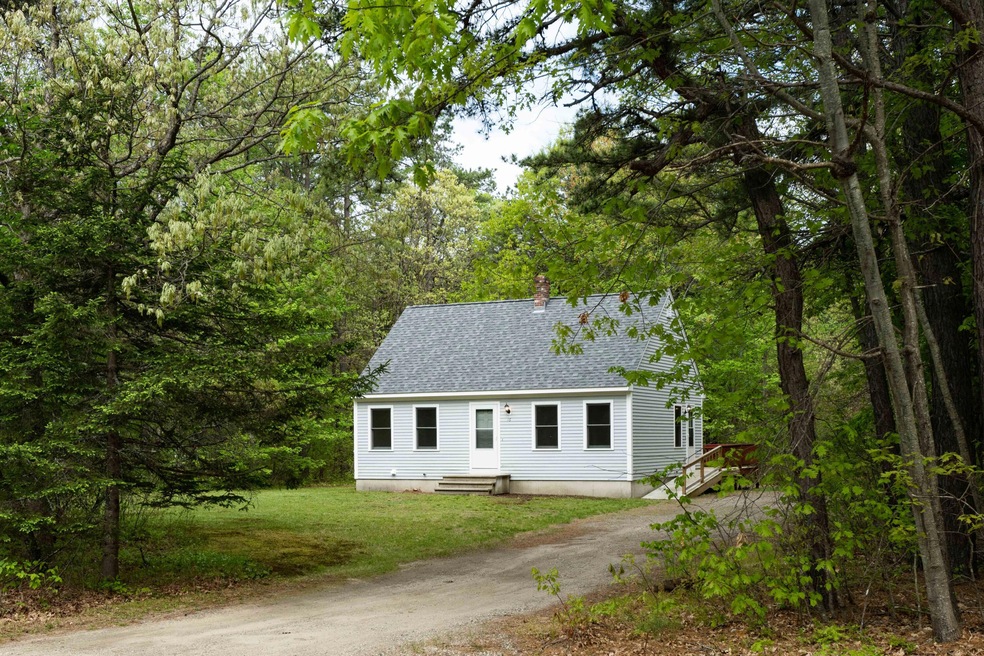
Charming 2-Bedroom Home on 1.25 Acres in a great neighborhood. Welcome to this adorable and well-maintained 2-bedroom, 1-bath home nestled in a well-established neighborhood in the desirable Kennebunks. Set on a spacious 1.25-acre lot, this property offers both privacy and room to grow. Enjoy the ease of first-floor living with recent upgrades including a new roof, a newer furnace, and numerous updates throughout.
Step outside to a large back deck, perfect for relaxing or entertaining while taking in views of the surrounding wildlife. With potential to expand—including space to add two additional bedrooms and a bathroom upstairs—this home offers flexibility for future growth.
Conveniently located close to schools, shopping, and all that the Kennebunks have to offer, this is a perfect opportunity for anyone seeking peaceful living with modern comforts and expansion potential. Don't miss your chance to own this special property!
Last Agent to Sell the Property
Smith & Company Realty Brokerage Phone: 207-475-8480 Listed on: 05/20/2025
We collect this data history from publicly available records. To have your information removed, we recommend requesting removal directly through your county’s website.
Tami Goodrich
Portside Real Estate Group
(207) 600-1253
69 Total Sales
1 in South Sanford
$500,000 Price
Jason Norton
Coldwell Banker Realty
(207) 386-3759
44 Total Sales
1 in South Sanford
$520,000 Price
Nicole Parmley
Parmley Properties Realty LLC
(207) 606-7023
121 Total Sales
1 in South Sanford
$185,000 Price
Timothy Yee
Coldwell Banker Realty
(978) 747-3038
39 Total Sales
2 in South Sanford
$320K - $355K Price Range
Aaron Kollmeyer
Coldwell Banker Realty
(508) 452-6045
88 Total Sales
1 in South Sanford
$325,000 Price
Melissa Smith
Smith & Co. Real Estate, LLC.
(207) 806-5922
28 Total Sales
4 in South Sanford
$125K - $340K Price Range
We collect this data history from publicly available records. To have your information removed, we recommend requesting removal directly through your county’s website.
| Date | Buyer | Sale Price | Title Company |
|---|---|---|---|
| $460,000 | None Available | ||
| $428,000 | None Available |
We collect this data history from publicly available records. To have your information removed, we recommend requesting removal directly through your county’s website.
| Date | Status | Borrower | Loan Amount |
|---|---|---|---|
| Open | $450,000 | ||
| Previous Owner | $340,000 | ||
| Closed | $14,665 |
We collect this data history from publicly available records. To have your information removed, we recommend requesting removal directly through your county’s website.
| Date | Event | Price | List to Sale | Price per Sq Ft | Prior Sale |
|---|---|---|---|---|---|
| 06/18/2025 06/18/25 | Sold | $460,000 | +15.0% | $599 / Sq Ft | |
| 05/25/2025 05/25/25 | Pending | -- | -- | -- | |
| 05/20/2025 05/20/25 | For Sale | $399,900 | -6.6% | $521 / Sq Ft | |
| 04/23/2025 04/23/25 | Sold | $428,000 | +10.9% | $557 / Sq Ft | View Prior Sale |
| 03/24/2025 03/24/25 | Pending | -- | -- | -- | |
| 03/22/2025 03/22/25 | For Sale | $385,900 | -- | $502 / Sq Ft |
We collect this data history from publicly available records. To have your information removed, we recommend requesting removal directly through your county’s website.
| Year | Tax Paid | Tax Assessment Tax Assessment Total Assessment is a certain percentage of the fair market value that is determined by local assessors to be the total taxable value of land and additions on the property. | Land | Improvement |
|---|---|---|---|---|
| 2025 | $3,592 | $364,700 | $156,400 | $208,300 |
| 2024 | $3,076 | $181,500 | $59,900 | $121,600 |
| 2023 | $2,913 | $181,500 | $59,900 | $121,600 |
| 2022 | $2,650 | $181,500 | $59,900 | $121,600 |
| 2021 | $2,230 | $181,500 | $59,900 | $121,600 |
| 2020 | $1,729 | $181,500 | $59,900 | $121,600 |
| 2019 | $529 | $181,500 | $59,900 | $121,600 |
| 2018 | $2,382 | $136,100 | $44,900 | $91,200 |
| 2017 | $1,643 | $136,100 | $44,900 | $91,200 |
| 2016 | $2,164 | $136,100 | $44,900 | $91,200 |
| 2015 | $1,937 | $136,100 | $44,900 | $91,200 |
| 2014 | $1,886 | $136,100 | $44,900 | $91,200 |
Seller's Agent in 2025
Cyndi Smith
Smith & Company Realty
(207) 475-8480
1 in this area
72 Total Sales
Seller's Agent in 2025
Paula Standley
Better Homes & Gardens Real Estate/The Masiello Group
(207) 590-0909
4 in this area
48 Total Sales
Buyer's Agent in 2025
Peter LaRochelle
Better Homes & Gardens Real Estate/The Masiello Group
(207) 468-7335
1 in this area
69 Total Sales
Buyer's Agent in 2025
Martin Norton
Keller Williams Realty
(207) 408-6861
1 in this area
106 Total Sales
Source: Maine Listings
MLS Number: 1623261
APN: KENB-000005-000000-000008
Disclaimer: Certain information contained herein is derived from information provided by parties other than Homes.com. All information provided is deemed reliable, but is not guaranteed to be accurate and should be independently verified.
Listing data is derived in whole or in part from Maine Real Estate Information System, Inc. (d/b/a Maine Listings) and is for consumers' personal, noncommercial use only. Dimensions are approximate and not guaranteed. All data should be independently verified.
© 2026 Maine Real Estate Information System, Inc. All Rights Reserved. Equal Housing Opportunity.
Homes.com, LLC, 17600 Laguna Canyon Rd Irvine, CA 92618 (888)-952-6393

Ask me questions while you tour the home.