
Gia Parmentier
J. Christopher Real Estate Group
(401) 416-4505
93 Total Sales
1 in West Warwick Centre
$245,000 Price
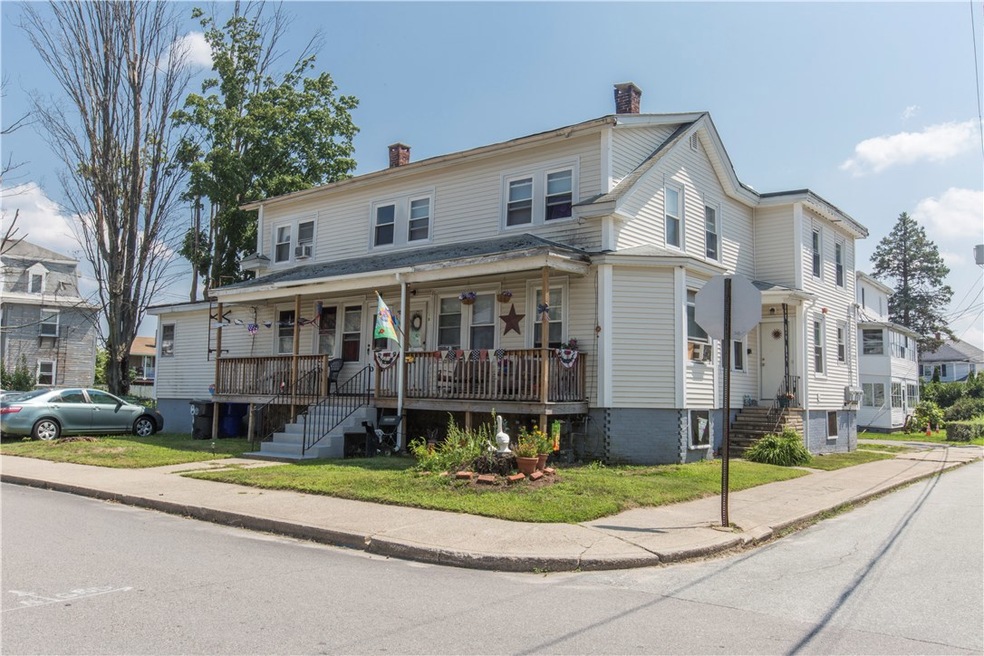

This is a 4 unit multi family with a 1 detached garage. Insulated glass windows all vinyl siding. Great income potential!!
Last Agent to Sell the Property
Coldwell Banker Realty License #RES.0042756 Listed on: 08/01/2018
Last Buyer's Agent
The Coutu Connection
Keller Williams Realty
We collect this data history from publicly available records. To have your information removed, we recommend requesting removal directly through your county’s website.
Gia Parmentier
J. Christopher Real Estate Group
(401) 416-4505
93 Total Sales
1 in West Warwick Centre
$245,000 Price
James Duffer
RISE REC
(401) 681-8732
167 Total Sales
1 in West Warwick Centre
$380,000 Price
Lorena Childress
REMAX Revolution
(401) 468-0188
109 Total Sales
1 in West Warwick Centre
$464,999 Price
Elizabeth Carrison
RI Real Estate Services
(401) 298-9143
66 Total Sales
1 in West Warwick Centre
$370,000 Price
Alex Parmenidez
Coldwell Banker Realty
(401) 425-4256
132 Total Sales
2 in West Warwick Centre
$380K - $616K Price Range
Samuel Alba
Innovations Realty
(401) 406-4077
503 Total Sales
5 in West Warwick Centre
$334K - $600K Price Range
We collect this data history from publicly available records. To have your information removed, we recommend requesting removal directly through your county’s website.
| Date | Buyer | Sale Price | Title Company |
|---|---|---|---|
| $199,000 | -- | ||
| Hawkins Merle H | -- | -- | |
| Hawkins Merle H | -- | -- | |
| Conley Prop Llc | $3,458 | -- |
We collect this data history from publicly available records. To have your information removed, we recommend requesting removal directly through your county’s website.
| Date | Event | Price | List to Sale | Price per Sq Ft |
|---|---|---|---|---|
| 05/31/2019 05/31/19 | Sold | $199,900 | -16.7% | $50 / Sq Ft |
| 05/01/2019 05/01/19 | Pending | -- | -- | -- |
| 08/01/2018 08/01/18 | For Sale | $239,900 | -- | $61 / Sq Ft |
We collect this data history from publicly available records. To have your information removed, we recommend requesting removal directly through your county’s website.
| Year | Tax Paid | Tax Assessment Tax Assessment Total Assessment is a certain percentage of the fair market value that is determined by local assessors to be the total taxable value of land and additions on the property. | Land | Improvement |
|---|---|---|---|---|
| 2025 | $9,174 | $600,000 | $84,000 | $516,000 |
| 2024 | $8,251 | $403,100 | $53,400 | $349,700 |
| 2023 | $8,090 | $403,100 | $53,400 | $349,700 |
| 2022 | $7,961 | $403,100 | $53,400 | $349,700 |
| 2021 | $8,154 | $272,800 | $43,800 | $229,000 |
| 2020 | $8,154 | $272,800 | $43,800 | $229,000 |
| 2019 | $7,998 | $272,800 | $43,800 | $229,000 |
| 2018 | $6,739 | $176,900 | $41,200 | $135,700 |
| 2017 | $6,713 | $176,900 | $41,200 | $135,700 |
| 2016 | $6,593 | $176,900 | $41,200 | $135,700 |
| 2015 | $7,346 | $197,100 | $41,200 | $155,900 |
| 2014 | $7,184 | $197,100 | $41,200 | $155,900 |
Seller's Agent in 2019
Renee Moussally
Coldwell Banker Realty
(401) 499-9049
2 in this area
125 Total Sales
TC
Buyer's Agent in 2019
The Coutu Connection
Keller Williams Realty
MC
Buyer's Agent in 2019
Mary Coutu
Keller Williams Coastal
Source: State-Wide MLS
MLS Number: 1199098
Disclaimer: Certain information contained herein is derived from information provided by parties other than Homes.com. All information provided is deemed reliable, but is not guaranteed to be accurate and should be independently verified.
IDX information is provided exclusively for personal, non-commercial use, and may not be used for any purpose other than to identify prospective properties consumers may be interested in purchasing. Information is deemed reliable but not guaranteed.
Copyright © 2026 State-Wide MLS, Inc. All rights reserved.
Ask me questions while you tour the home.