
Seller's Agent in 2024
Anthony Masciulli
Howard Hanna
(717) 329-3345
25 Total Sales
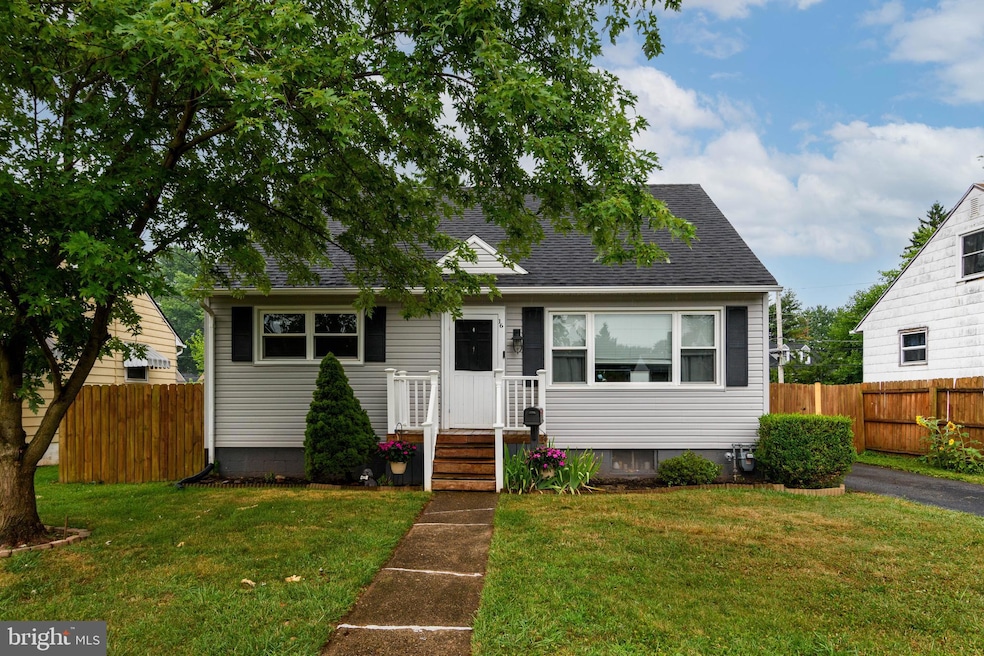


Estimated Value: $242,000 - $254,026
Discover the charm of this delightful Cape Cod home! The bright kitchen is a highlight, featuring white painted cabinets and LVP flooring, and ample natural light enhanced with overhead and recessed lighting. The living room boasts plenty of natural light, neutral paint tones, and updated LVP flooring.
For those in need of a first-floor primary bedroom, this property delivers. The primary bedroom offers its own bathroom, generous storage with two closets and a linen closet, and a ceiling fan. The unfinished basement provides abundant space for additional storage.
Outdoor living is a pleasure with a wooden fence providing security and privacy. Enjoy evenings by the fire pit or entertain on the spacious patio. Parking is a breeze with a two-car garage, a roomy driveway, and extra street parking.
The location is ideal, with grocery stores, restaurants, a park, and a baseball field all within walking distance. Don’t miss out—make this wonderful Cape Cod your new home today!
Last Agent to Sell the Property
(717) 920-9700 deannehoppel@howardhanna.com Howard Hanna Company-Harrisburg License #RS341474 Listed on: 07/28/2024
Last Buyer's Agent
(717) 563-0008 contracts@ironvalleyrealestateofcentralpa.com Iron Valley Real Estate of Central PA License #RS191477L
We collect this data history from publicly available records. To have your information removed, we recommend requesting removal directly through your county’s website.
We collect this data history from publicly available records. To have your information removed, we recommend requesting removal directly through your county’s website.
| Date | Buyer | Sale Price | Title Company |
|---|---|---|---|
| $235,000 | None Listed On Document | ||
| $165,000 | None Available | ||
| $129,900 | None Available | ||
| $59,900 | -- | ||
| $119,000 | -- |
We collect this data history from publicly available records. To have your information removed, we recommend requesting removal directly through your county’s website.
| Date | Status | Borrower | Loan Amount |
|---|---|---|---|
| Open | $223,250 | ||
| Closed | $48,000 | ||
| Previous Owner | $156,750 | ||
| Previous Owner | $127,547 | ||
| Previous Owner | $45,000 | ||
| Previous Owner | $65,000 | ||
| Previous Owner | $107,100 | ||
| Previous Owner | $78,850 |
We collect this data history from publicly available records. To have your information removed, we recommend requesting removal directly through your county’s website.
| Date | Event | Price | List to Sale | Price per Sq Ft | Prior Sale |
|---|---|---|---|---|---|
| 09/10/2024 09/10/24 | Sold | $235,000 | +3.1% | $209 / Sq Ft | |
| 07/31/2024 07/31/24 | Pending | -- | -- | -- | |
| 07/28/2024 07/28/24 | For Sale | $228,000 | +38.2% | $203 / Sq Ft | |
| 06/30/2020 06/30/20 | Sold | $165,000 | +1.3% | $147 / Sq Ft | View Prior Sale |
| 05/21/2020 05/21/20 | Pending | -- | -- | -- | |
| 05/18/2020 05/18/20 | For Sale | $162,900 | +25.4% | $145 / Sq Ft | |
| 02/02/2017 02/02/17 | Sold | $129,900 | 0.0% | $115 / Sq Ft | View Prior Sale |
| 12/13/2016 12/13/16 | Pending | -- | -- | -- | |
| 12/09/2016 12/09/16 | For Sale | $129,900 | -- | $115 / Sq Ft |
We collect this data history from publicly available records. To have your information removed, we recommend requesting removal directly through your county’s website.
| Year | Tax Paid | Tax Assessment Tax Assessment Total Assessment is a certain percentage of the fair market value that is determined by local assessors to be the total taxable value of land and additions on the property. | Land | Improvement |
|---|---|---|---|---|
| 2026 | $4,214 | $91,400 | $16,500 | $74,900 |
| 2025 | $4,052 | $91,400 | $16,500 | $74,900 |
| 2024 | $3,831 | $91,400 | $16,500 | $74,900 |
| 2023 | $3,768 | $91,400 | $16,500 | $74,900 |
| 2022 | $3,631 | $91,400 | $16,500 | $74,900 |
| 2021 | $3,480 | $91,400 | $16,500 | $74,900 |
| 2020 | $3,400 | $91,400 | $16,500 | $74,900 |
| 2019 | $3,350 | $91,400 | $16,500 | $74,900 |
| 2018 | $3,168 | $91,400 | $16,500 | $74,900 |
| 2017 | $3,168 | $91,400 | $16,500 | $74,900 |
| 2016 | $0 | $91,400 | $16,500 | $74,900 |
| 2015 | -- | $91,400 | $16,500 | $74,900 |
| 2014 | -- | $91,400 | $16,500 | $74,900 |
Seller's Agent in 2024
Anthony Masciulli
Howard Hanna
(717) 329-3345
25 Total Sales
Buyer's Agent in 2024
Kenneth Snee
Iron Valley Real Estate of Central PA
(717) 554-9496
97 Total Sales
Seller's Agent in 2020
Corinne Hankins
Berkshire Hathaway HomeServices Homesale Realty
(717) 877-4480
79 Total Sales
Seller's Agent in 2017
Josh Clouser
RE/MAX
(717) 441-2798
97 Total Sales
Source: Bright MLS
MLS Number: PADA2036428
APN: 42-014-005
Disclaimer: Certain information contained herein is derived from information provided by parties other than Homes.com. All information provided is deemed reliable, but is not guaranteed to be accurate and should be independently verified.
The data relating to real estate for sale on this website appears in part through the BRIGHT Internet Data Exchange program, a voluntary cooperative exchange of property listing data between licensed real estate brokerage firms, and is provided by BRIGHT through a licensing agreement.
Listing information is from various brokers who participate in the Bright MLS IDX program and not all listings may be visible on the site.
The property information being provided on or through the website is for the personal, non-commercial use of consumers and such information may not be used for any purpose other than to identify prospective properties consumers may be interested in purchasing.
Some properties which appear for sale on the website may no longer be available because they are for instance, under contract, sold or are no longer being offered for sale.
Property information displayed is deemed reliable but is not guaranteed.
Copyright 2026 Bright MLS, Inc.
Ask me questions while you tour the home.