
Seller's Agent in 2023
Lisa Candella-Hulbert
BHHS Fox & Roach
(609) 865-2291
104 Total Sales
Estimated Value: $712,208
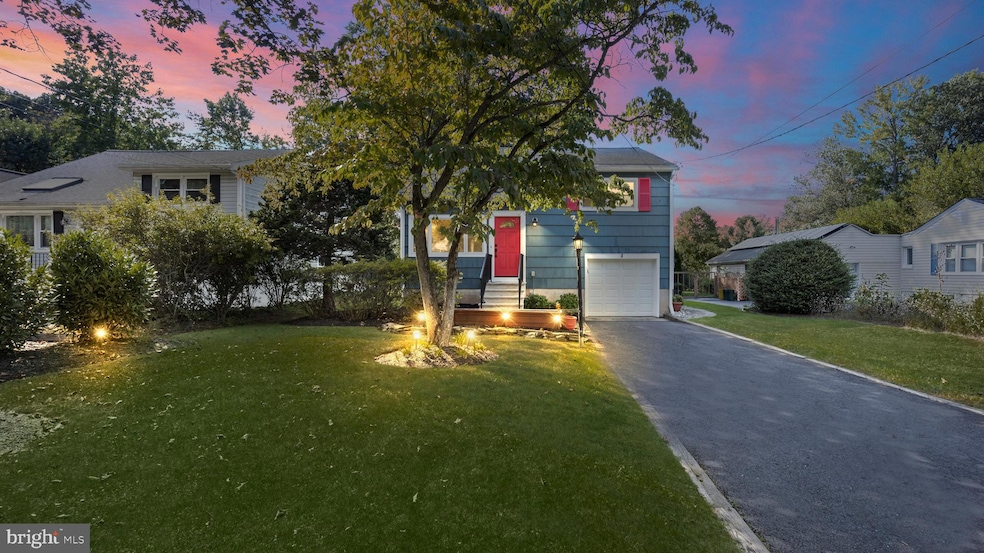
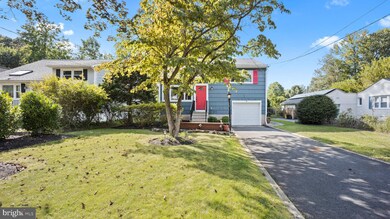
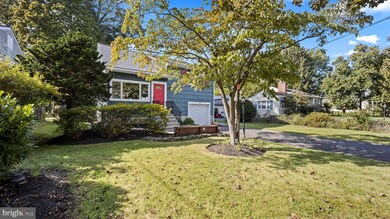
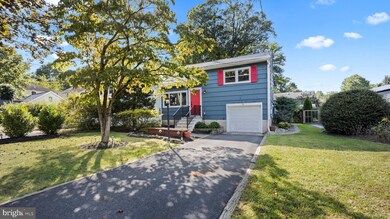
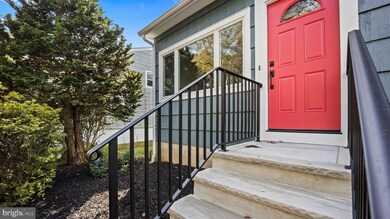
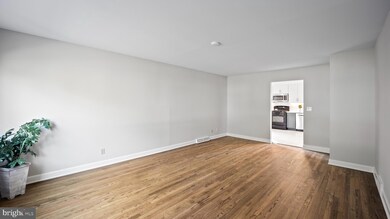

This is the one you have been searching for in West Windsor!! Location and Condition!! Just steps away (less than ½ mile) from the Princeton Junction train station in one direction and the Windsor Plaza Shopping Center (less than ½ mile) in the other direction, the convenience of this home cannot be surpassed. This fully renovated and updated 3 bedroom, 2 bath home is set on an expansive lot with mature trees and plantings. It combines the classic charm of a Cape Cod design with updated amenities, making it the perfect place to call home. The 2022-2023 renovation list of the interior and exterior is extensive but includes: Kitchen, Full Bath, Upgraded electrical service to 200A, New Interior Doors, New Trim, Fresh Paint, Newly Refinished Hardwood Floors, New Picture and Casement Windows in Living Room, New Sump Pump with Battery Backup, New Front Steps, New Chimney, Repainted Exterior including siding, shutters and front door, New garage door and opener and more. In addition: Roof (2019) and High Efficiency HVAC with Smart Thermostat and Water Heater (2017). The care and attention to this home does not disappoint. The updated eat-in kitchen features brand new stainless steel fridge and microwave, all new cabinetry, tile backsplash, quartz counters, recessed lighting and tile flooring. Lots of natural light fills the home. The second floor features three bedrooms and the fully renovated hall bath. The lower level does not disappoint. A finished basement with its brand new carpeting and new closets is the perfect space to watch your favorite sporting event, movie or just provides an extra space for those cold winter days. Completing the lower level is a laundry/utility room with extra storage space and an additional full bath. Drawing you to enjoy your meal outside or enjoy a warm summer evening is a extensive patio which overlooks the expansive fenced backyard designed for everyone in the family……it's just like having your own private park. Completing the home is a 1 car garage. This home is not just a house; it’s a lifestyle. With its excellent location near the train station, you'll have the freedom to explore the city or commute to work with ease. Enjoy the nearby parks, shopping, and dining options, all within reach. Close proximity and easy access to major roads and highways. Plus Highly Rated West Windsor-Plainsboro School District too!
Last Agent to Sell the Property
(609) 924-1600 wendy.merkovitz@foxroach.com BHHS Fox & Roach - Princeton License #571038 Listed on: 09/23/2023
We collect this data history from publicly available records. To have your information removed, we recommend requesting removal directly through your county’s website.
We collect this data history from publicly available records. To have your information removed, we recommend requesting removal directly through your county’s website.
| Date | Buyer | Sale Price | Title Company |
|---|---|---|---|
| $660,000 | Acres Land Title | ||
| $387,500 | Emerald Title Agency | ||
| $411,000 | -- | ||
| $70,000 | -- | ||
| $400,000 | -- | ||
| $290,000 | -- |
We collect this data history from publicly available records. To have your information removed, we recommend requesting removal directly through your county’s website.
| Date | Status | Borrower | Loan Amount |
|---|---|---|---|
| Open | $530,000 | ||
| Closed | $528,000 | ||
| Previous Owner | $329,375 |
We collect this data history from publicly available records. To have your information removed, we recommend requesting removal directly through your county’s website.
| Date | Event | Price | List to Sale | Price per Sq Ft | Prior Sale |
|---|---|---|---|---|---|
| 11/06/2023 11/06/23 | Sold | $660,000 | +3.9% | $530 / Sq Ft | |
| 10/04/2023 10/04/23 | Pending | -- | -- | -- | |
| 09/23/2023 09/23/23 | For Sale | $635,000 | +63.9% | $510 / Sq Ft | |
| 04/03/2015 04/03/15 | Sold | $387,500 | -1.9% | $311 / Sq Ft | View Prior Sale |
| 12/30/2014 12/30/14 | Pending | -- | -- | -- | |
| 09/08/2014 09/08/14 | Price Changed | $395,000 | -1.0% | $317 / Sq Ft | |
| 05/19/2014 05/19/14 | Price Changed | $399,000 | -11.1% | $320 / Sq Ft | |
| 04/07/2014 04/07/14 | For Sale | $449,000 | -- | $361 / Sq Ft |
We collect this data history from publicly available records. To have your information removed, we recommend requesting removal directly through your county’s website.
| Year | Tax Paid | Tax Assessment Tax Assessment Total Assessment is a certain percentage of the fair market value that is determined by local assessors to be the total taxable value of land and additions on the property. | Land | Improvement |
|---|---|---|---|---|
| 2026 | $11,937 | $377,500 | $245,500 | $132,000 |
| 2025 | $11,937 | $377,500 | $245,500 | $132,000 |
| 2024 | $11,087 | $377,500 | $245,500 | $132,000 |
| 2023 | $11,087 | $377,500 | $245,500 | $132,000 |
| 2022 | $10,872 | $377,500 | $245,500 | $132,000 |
| 2021 | $10,781 | $377,500 | $245,500 | $132,000 |
| 2020 | $10,585 | $377,500 | $245,500 | $132,000 |
| 2019 | $10,464 | $377,500 | $245,500 | $132,000 |
| 2018 | $10,366 | $377,500 | $245,500 | $132,000 |
| 2017 | $10,151 | $377,500 | $245,500 | $132,000 |
| 2016 | $9,932 | $377,500 | $245,500 | $132,000 |
| 2015 | $9,702 | $377,500 | $245,500 | $132,000 |
| 2014 | $9,589 | $377,500 | $245,500 | $132,000 |
Seller's Agent in 2023
Lisa Candella-Hulbert
BHHS Fox & Roach
(609) 865-2291
104 Total Sales
Buyer's Agent in 2023
Elizabeth McGillan
Sackman Realty
(732) 674-6466
136 Total Sales
Seller's Agent in 2015
Donna Dickey
Coldwell Banker Residential Brokerage - Princeton
(239) 307-3657
2 Total Sales
d
Buyer's Agent in 2015
datacorrect BrightMLS
Non Subscribing Office
Source: Bright MLS
MLS Number: NJME2035386
APN: 13-00068-0000-00014
Disclaimer: Certain information contained herein is derived from information provided by parties other than Homes.com. All information provided is deemed reliable, but is not guaranteed to be accurate and should be independently verified.
The data relating to real estate for sale on this website appears in part through the BRIGHT Internet Data Exchange program, a voluntary cooperative exchange of property listing data between licensed real estate brokerage firms, and is provided by BRIGHT through a licensing agreement.
Listing information is from various brokers who participate in the Bright MLS IDX program and not all listings may be visible on the site.
The property information being provided on or through the website is for the personal, non-commercial use of consumers and such information may not be used for any purpose other than to identify prospective properties consumers may be interested in purchasing.
Some properties which appear for sale on the website may no longer be available because they are for instance, under contract, sold or are no longer being offered for sale.
Property information displayed is deemed reliable but is not guaranteed.
Copyright 2026 Bright MLS, Inc.
Ask me questions while you tour the home.