NOT LISTED FOR SALE

16 Brackett Rd Dresden, ME 04342

Dresden Area

Estimated Value: $490,028

2 Beds
2 Baths
2,040 Sq Ft
$240/Sq Ft Est. Value

Sale Details

Date Sold: November 6, 2025

Last sale price $495,900 $243 Per Sq Ft

Est. 1% decrease in value since last sale

Current estimated payment $3,221 / mo

78 Days on Market

Highlights

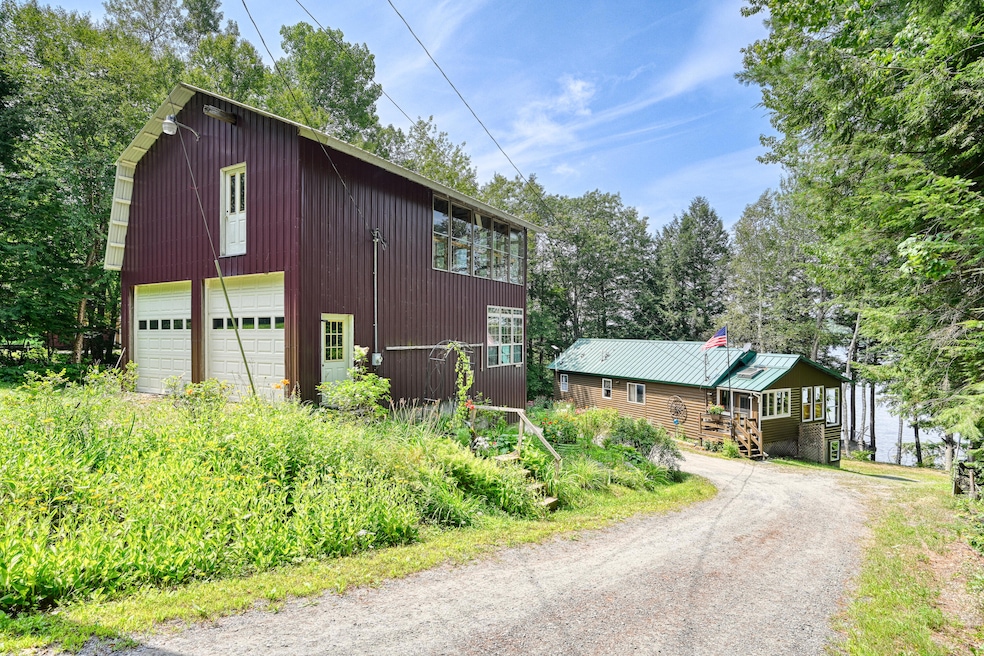
  • Deeded Waterfront Access Rights
  • Barn
  • Wooded Lot
  • 128 Feet of Waterfront
  • Deck
  • Ranch Style House

About This Home

As of November 2025

Come check it out during one of the open houses or set up a private showing. Tucked away in a serene riverside setting, this cozy and truly one-of-a-kind waterfront home offers a rare blend of rustic charm and natural beauty. Located within 20 minutes of Bath and wiscasset, within 15-20 minutes of freeway access, and within 30-40 minutes of the greater Augusta area. Perched among the trees, a stunning treehouse-style deck overlooks the wide, winding river—your private front-row seat to nature's show. Watch bald eagles soar overhead, sturgeon leap from the water, and every so often, catch a curious seal gliding by. Inside, the home features a highly desirable layout with all your essential amenities located on the main level for easy, everyday living. Downstairs, the daylight basement offers extra comfortable living space with direct access to the backyard—perfect for guests, hobbies, or simply soaking in the panoramic waterfront views that stretch on for days. A thoughtfully crafted walkway leads to the water's edge, inviting you to unwind, launch a kayak, or enjoy the quiet rhythm of river life. Adding even more potential, a spacious detached barn with a two-car garage below offers endless possibilities—whether you dream of a workshop, art studio, or additional guest space. For those seeking a deep connection to nature without sacrificing comfort or convenience, this riverside retreat offers more than just a home—it's an unforgettable lifestyle.

Last Agent to Sell the Property

Nate Laflin

Your Home Sold Guaranteed Realty Listed on: 07/12/2025

Last Buyer's Agent

Bonnie Hollander

Tim Dunham Realty

Create a Home Valuation Report for This Property
The Home Valuation Report is an in-depth analysis detailing your home's value as well as a comparison with similar homes in the area

Home Details

Home Type

  • Single Family

Est. Annual Taxes

  • $6,222

Year Built

  • Built in 1956

Lot Details

  • 1.39 Acre Lot
  • 128 Feet of Waterfront
  • Property fronts a private road
  • Property fronts a freeway
  • Dirt Road
  • Street terminates at a dead end
  • Rural Setting
  • Landscaped
  • Open Lot
  • Lot Has A Rolling Slope
  • Wooded Lot
  • Property is zoned Shoreland

Parking

  • 2 Car Detached Garage
  • Automatic Garage Door Opener
  • Gravel Driveway

Property Views

  • Water
  • Scenic Vista
  • Woods

Home Design

  • Ranch Style House
  • Concrete Foundation
  • Wood Frame Construction
  • Metal Roof
  • Wood Siding
  • Metal Siding
  • Log Siding
  • Concrete Perimeter Foundation

Interior Spaces

  • Mud Room
  • Family Room
  • Living Room
  • Dining Room
  • Storage
  • Washer and Dryer Hookup

Flooring

  • Wood
  • Laminate
  • Tile

Bedrooms and Bathrooms

  • 2 Bedrooms
  • 2 Full Bathrooms
  • Bathtub
  • Shower

Finished Basement

  • Walk-Out Basement
  • Basement Fills Entire Space Under The House
  • Interior Basement Entry

Outdoor Features

  • Deeded Waterfront Access Rights
  • Deep Water Access
  • River Nearby
  • Deck
  • Porch

Utilities

  • Cooling Available
  • Heating System Uses Gas
  • Heat Pump System
  • Pellet Stove burns compressed wood to generate heat
  • Baseboard Heating
  • Hot Water Heating System
  • Private Water Source
  • Well
  • Septic Tank
  • Septic System
  • Private Sewer

Additional Features

  • Property is near shops
  • Barn

Community Details

  • No Home Owners Association
  • Community Storage Space

Listing and Financial Details

  • Tax Lot 25
  • Assessor Parcel Number 16BrackettRdDresden04342

Home Details

Home Type

Single Family

Est. Annual Taxes

$6,222

Year Built

Built in 1956

Lot Details

1.39 Acres

Parking

2

Listing Details

  • Property Sub Type: Single Family Residence
  • Prop. Type: Residential
  • Lot Size Acres: 1.39
  • Road Frontage Type: Private Road
  • Road Surface Type: Gravel, Dirt
  • Water Body Name: Kennebec
  • MLS Status: Closed
  • Directions: From the intersection of Rte 128 and Rte 197 in Dresden right by the Richmond Bridge take Rte 128 South for about 4.3 Miles to Right onto Brackett Rd. Home is on the Right, see sign.
  • Above Grade Finished Sq Ft: 1032.0
  • Architectural Style: Ranch
  • Garage Yn: Yes
  • Year Built: 1956
  • Location Information:Leased Land: No
  • Location Information:HERS Certified: Unknown
  • Contract Information:List PriceSqFt: 508.72
  • Property Information:Seasonal: No
  • Property Information:Lot Size Acres -: 1.39
  • Property Information:Total Baths: 2.0
  • Property Information:SqFt Finished Above Grade: 1032.0
  • Property Information:SqFt Finished Below Grade: 1008.0
  • Property Information:Garage: Yes
  • Site:Open: Yes
  • Site:Well Landscaped: Yes
  • Water Info:Water Frontage2: Yes
  • Water Info:Water View2: Yes
  • Construction:Wood Frame: Yes
  • Percent Basement Finished: Yes
  • Basement:Walkout Access: Yes
  • Heat System:Baseboard: Yes
  • Heat System:Hot Water: Yes
  • Floors:Tile2: Yes
  • Floors:Wood3: Yes
  • Electric:Circuit Breakers: Yes
  • Basement Entry:Interior: Yes
  • Amenities:Storage: Yes
  • Property Information:Garage Spaces: 2.0
  • Roads:Private: Yes
  • Heat System:Heat Pump: Yes
  • Heat Fuel:Electric: Yes
  • Cooling:Heat Pump3: Yes
  • Amenities:Laundry - Hookup: Yes
  • Amenities:One-Floor Living: Yes
  • Amenities:Shower: Yes
  • Vehicle Storage:Auto Door Opener: Yes
  • Vehicle Storage:Detached: Yes
  • Foundation Materials:Poured Concrete: Yes
  • Roof:Metal: Yes
  • Dining Room:Dining Room: Yes
  • Living Room:Living Room: Yes
  • Floors:Laminate: Yes
  • Style:Ranch: Yes
  • Mud Room:Mud Room: Yes
  • Parking:On Site2: Yes
  • Exterior:Wood Siding: Yes
  • Amenities:Bathtub: Yes
  • Sewer:Private Sewer: Yes
  • Property Information:Short Sale Continue to Show: No
  • Recreational Water:RiverBrookStream: Yes
  • Location:Rural: Yes
  • Roads:Dead End: Yes
  • Roads:GravelDirt: Yes
  • Water Info:Waterfront Amount -: 128.0
  • Water Info:Water Frontage Owned -: 128.0
  • Recreational Water:Deeded: Yes
  • Water:Private2: Yes
  • Driveway:Gravel: Yes
  • Site:Wooded: Yes
  • View:TreesWoods: Yes
  • Site:RollingSloping: Yes
  • Heat Fuel:Gas Bottled: Yes
  • Family Room:Family Room: Yes
  • Sewer:Septic Existing on Site: Yes
  • Water:Well Existing on Site: Yes
  • Property Information:Bank Owned REO: No
  • View:Scenic: Yes
  • Exterior:Metal Clad: Yes
  • Transportation:Deep Water Access: Yes
  • Heat Fuel:Pellets: Yes
  • Other Structures:Barn: Yes
  • Property Sub-Type Property Sub-Type: Single Family Residence
  • Advertising Remarks:Advertising Remarks: Come check it out during one of the open houses or set up a private showing. Tucked away in a serene riverside setting, this cozy and truly one-of-a-kind waterfront home offers a rare blend of rustic charm and natural beauty. Located within 20 minutes of Bath and wiscasset, within 15-20 minutes of freeway access, and within 30-40 minutes of the greater Augusta area. Perched among the trees, a stunning treehouse-style deck overlooks the wide, winding river—your private front-row seat to nature's show. Watch bald eagles soar overhead, sturgeon leap from the water, and every so often, catch a curious seal gliding by. Inside, the home features a highly desirable layout with all your essential amenities located on the main level for easy, everyday living. Downstairs, the daylight basement offers extra comfortable living space with direct access to the backyard—perfect for guests, hobbies, or simply soaking in the panoramic waterfront views that stretch on for days. A thoughtfully crafted walkway leads to the water's edge, inviting you to unwind, launch a kayak, or enjoy the quiet rhythm of river life. Adding even more potential, a spacious detached barn with a two-car garage below offers endless possibilities—whether you dream of a workshop, art studio, or additional guest space. For those seeking a deep connection to nature without sacrificing comfort or convenience, this riverside retreat offers more than just a home—it's an unforgettable lifestyle.
  • Property Information 2 Detached Houses on 1 Lot: No
  • Roads:Dirt: Yes
  • Heat System Pellet Stove: Yes
  • Special Features: VirtualTour

Interior Features

  • Has Basement: Interior, Walk-Out Access, Finished, Full
  • Full Bathrooms: 2
  • Total Bedrooms: 2
  • Below Grade Sq Ft: 1008.0
  • Fireplace: No
  • Flooring: Wood, Tile, Laminate
  • Interior Amenities: 1st Floor Bedroom, 1st Floor Primary Bedroom w/Bath, Bathtub, One-Floor Living, Shower, Storage
  • Full Basement: Yes
  • Dining Room Dining Room Level: First
  • Kitchen Kitchen Level: First
  • Living Room Living Room Level: First
  • Primary Bedroom Primary Bedroom Level: First
  • Bedroom 1:Bedroom 1 Level: Basement

Exterior Features

  • Lot Features: Well Landscaped, Rolling/Sloping, Open, Wooded, Near Shopping, Near Turnpike/Interstate, Near Town, Rural
  • View: Scenic, Trees/Woods
  • Waterfront: Yes
  • Construction Type: Wood Siding, Metal Clad, Log Siding, Wood Frame
  • Foundation Details: Concrete Perimeter
  • Other Structures: Barn(s)
  • Patio And Porch Features: Deck, Porch
  • Roof: Metal
  • Exterior:Log Siding: Yes
  • Patio and Porch Features:Porch: Yes
  • Patio And Porch Features:Deck: Yes

Garage/Parking

  • Attached Garage: No
  • Garage Spaces: 2.0
  • Parking Features: Auto Door Opener, 1 - 4 Spaces, Gravel, On Site, Detached

Utilities

  • Laundry Features: Washer Hookup
  • Cooling: Heat Pump
  • Cooling Y N: Yes
  • Heating: Pellet Stove, Hot Water, Heat Pump, Baseboard
  • Heating Yn: Yes
  • Electric: Circuit Breakers
  • Sewer: Septic Tank, Private Sewer
  • Water Source: Well, Private

Condo/Co-op/Association

  • Association: No

Lot Info

  • Land Lease: No
  • Lot Size Sq Ft: 60548.4
  • Parcel #: 16BrackettRdDresden04342
  • Zoning: Shoreland

Tax Info

  • Tax Annual Amount: 6222.0
  • Tax Lot: 25
  • Tax Year: 24

Ownership History

We collect this data history from publicly available records. To have your information removed, we recommend requesting removal directly through your county’s website.

Date Name Owned For Owner Type

Purchase Details

Listed on
Jul 12, 2025
Closed on
Nov 6, 2025
Sold by
Bought by
Seller's Agent
Nate Laflin
Your Home Sold Guaranteed Realty
Buyer's Agent
Bonnie Hollander
Tim Dunham Realty
List Price
$549,900
Sold Price
$495,900
Premium/Discount to List
-$54,000
-9.82%
Views
753
Current Estimated Value
$490,028

Home Financials for this Owner

Home Financials are based on the most recent Mortgage that was taken out on this home.
Estimated Appreciation
-$5,872
Avg. Annual Appreciation
-1.60%

Purchase Details

Listed on
Apr 18, 2014
Closed on
Sep 9, 2014
Sold by
Bought by
Seller's Agent
Diane Moyer
RE/MAX Riverside
Buyer's Agent
Michael Laflin
McAllister Real Estate
List Price
$295,000
Sold Price
$255,000
Premium/Discount to List
-$40,000
-13.56%

Home Financials for this Owner

Home Financials are based on the most recent Mortgage that was taken out on this home.
Avg. Annual Appreciation
6.14%
Original Mortgage
$150,000
Interest Rate
3%
Mortgage Type
Commercial

Purchase Details

Closed on
Jan 13, 2014
Sold by
Bought by
Source: Public Records

Home Values in the Area

Source: Public Records

Average Home Value in this Area


Source: Public Records

Agents Specializing in Dresden, ME

See All Agents

Purchase History

We collect this data history from publicly available records. To have your information removed, we recommend requesting removal directly through your county’s website.

Date Buyer Sale Price Title Company
$495,900 --
-- --
-- --
Source: Public Records

Mortgage History

We collect this data history from publicly available records. To have your information removed, we recommend requesting removal directly through your county’s website.

Date Status Borrower Loan Amount
Closed $117,000
Previous Owner $117,000
Previous Owner $150,000
Source: Public Records

Property History

We collect this data history from publicly available records. To have your information removed, we recommend requesting removal directly through your county’s website.

Date Event Price List to Sale Price per Sq Ft Prior Sale
11/06/2025 11/06/25 Sold $495,900 -5.5% $243 / Sq Ft
08/28/2025 08/28/25 Price Changed $525,000 -2.8% $257 / Sq Ft
07/30/2025 07/30/25 Price Changed $539,900 -1.8% $265 / Sq Ft
07/12/2025 07/12/25 For Sale $549,900 +115.6% $270 / Sq Ft
09/08/2014 09/08/14 Sold $255,000 -13.6% $125 / Sq Ft View Prior Sale
07/30/2014 07/30/14 Pending -- -- --
04/18/2014 04/18/14 For Sale $295,000 -- $145 / Sq Ft
Source: Maine Listings

Tax History

We collect this data history from publicly available records. To have your information removed, we recommend requesting removal directly through your county’s website.

Year Tax Paid Tax Assessment Tax Assessment Total Assessment is a certain percentage of the fair market value that is determined by local assessors to be the total taxable value of land and additions on the property. Land Improvement
2025 $6,357 $425,800 $94,100 $331,700
2024 $6,174 $425,800 $94,100 $331,700
2023 $5,633 $361,100 $79,800 $281,300
2022 $4,981 $311,300 $68,800 $242,500
2021 $4,681 $249,000 $55,000 $194,000
2020 $4,681 $249,000 $55,000 $194,000
2018 $4,507 $248,994 $55,000 $193,994
2017 $4,432 $248,994 $55,000 $193,994
2016 $4,382 $248,994 $55,000 $193,994
2015 $4,057 $237,280 $55,000 $182,280
2014 $4,034 $237,280 $55,000 $182,280
2013 $3,559 $237,280 $55,000 $182,280
Source: Public Records

Agents Affiliated with this Home

  • Section Image
  • Section Image
  • Section Image
See All Agents

Map

Source: Maine Listings

MLS Number: 1629832

Maine Listings

APN: DRES-000011-000000-000025

Your Personal Tour Guide

Ask me questions while you tour the home.