
Lori Gardenhour
The KW Collective
(814) 747-6430
196 Total Sales
1 in Cumberland
$620,000 Price
Estimated Value: $265,741
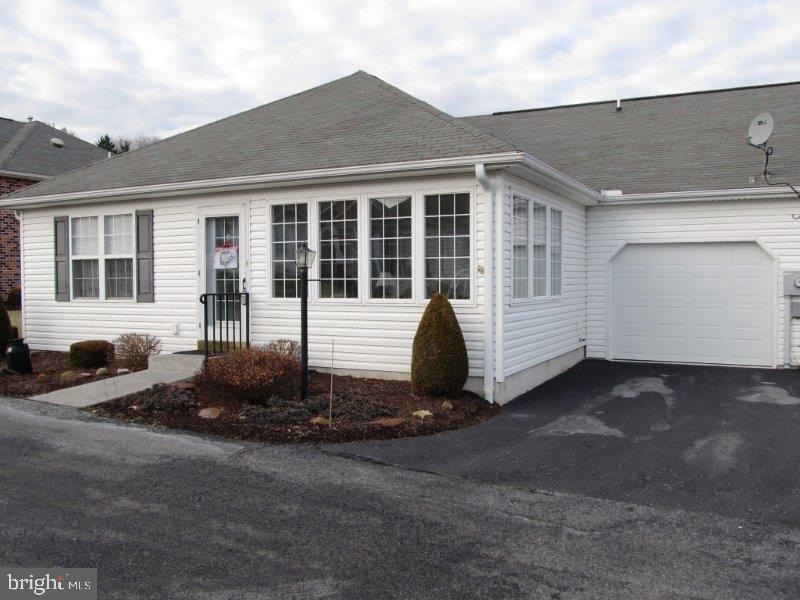
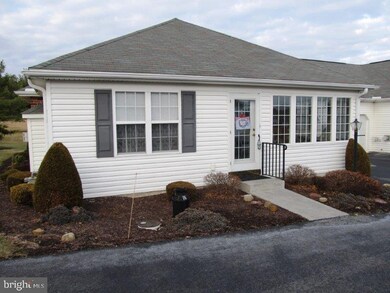
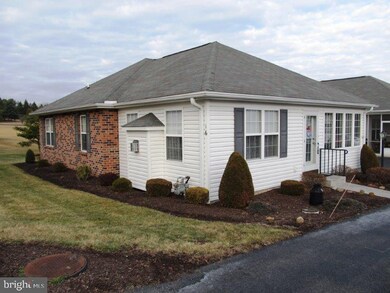
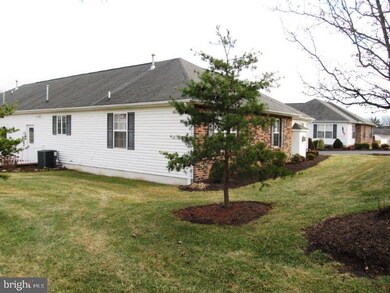
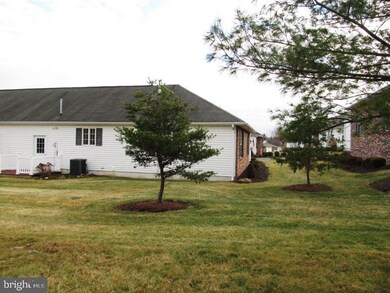
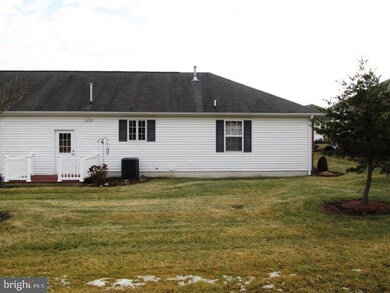
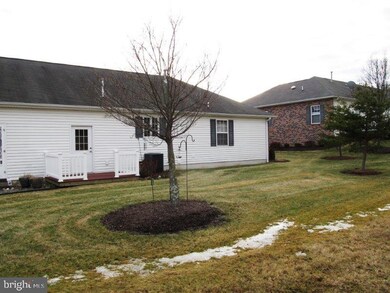
Spacious inviting maintenance free living just minutes from Historic Gettysburg! Home offers open floor plan, hardwood flooring, kitchen with oak cabinetry, appliances, pantry and solid surface countertops. Owner s suite with walk-in closet and full bath. Other features include four seasons room with amazing natural light, natural gas fireplace and rear deck with beautiful views. Parking includes garage, driveway, and guest parking. All of this on one floor and HOA provides lawn care, shrubs & snow removal for $55/Mo.
Last Agent to Sell the Property
(717) 338-0881 info@gettysburgrealestate.com RE/MAX of Gettysburg Listed on: 01/22/2018
Last Buyer's Agent
(717) 338-0881 info@gettysburgrealestate.com RE/MAX of Gettysburg Listed on: 01/22/2018
We collect this data history from publicly available records. To have your information removed, we recommend requesting removal directly through your county’s website.
Lori Gardenhour
The KW Collective
(814) 747-6430
196 Total Sales
1 in Cumberland
$620,000 Price
Brandon Spicer
RE/MAX Solutions
(667) 217-5881
110 Total Sales
1 in Cumberland
$500,000 Price
Ali Haghgoo
EXP Realty, LLC
(410) 999-0791
404 Total Sales
1 in Cumberland
$417,000 Price
David Straitman
EXP Realty, LLC
(443) 920-7683
139 Total Sales
1 in Cumberland
$417,000 Price
Kristyn Martin
Kandor Real Estate
(717) 935-8696
173 Total Sales
1 in Cumberland
$339,900 Price
James Little Jr
Berkshire Hathaway HomeServices Homesale Realty
(717) 420-9048
44 Total Sales
4 in Cumberland
$315K - $455K Price Range
We collect this data history from publicly available records. To have your information removed, we recommend requesting removal directly through your county’s website.
| Date | Buyer | Sale Price | Title Company |
|---|---|---|---|
| $194,000 | None Available | ||
| Sager Shirley A | $205,000 | -- | |
| Clarenbach Donald C | $212,900 | -- |
We collect this data history from publicly available records. To have your information removed, we recommend requesting removal directly through your county’s website.
| Date | Event | Price | List to Sale | Price per Sq Ft |
|---|---|---|---|---|
| 04/03/2018 04/03/18 | Sold | $205,000 | -6.8% | $142 / Sq Ft |
| 03/01/2018 03/01/18 | Pending | -- | -- | -- |
| 01/22/2018 01/22/18 | For Sale | $219,900 | -- | $153 / Sq Ft |
We collect this data history from publicly available records. To have your information removed, we recommend requesting removal directly through your county’s website.
| Year | Tax Paid | Tax Assessment Tax Assessment Total Assessment is a certain percentage of the fair market value that is determined by local assessors to be the total taxable value of land and additions on the property. | Land | Improvement |
|---|---|---|---|---|
| 2026 | $3,512 | $182,200 | $45,000 | $137,200 |
| 2025 | $3,400 | $182,200 | $45,000 | $137,200 |
| 2023 | $3,206 | $182,200 | $45,000 | $137,200 |
| 2022 | $3,178 | $182,200 | $45,000 | $137,200 |
| 2021 | $3,117 | $182,200 | $45,000 | $137,200 |
| 2020 | $3,117 | $182,200 | $45,000 | $137,200 |
| 2019 | $3,749 | $182,200 | $45,000 | $137,200 |
| 2018 | $3,080 | $182,200 | $45,000 | $137,200 |
| 2017 | $2,910 | $182,200 | $45,000 | $137,200 |
| 2016 | -- | $182,200 | $45,000 | $137,200 |
| 2015 | -- | $182,200 | $45,000 | $137,200 |
| 2014 | -- | $182,200 | $45,000 | $137,200 |
Seller's Agent in 2018
Mike Cherry
RE/MAX
(717) 752-0762
70 Total Sales
Source: Bright MLS
MLS Number: 1000103846
APN: 09-F11-0198A-000
Disclaimer: Certain information contained herein is derived from information provided by parties other than Homes.com. All information provided is deemed reliable, but is not guaranteed to be accurate and should be independently verified.
The data relating to real estate for sale on this website appears in part through the BRIGHT Internet Data Exchange program, a voluntary cooperative exchange of property listing data between licensed real estate brokerage firms, and is provided by BRIGHT through a licensing agreement.
Listing information is from various brokers who participate in the Bright MLS IDX program and not all listings may be visible on the site.
The property information being provided on or through the website is for the personal, non-commercial use of consumers and such information may not be used for any purpose other than to identify prospective properties consumers may be interested in purchasing.
Some properties which appear for sale on the website may no longer be available because they are for instance, under contract, sold or are no longer being offered for sale.
Property information displayed is deemed reliable but is not guaranteed.
Copyright 2026 Bright MLS, Inc.
Ask me questions while you tour the home.