
Janet Gillis
Town and Country Realty Massachusetts
(339) 220-2982
54 Total Sales
1 in The Alphabets
$489,000 Price




Estimated Value: $626,318
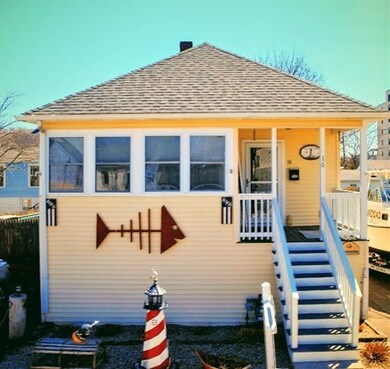
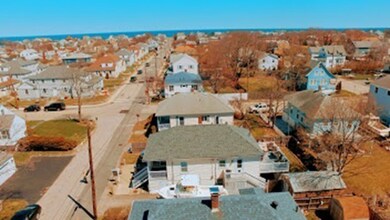
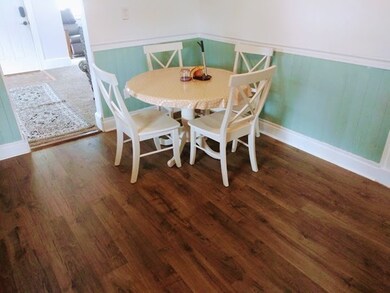
Wow, nice, it is a 1-minute walk to the bay and a 3-minute walk to Nantasket Beach, with great sunset and water views from the front porch. Enjoy fenced in yard for privacy from the large back deck with retractable awning. It's a 3 bedroom, full, half bathroom home, Interior has been painted throughout. All stainless appliances in the kitchen are included: dishwasher, refrigerator, whirlpool gas range with hood (only 1-year-old),14 cu.ft.Kenmore freezer and washer and dryer in the laundry room. Relax in the living room by the classic gas stove or enjoy the comfort of central air. There is also a home office off the master bedroom that is great for studying or getting those important tasks completed. The bathroom has a vanity sink, tub, and shower with tile surround. Plenty of storage space in the shed and throughout. Close to the ferry and commuter rail to Boston, shopping in town, public transportation and a variety of dining, this home has all that is needed, make an offer now !!
Last Agent to Sell the Property
eXp Realty LLC - Corporate Office Listed on: 04/25/2019
We collect this data history from publicly available records. To have your information removed, we recommend requesting removal directly through your county’s website.
Janet Gillis
Town and Country Realty Massachusetts
(339) 220-2982
54 Total Sales
1 in The Alphabets
$489,000 Price
Mary Beiche
Gibson Sotheby's International Realty
(351) 666-4877
23 Total Sales
1 in The Alphabets
$769,000 Price
Anne Mehigan
Conway - Hingham
(781) 469-0779
26 Total Sales
2 in The Alphabets
$850K - $885K Price Range
Gwen Smith
United Country Smith & Associates Trenton
(352) 558-2680
99 Total Sales
1 in The Alphabets
$34,000 Price
Bill Thompson
Keller Williams Realty
(508) 501-9429
203 Total Sales
1 in The Alphabets
$539,500 Price
Susan Greer
Better Homes and Gardens Real Estate Gary Greene - Sugar Land
(832) 742-1748
125 Total Sales
1 in The Alphabets
$600,000 Price
We collect this data history from publicly available records. To have your information removed, we recommend requesting removal directly through your county’s website.
| Date | Buyer | Sale Price | Title Company |
|---|---|---|---|
| $324,000 | -- | ||
| Cavanaugh Ronald W | $349,900 | -- | |
| Ocallaghan Michael B | $139,000 | -- |
We collect this data history from publicly available records. To have your information removed, we recommend requesting removal directly through your county’s website.
| Date | Status | Borrower | Loan Amount |
|---|---|---|---|
| Open | $130,000 | ||
| Open | Collins Christa M | $314,789 | |
| Closed | Collins Timothy F | $318,131 | |
| Previous Owner | Cavanaugh Ronald W | $212,000 | |
| Previous Owner | Cavanaugh Ronald W | $100,000 | |
| Previous Owner | Ocallaghan Kristina L | $246,000 | |
| Previous Owner | Ocallaghan Michael B | $163,900 | |
| Previous Owner | Ocallaghan Michael B | $157,293 | |
| Previous Owner | Ocallaghan Michael B | $135,900 |
We collect this data history from publicly available records. To have your information removed, we recommend requesting removal directly through your county’s website.
| Date | Event | Price | List to Sale | Price per Sq Ft |
|---|---|---|---|---|
| 06/28/2019 06/28/19 | Sold | $324,000 | +1.6% | $241 / Sq Ft |
| 05/29/2019 05/29/19 | Pending | -- | -- | -- |
| 05/28/2019 05/28/19 | For Sale | $319,000 | -1.5% | $237 / Sq Ft |
| 05/16/2019 05/16/19 | Off Market | $324,000 | -- | -- |
| 05/15/2019 05/15/19 | For Sale | $319,000 | 0.0% | $237 / Sq Ft |
| 05/04/2019 05/04/19 | Pending | -- | -- | -- |
| 05/04/2019 05/04/19 | For Sale | $319,000 | 0.0% | $237 / Sq Ft |
| 04/29/2019 04/29/19 | Pending | -- | -- | -- |
| 04/25/2019 04/25/19 | For Sale | $319,000 | -- | $237 / Sq Ft |
We collect this data history from publicly available records. To have your information removed, we recommend requesting removal directly through your county’s website.
| Year | Tax Paid | Tax Assessment Tax Assessment Total Assessment is a certain percentage of the fair market value that is determined by local assessors to be the total taxable value of land and additions on the property. | Land | Improvement |
|---|---|---|---|---|
| 2025 | $4,723 | $421,700 | $199,000 | $222,700 |
| 2024 | $4,619 | $396,500 | $189,800 | $206,700 |
| 2023 | $4,614 | $379,100 | $183,700 | $195,400 |
| 2022 | $4,153 | $331,200 | $171,400 | $159,800 |
| 2021 | $3,942 | $310,900 | $153,100 | $157,800 |
| 2020 | $3,773 | $294,300 | $159,200 | $135,100 |
| 2019 | $3,563 | $273,000 | $146,900 | $126,100 |
| 2018 | $3,412 | $257,700 | $146,900 | $110,800 |
| 2017 | $3,412 | $248,700 | $146,900 | $101,800 |
| 2016 | $3,188 | $236,500 | $134,700 | $101,800 |
| 2015 | $3,003 | $215,400 | $113,300 | $102,100 |
| 2014 | $2,773 | $199,900 | $104,100 | $95,800 |
Seller's Agent in 2019
Randy Connolly
eXp Realty LLC - Corporate Office
(781) 908-2732
Buyer's Agent in 2019
Michelle Kundzicz
Charisma Realty, Inc.
(781) 630-2808
3 in this area
10 Total Sales
Source: MLS Property Information Network (MLS PIN)
MLS Number: 72487875
APN: HULL-000018-000000-000029
Disclaimer: Certain information contained herein is derived from information provided by parties other than Homes.com. All information provided is deemed reliable, but is not guaranteed to be accurate and should be independently verified.
The property listing data and information, or the Images, set forth herein were provided to MLS Property Information Network, Inc. from third party sources, including sellers, lessors and public records, and were compiled by MLS Property Information Network, Inc. The property listing data and information, and the Images, are for the personal, non-commercial use of consumers having a good faith interest in purchasing or leasing listed properties of the type displayed to them and may not be used for any purpose other than to identify prospective properties which such consumers may have a good faith interest in purchasing or leasing. MLS Property Information Network, Inc. and its subscribers disclaim any and all representations and warranties as to the accuracy of the property listing data and information, or as to the accuracy of any of the Images, set forth herein.
Ask me questions while you tour the home.