
Cynthia Rabb
eXp Realty
(959) 335-6380
76 Total Sales
2 in West Windsor
$110K - $220K Price Range
Estimated Value: $387,000 - $406,905
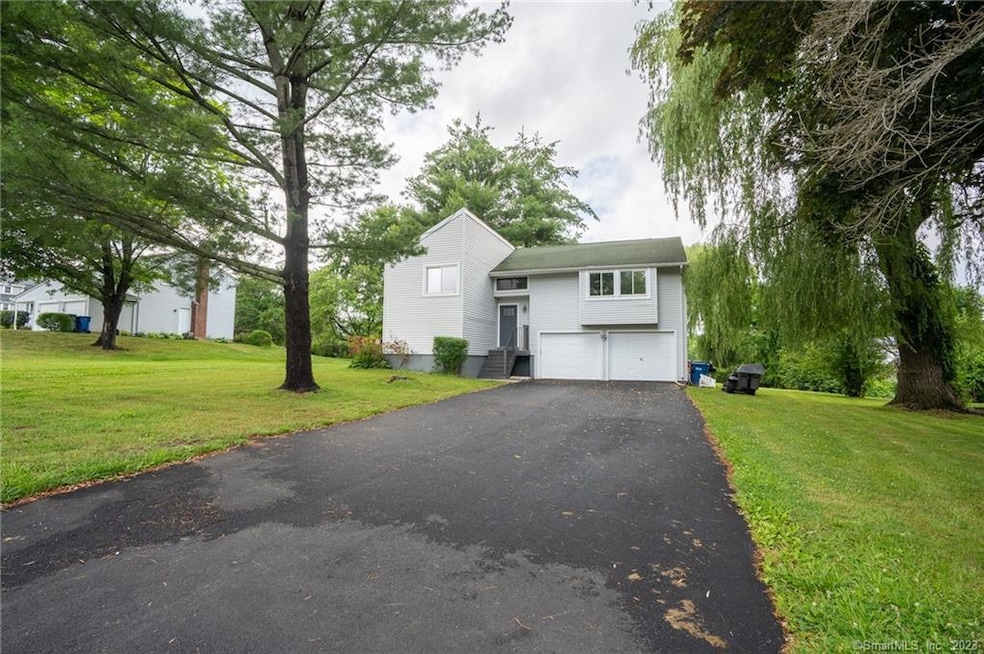
Welcome to this stunning 4-bedroom, 3- bathroom home in Windsor, conveniently located near I-91. This home has undergone a meticulous remodel, featuring a stylish kitchen, ample living space, and modern upgrades throughout. Step onto the spacious deck and enjoy the expansive backyard, perfect for relaxation and entertaining. The 2-car garage provides convenience and extra storage. With central air and heat, you'll experience year-round comfort. This ideal location offers easy commuting and access to nearby attractions. Don't miss out on owning this beautiful home. Schedule a viewing today to explore the possibilities!
Last Agent to Sell the Property
Kelvin Pena
JV Real Estate & Insurance Co. License #RES.0820494 Listed on: 06/26/2023
Last Buyer's Agent
Kelvin Pena
JV Real Estate & Insurance Co. License #RES.0820494 Listed on: 06/26/2023
We collect this data history from publicly available records. To have your information removed, we recommend requesting removal directly through your county’s website.
Cynthia Rabb
eXp Realty
(959) 335-6380
76 Total Sales
2 in West Windsor
$110K - $220K Price Range
Gary Guyette
Berkshire Hathaway NE Prop.
(860) 773-4163
146 Total Sales
1 in West Windsor
$280,000 Price
Guillermo Araujo
Five Stars Realty
(860) 791-3396
206 Total Sales
3 in West Windsor
$260K - $340K Price Range
Harry Finer
William Raveis Real Estate
(860) 787-8419
243 Total Sales
8 in West Windsor
$259K - $545K Price Range
Lucy Cordero
KW Legacy Partners
(413) 287-7815
114 Total Sales
1 in West Windsor
$150,000 Price
Cheryl Malandrinos
HB Real Estate, LLC
(413) 314-2727
81 Total Sales
1 in West Windsor
$310,000 Price
We collect this data history from publicly available records. To have your information removed, we recommend requesting removal directly through your county’s website.
| Date | Buyer | Sale Price | Title Company |
|---|---|---|---|
| $350,000 | None Available | ||
| Pena Kelvin R | $122,500 | None Available | |
| Us Bank Na | $148,728 | -- |
We collect this data history from publicly available records. To have your information removed, we recommend requesting removal directly through your county’s website.
| Date | Status | Borrower | Loan Amount |
|---|---|---|---|
| Open | $20,000 | ||
| Open | Carter Stanley M | $289,500 | |
| Closed | Carter Stanley M | $50,000 | |
| Previous Owner | Pena Kelvin R | $118,825 | |
| Previous Owner | Franklin Patricia | $50,000 | |
| Previous Owner | Franklin Patricia | $126,398 | |
| Previous Owner | Franklin Patricia | $121,900 |
We collect this data history from publicly available records. To have your information removed, we recommend requesting removal directly through your county’s website.
| Date | Event | Price | List to Sale | Price per Sq Ft | Prior Sale |
|---|---|---|---|---|---|
| 09/08/2023 09/08/23 | Sold | $350,000 | +6.4% | $136 / Sq Ft | |
| 07/17/2023 07/17/23 | Pending | -- | -- | -- | |
| 07/17/2023 07/17/23 | For Sale | $329,000 | 0.0% | $128 / Sq Ft | |
| 07/05/2023 07/05/23 | Pending | -- | -- | -- | |
| 07/01/2023 07/01/23 | For Sale | $329,000 | +168.6% | $128 / Sq Ft | |
| 01/30/2020 01/30/20 | Sold | $122,500 | -5.7% | $89 / Sq Ft | View Prior Sale |
| 12/30/2019 12/30/19 | Pending | -- | -- | -- | |
| 12/17/2019 12/17/19 | For Sale | $129,900 | 0.0% | $95 / Sq Ft | |
| 12/05/2019 12/05/19 | Pending | -- | -- | -- | |
| 11/22/2019 11/22/19 | For Sale | $129,900 | 0.0% | $95 / Sq Ft | |
| 11/18/2019 11/18/19 | Pending | -- | -- | -- | |
| 11/01/2019 11/01/19 | For Sale | $129,900 | -- | $95 / Sq Ft |
We collect this data history from publicly available records. To have your information removed, we recommend requesting removal directly through your county’s website.
| Year | Tax Paid | Tax Assessment Tax Assessment Total Assessment is a certain percentage of the fair market value that is determined by local assessors to be the total taxable value of land and additions on the property. | Land | Improvement |
|---|---|---|---|---|
| 2025 | $6,701 | $235,550 | $56,210 | $179,340 |
| 2024 | $7,142 | $235,550 | $56,210 | $179,340 |
| 2023 | $4,184 | $124,530 | $39,620 | $84,910 |
| 2022 | $4,143 | $124,530 | $39,620 | $84,910 |
| 2021 | $4,143 | $124,530 | $39,620 | $84,910 |
| 2020 | $4,123 | $124,530 | $39,620 | $84,910 |
| 2019 | $4,032 | $124,530 | $39,620 | $84,910 |
| 2018 | $3,966 | $120,330 | $39,620 | $80,710 |
| 2017 | $3,905 | $120,330 | $39,620 | $80,710 |
| 2016 | $3,793 | $120,330 | $39,620 | $80,710 |
| 2015 | $3,721 | $120,330 | $39,620 | $80,710 |
| 2014 | $3,666 | $120,330 | $39,620 | $80,710 |
KP
Seller's Agent in 2023
Kelvin Pena
JV Real Estate & Insurance Co.
Seller's Agent in 2020
Jonathan Gineo
Silver and Oak Realty
(860) 538-6699
2 in this area
262 Total Sales
Buyer's Agent in 2020
Steven Romero
Coldwell Banker Realty
(860) 683-0420
8 in this area
63 Total Sales
Source: SmartMLS
MLS Number: 170579962
APN: WIND-000047-000031-000083
Disclaimer: Certain information contained herein is derived from information provided by parties other than Homes.com. All information provided is deemed reliable, but is not guaranteed to be accurate and should be independently verified.
IDX information is provided exclusively for personal, non-commercial use, and may not be used for any purpose other than to identify prospective properties consumers may be interested in purchasing. Information is deemed reliable but not guaranteed.
Ask me questions while you tour the home.