
Shirley Wright
Responds Quickly
NextHome Experience
(207) 820-0713
46 Total Sales
3 in Dover-Foxcroft
$389K - $423K Price Range
Estimated Value: $199,000 - $227,160
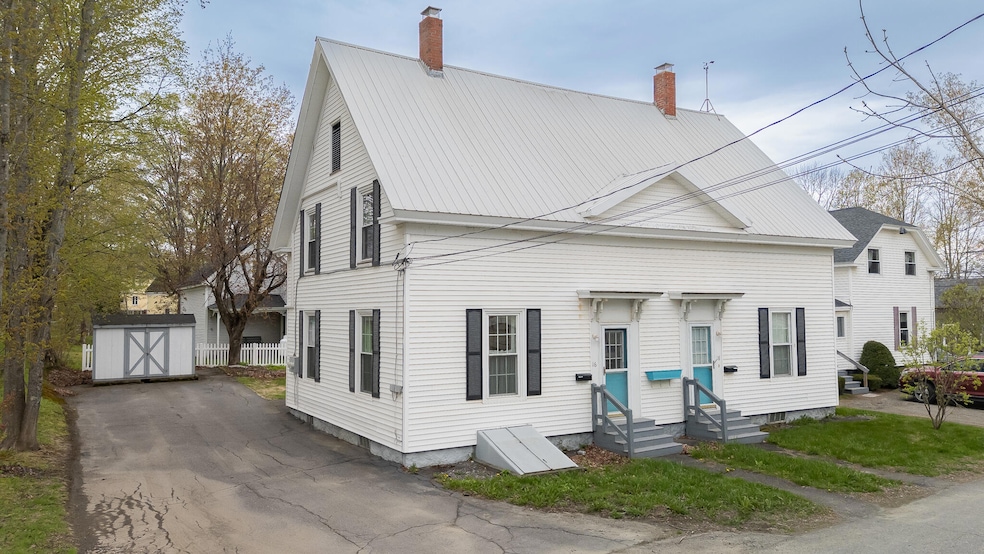
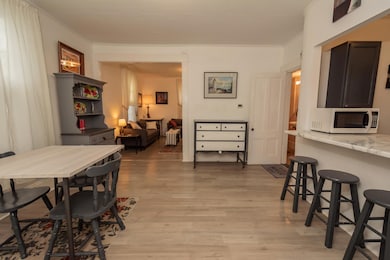
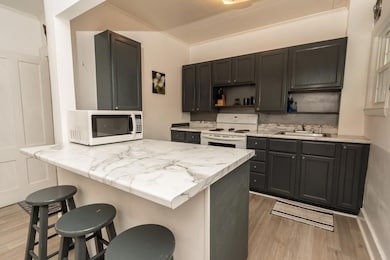
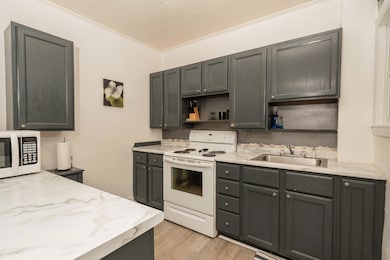
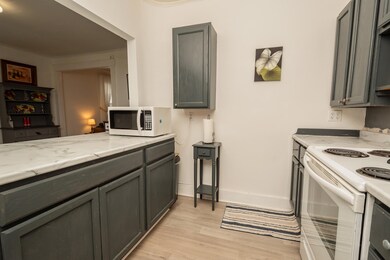
This fantastic duplex is an exceptional opportunity for both homeowners and investors. Each spacious unit features 2 bedrooms, 1.5 bathrooms, a full kitchen, dining room, and a comfortable living room, all thoughtfully updated for modern living.
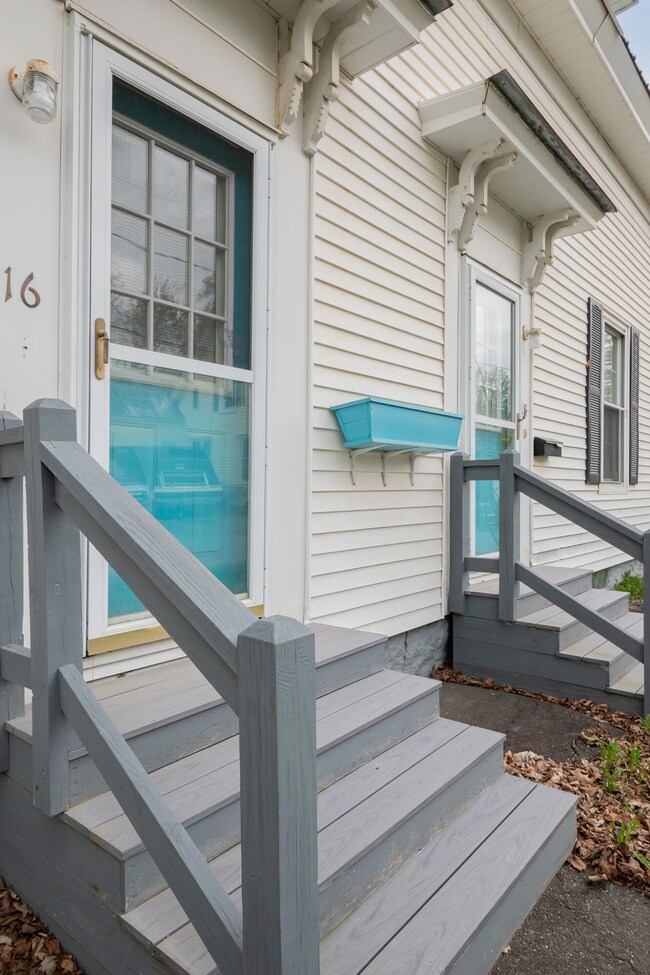
This property boasts a strong rental history, with each unit equipped with separate entrances, heating systems, their own washer and dryer & individual electrical service — ideal for tenant independence and easy management. The paved driveway provides ample parking, and the home sits on a quiet side street offering privacy while still being just a short walk to the hospital, schools, shopping, and all of downtown Dover-Foxcroft's amenities. The quaint yard is partially fenced in for privacy and is a size that is easily manageable. Perfect for owner occupancy, where rental income from one unit can help cover your mortgage — or a fantastic investment property to expand your portfolio with reliable income potential. Don't miss this rare opportunity in a desirable in-town location!
We collect this data history from publicly available records. To have your information removed, we recommend requesting removal directly through your county’s website.
Shirley Wright
NextHome Experience
(207) 820-0713
46 Total Sales
3 in Dover-Foxcroft
$389K - $423K Price Range
Ida Earle
RE/MAX At Home
(207) 614-7977
124 Total Sales
1 in Dover-Foxcroft
$135,000 Price
Davian Akers
Keller Williams Realty
(207) 544-4158
127 Total Sales
2 in Dover-Foxcroft
$215K - $239K Price Range
James Spear
True North Realty, Inc.
(207) 560-0623
176 Total Sales
8 in Dover-Foxcroft
$35K - $150K Price Range
Donna Jones
Dewitt-Jones Realty
(207) 466-2603
122 Total Sales
5 in Dover-Foxcroft
$25K - $225K Price Range
Patricia Mallett
Mallett Real Estate, LLC
(207) 802-7339
149 Total Sales
73 in Dover-Foxcroft
$7K - $600K Price Range
We collect this data history from publicly available records. To have your information removed, we recommend requesting removal directly through your county’s website.
| Date | Buyer | Sale Price | Title Company |
|---|---|---|---|
| $222,500 | -- | ||
| Plus 1 Llc | -- | None Available | |
| Littlefield Terry S | -- | None Available | |
| Axford Nolan J | -- | -- |
We collect this data history from publicly available records. To have your information removed, we recommend requesting removal directly through your county’s website.
| Date | Status | Borrower | Loan Amount |
|---|---|---|---|
| Previous Owner | $172,500 | ||
| Closed | -- | $108,000 | |
| Previous Owner | Axford Nolan J | $3,888 | |
| Previous Owner | Axford Nolan J | $132,050 |
We collect this data history from publicly available records. To have your information removed, we recommend requesting removal directly through your county’s website.
| Date | Event | Price | List to Sale | Price per Sq Ft | Prior Sale |
|---|---|---|---|---|---|
| 06/30/2025 06/30/25 | Sold | $222,500 | 0.0% | $131 / Sq Ft | |
| 05/22/2025 05/22/25 | Pending | -- | -- | -- | |
| 05/13/2025 05/13/25 | For Sale | $222,500 | +64.8% | $131 / Sq Ft | |
| 10/05/2020 10/05/20 | Sold | $135,000 | -3.6% | $79 / Sq Ft | View Prior Sale |
| 08/28/2020 08/28/20 | Pending | -- | -- | -- | |
| 06/29/2020 06/29/20 | For Sale | $140,000 | +250.0% | $82 / Sq Ft | |
| 05/07/2015 05/07/15 | Sold | $40,000 | -11.1% | $24 / Sq Ft | View Prior Sale |
| 03/30/2015 03/30/15 | Pending | -- | -- | -- | |
| 03/23/2015 03/23/15 | For Sale | $45,000 | -- | $26 / Sq Ft |
We collect this data history from publicly available records. To have your information removed, we recommend requesting removal directly through your county’s website.
| Year | Tax Paid | Tax Assessment Tax Assessment Total Assessment is a certain percentage of the fair market value that is determined by local assessors to be the total taxable value of land and additions on the property. | Land | Improvement |
|---|---|---|---|---|
| 2025 | $2,838 | $167,900 | $10,000 | $157,900 |
| 2024 | $2,542 | $149,500 | $9,000 | $140,500 |
| 2023 | $2,248 | $121,200 | $8,400 | $112,800 |
| 2022 | $2,106 | $105,300 | $7,700 | $97,600 |
| 2021 | $1,860 | $86,500 | $7,000 | $79,500 |
| 2020 | $1,851 | $86,500 | $7,000 | $79,500 |
| 2019 | $1,860 | $86,500 | $7,000 | $79,500 |
| 2018 | $1,834 | $86,500 | $7,000 | $79,500 |
| 2017 | $1,808 | $86,500 | $7,000 | $79,500 |
| 2016 | $1,752 | $86,500 | $7,000 | $79,500 |
| 2015 | $1,609 | $86,500 | $7,000 | $79,500 |
| 2014 | $1,579 | $86,500 | $7,000 | $79,500 |
| 2013 | $1,527 | $86,500 | $7,000 | $79,500 |
Seller's Agent in 2025
Dolly Perkins
Realty of Maine
(207) 279-0571
406 Total Sales
Seller Co-Listing Agent in 2025
Olanna Buck
Realty of Maine
(207) 279-0501
155 Total Sales
Buyer's Agent in 2025
Julie Mallett
Mallett Real Estate, LLC
(207) 965-5114
56 Total Sales
Seller's Agent in 2020
Patricia Mallett
Mallett Real Estate, LLC
(207) 564-8073
149 Total Sales
Seller Co-Listing Agent in 2020
Neil Mallett
Mallett Real Estate, LLC
(207) 343-0137
162 Total Sales
NA
Buyer's Agent in 2020
NON-MREIS AGENT
Non MREIS Agency
Source: Maine Listings
MLS Number: 1622393
APN: DOVF-000036-000000-000082
Disclaimer: Certain information contained herein is derived from information provided by parties other than Homes.com. All information provided is deemed reliable, but is not guaranteed to be accurate and should be independently verified.
Listing data is derived in whole or in part from Maine Real Estate Information System, Inc. (d/b/a Maine Listings) and is for consumers' personal, noncommercial use only. Dimensions are approximate and not guaranteed. All data should be independently verified.
© 2026 Maine Real Estate Information System, Inc. All Rights Reserved. Equal Housing Opportunity.
Homes.com, LLC, 17600 Laguna Canyon Rd Irvine, CA 92618 (888)-952-6393

Ask me questions while you tour the home.