NOT LISTED FOR SALE

16 Central Ave Unit 1 Kittery, ME 03904

Kittery Area
3 Beds
2 Baths
1,825 Sq Ft
0.3 Acre Lot

Sale Details

Date Sold: August 30, 2019

Last sale price $555,000 $304 Per Sq Ft

7 Days on Market

Highlights

  • Additional Residence on Property
  • Wood Flooring
  • Attic
  • Horace Mitchell Primary School Rated A-
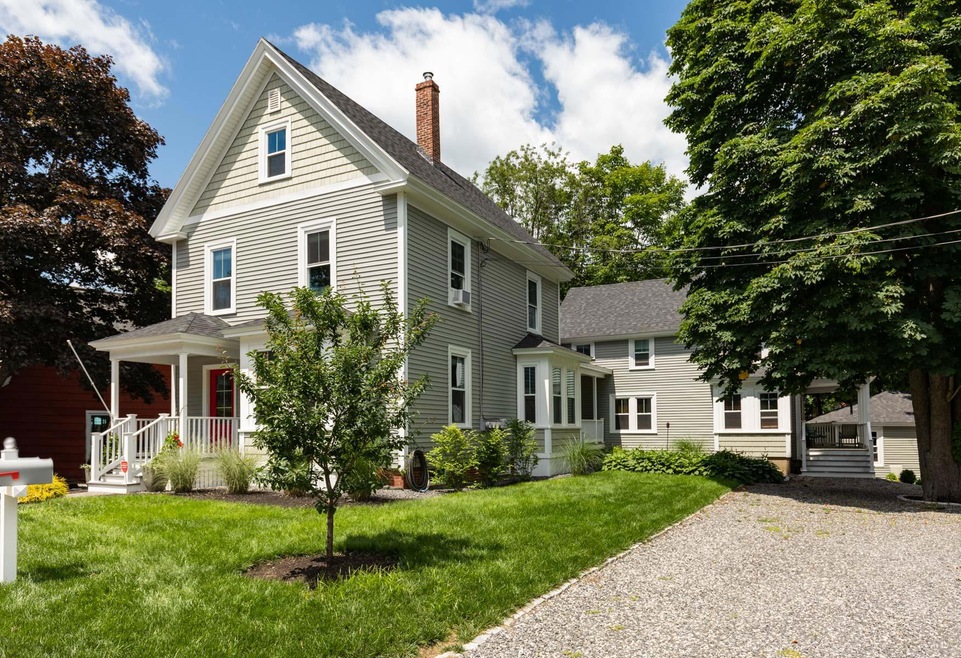
  • New Englander Architecture
  • Bonus Room

About This Home

As of August 2019

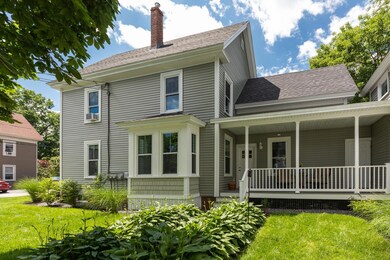
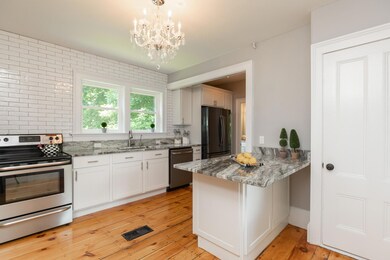
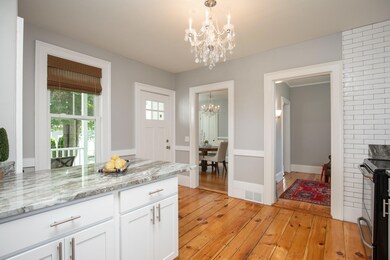
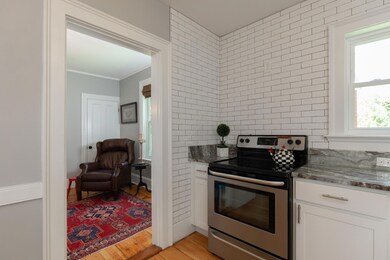
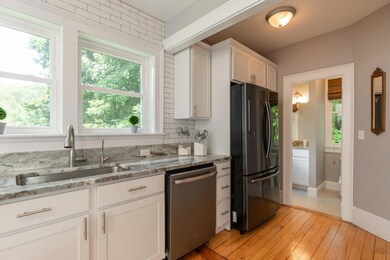
Gorgeous! You will fall in love with this beautifully updated New Englander the minute you pull up out front! Tucked away on a quiet street in Kittery Foreside, this home boasts all the modern amenities you could wish for while preserving its antique charm! Stunning wide pine floors flow from room to room upstairs & down, adding warmth and charm! Gray and white granite, stainless appliances & subway tile give the kitchen a modern feel. Both living & dining rooms have tons of windows, making these rooms naturally bright. The bonus room could be used as an office or library. Upstairs you will find 3 spacious bedrooms and a 3/4 bath. Enjoy a quiet morning on your side porch, listening to the birds! Walk to great restaurants Foreside or cross the bridge to Portsmouth and take in a show in Prescott Park! You will love living here!

Last Agent to Sell the Property

Sharon Hartford

Great Island Realty, LLC Listed on: 07/02/2019

Last Buyer's Agent

Jeffrey Mateja

Keller Williams Realty

Property Details

Home Type

  • Condominium

Est. Annual Taxes

  • $8,781

Year Built

  • Built in 1890

Lot Details

  • 0.3

HOA Fees

  • $250 Monthly HOA Fees

Parking

  • Gravel Driveway

Home Design

  • New Englander Architecture
  • Concrete Foundation
  • Wood Frame Construction
  • Shingle Roof
  • Vinyl Siding
  • Concrete Perimeter Foundation

Interior Spaces

  • 1,825 Sq Ft Home
  • Living Room
  • Dining Room
  • Bonus Room
  • Attic

Kitchen

  • Electric Range
  • Dishwasher

Flooring

  • Wood
  • Tile

Bedrooms and Bathrooms

  • 3 Bedrooms
  • 2 Full Bathrooms

Laundry

  • Dryer
  • Washer

Unfinished Basement

  • Basement Fills Entire Space Under The House
  • Interior Basement Entry

Utilities

  • No Cooling
  • Forced Air Heating System
  • Heating System Uses Oil
  • Natural Gas Not Available
  • Electric Water Heater
  • Internet Available
  • Cable TV Available

Additional Features

  • Porch
  • Landscaped
  • Additional Residence on Property

Listing and Financial Details

  • Legal Lot and Block 1 / 47
  • Assessor Parcel Number KITT-000009-000000-000047-000001

Community Details

Pet Policy

  • Limit on the number of pets

Property Details

Home Type

Condominium

Est. Annual Taxes

$8,781

Year Built

Built in 1890

Lot Details

0.3 Acres

HOA Fees

$250 per month

Listing Details

  • Property Sub Type: Condominium
  • Prop. Type: Residential
  • Lot Size Acres: 0.3
  • Road Surface Type: Paved
  • MLS Status: Closed
  • Directions: From Walker St. turn left onto Central Ave. Property is just after the corner on the left.
  • Above Grade Finished Sq Ft: 1825.0
  • Architectural Style: New Englander
  • Garage Yn: No
  • Year Built: 1890
  • Location Information:Leased Land: No
  • Location Information:HERS Certified: No
  • Contract Information:List PriceSqFt: 301.37
  • Property Information:Seasonal: No
  • Property Information:Lot Size Acres -: 0.3
  • Property Information:Total Baths: 2.0
  • Property Information:SqFt Finished Above Grade: 1825.0
  • Property Information:Garage: No
  • Site:Level: Yes
  • Site:Well Landscaped: Yes
  • Water Info:Water Frontage2: No
  • Construction:Wood Frame: Yes
  • Roof:Shingle: Yes
  • Heat System:Forced Air: Yes
  • Appliances Included:Dishwasher: Yes
  • Appliances Included:Dryer: Yes
  • Appliances Included:Electric Range: Yes
  • Appliances Included:Washer: Yes
  • Heat Fuel:Oil: Yes
  • Cooling:None3: Yes
  • Floors:Tile2: Yes
  • Floors:Wood3: Yes
  • Electric:Circuit Breakers: Yes
  • Sewer:Public Sewer: Yes
  • Water:Public3: Yes
  • Basement Entry:Interior: Yes
  • Location Information:Association Fee: 250.0
  • Location Information:Fee Frequency Paid: Monthly
  • Exterior:Vinyl Siding: Yes
  • Condominium:Unit Type: Condo
  • Condominium:FHA Certification2: No
  • Condominium:Units in Building: 1
  • Water Heater:Electric2: Yes
  • Basement:Unfinished: Yes
  • Foundation Materials:Poured Concrete: Yes
  • Dining Room:Dining Room: Yes
  • Living Room:Living Room: Yes
  • Gas:No Gas: Yes
  • Bonus Room:Bonus Room: Yes
  • Amenities:Attic: Yes
  • Property Information:Short Sale Continue to Show: No
  • Driveway:Gravel: Yes
  • Equipment:Internet Access Available: Yes
  • Property Information:Bank Owned REO: No
  • Property Information:_two_ Detached Houses on 1 Lot: Yes
  • Equipment:Cable: Yes
  • Style:New Englander: Yes
  • Condominium:Total Units4: 2
  • Restrictions:_two_ Pets: Yes
  • Property Sub-Type Property Sub-Type: Condominium
  • Special Features: VirtualTour

Interior Features

  • Appliances: Washer, Refrigerator, Electric Range, Dryer, Dishwasher
  • Has Basement: Full, Interior Entry, Unfinished
  • Full Bathrooms: 2
  • Total Bedrooms: 3
  • Fireplace: No
  • Interior Amenities: Attic, Pantry
  • Full Basement: Yes
  • Bedroom 2 Level: Second
  • Bedroom 3 Level: Second
  • Dining Room Dining Room Level: First
  • Kitchen Kitchen Level: First
  • Living Room Living Room Level: First
  • Bedroom 1:Bedroom 1 Level: Second

Exterior Features

  • Lot Features: Level, Landscaped, Near Town, Neighborhood
  • Waterfront: No
  • Construction Type: Vinyl Siding, Wood Frame
  • Foundation Details: Concrete Perimeter
  • Patio And Porch Features: Porch
  • Roof: Shingle
  • Patio and Porch Features:Porch: Yes

Garage/Parking

  • Attached Garage: No
  • Parking Features: Gravel

Utilities

  • Cooling: None
  • Cooling Y N: No
  • Heating: Forced Air, Hot Air
  • Heating Yn: Yes
  • Electric: Circuit Breakers
  • Sewer: Public Sewer
  • Water Source: Public

Condo/Co-op/Association

  • Association Fee: 250.0
  • Association Fee Frequency: Monthly
  • Association: Yes
  • Pets Allowed: 2 Pets

Lot Info

  • Land Lease: No
  • Lot Size Sq Ft: 13068.0
  • Parcel #: KITT-000009-000000-000047-000001
  • Zoning: Mixed Use- Foreside

Multi Family

  • Number Of Units In Community: 1
  • Number Of Units Total: 2

Tax Info

  • Tax Annual Amount: 8781.0
  • Tax Block: 47
  • Tax Lot: 1
  • Tax Year: 2018
Create a Home Valuation Report for This Property
The Home Valuation Report is an in-depth analysis detailing your home's value as well as a comparison with similar homes in the area

Home Values in the Area

Source: Public Records

Average Home Value in this Area


Source: Public Records

Property History

We collect this data history from publicly available records. To have your information removed, we recommend requesting removal directly through your county’s website.

Date Event Price List to Sale Price per Sq Ft Prior Sale
08/30/2019 08/30/19 Sold $555,000 +0.9% $304 / Sq Ft
07/10/2019 07/10/19 Pending -- -- --
07/02/2019 07/02/19 For Sale $550,000 +4.8% $301 / Sq Ft
10/30/2017 10/30/17 Sold $525,000 -8.7% $324 / Sq Ft View Prior Sale
09/20/2017 09/20/17 Pending -- -- --
08/31/2017 08/31/17 For Sale $575,000 -- $355 / Sq Ft
Source: Maine Listings

Agents Affiliated with this Home

  • Section Image
  • Section Image
  • Section Image
  • Section Image
See All Agents

Map

Source: Maine Listings

MLS Number: 1422841

Maine Listings
Your Personal Tour Guide

Ask me questions while you tour the home.