
Ramon Matos
Matos Level Eminent Realty
(959) 301-2245
103 Total Sales
1 in Buckley District
$285,000 Price
Estimated Value: $256,757
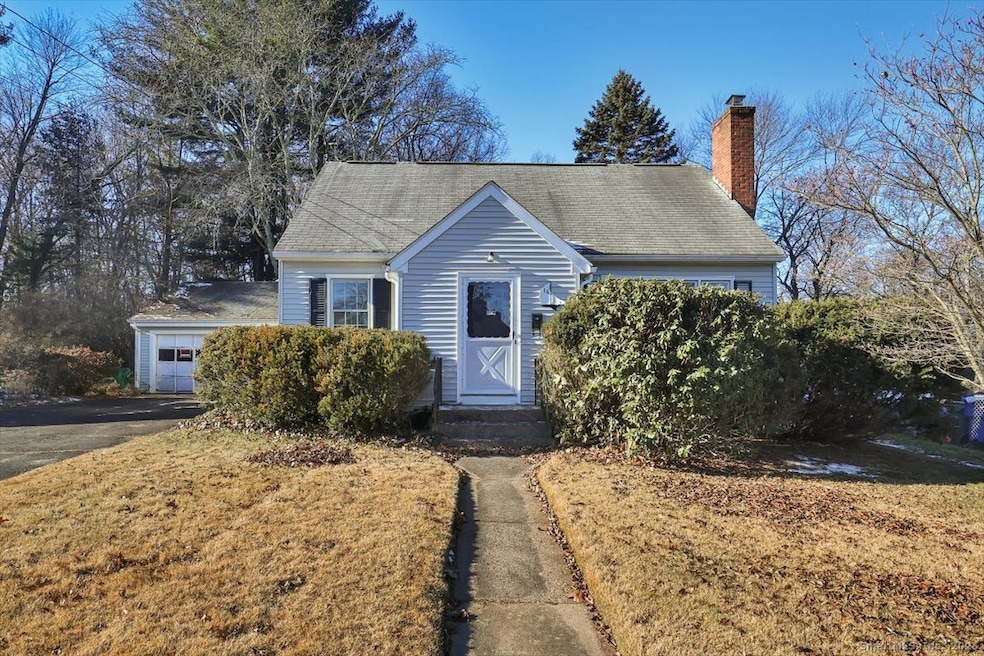
Diamond in the rough! Roomy 3-bedroom, 1 1/2 bath cape in a quiet neighborhood. This home features an open kitchen and dining room, living room with fireplace, bedroom, and full bath all on the first floor. Upstairs is partially dormered and has two additional bedrooms and a half bath. Oak floors throughout. Full basement with new ROTH oil tank & updated 100 amp panel. One car detached garage with covered porch and a nice back yard.
Last Agent to Sell the Property
William Raveis Real Estate Brokerage Phone: (860) 614-6078 License #RES.0780779 Listed on: 12/08/2025
Ramon Matos
Matos Level Eminent Realty
(959) 301-2245
103 Total Sales
1 in Buckley District
$285,000 Price
Vik Khandai
Dave Jones Realty, LLC
(959) 209-8851
60 Total Sales
1 in Buckley District
$285,000 Price
Amerra Ziyadeh
William Pitt Sotheby's Int'l
(475) 224-3799
91 Total Sales
1 in Buckley District
$430,000 Price
Paul Violano
Compass Connecticut, LLC
(475) 267-5128
25 Total Sales
1 in Buckley District
$465,000 Price
Amber Jones
KW Legacy Partners
(860) 718-4957
66 Total Sales
1 in Buckley District
$282,000 Price
Shawna Rohan
eXp Realty
(860) 846-3760
168 Total Sales
1 in Buckley District
$310,000 Price
We collect this data history from publicly available records. To have your information removed, we recommend requesting removal directly through your county’s website.
| Date | Event | Price | List to Sale | Price per Sq Ft |
|---|---|---|---|---|
| 02/17/2026 02/17/26 | Sold | $250,000 | +13.7% | $210 / Sq Ft |
| 12/08/2025 12/08/25 | For Sale | $219,900 | -- | $184 / Sq Ft |
We collect this data history from publicly available records. To have your information removed, we recommend requesting removal directly through your county’s website.
| Year | Tax Paid | Tax Assessment Tax Assessment Total Assessment is a certain percentage of the fair market value that is determined by local assessors to be the total taxable value of land and additions on the property. | Land | Improvement |
|---|---|---|---|---|
| 2025 | $5,252 | $131,900 | $38,400 | $93,500 |
| 2024 | $5,102 | $131,900 | $38,400 | $93,500 |
| 2023 | $4,907 | $131,900 | $38,400 | $93,500 |
| 2022 | $4,810 | $131,900 | $38,400 | $93,500 |
| 2021 | $3,699 | $101,300 | $32,900 | $68,400 |
| 2020 | $3,699 | $101,300 | $32,900 | $68,400 |
| 2019 | $3,699 | $101,300 | $32,900 | $68,400 |
| 2018 | $3,628 | $101,300 | $32,900 | $68,400 |
| 2017 | $3,530 | $101,300 | $32,900 | $68,400 |
| 2016 | $3,729 | $107,000 | $42,000 | $65,000 |
| 2015 | $3,711 | $107,000 | $42,000 | $65,000 |
| 2014 | $3,638 | $107,000 | $42,000 | $65,000 |
Seller's Agent in 2026
Liz Doll
William Raveis Real Estate
(860) 614-6078
8 in this area
177 Total Sales
Buyer's Agent in 2026
Kevin Wilcox
William Raveis Real Estate
(860) 916-4243
1 in this area
73 Total Sales
Source: SmartMLS
MLS Number: 24140085
APN: MANC-000106-001220-000016
Disclaimer: Certain information contained herein is derived from information provided by parties other than Homes.com. All information provided is deemed reliable, but is not guaranteed to be accurate and should be independently verified.
IDX information is provided exclusively for personal, non-commercial use, and may not be used for any purpose other than to identify prospective properties consumers may be interested in purchasing. Information is deemed reliable but not guaranteed.
Ask me questions while you tour the home.