
Robin Moore
Churchill Properties
(401) 309-0652
42 Total Sales
5 in Salisbury
$410K - $1.2M Price Range
Estimated Value: $1,133,547
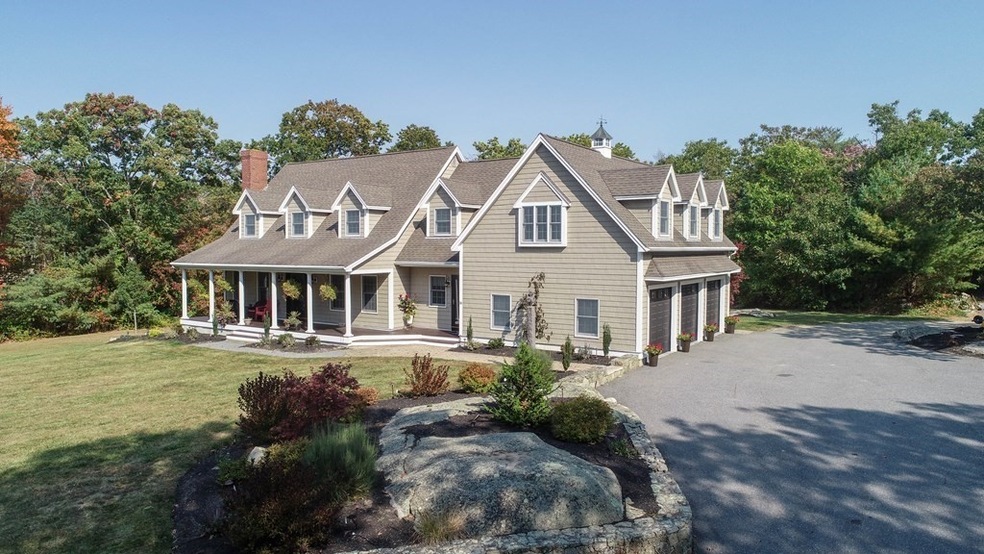
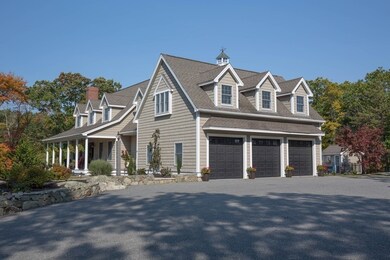
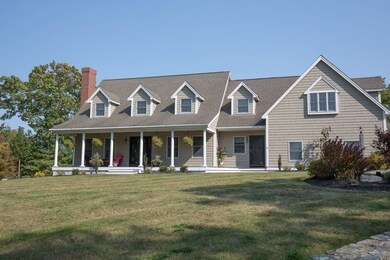
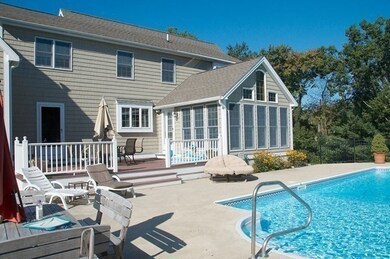
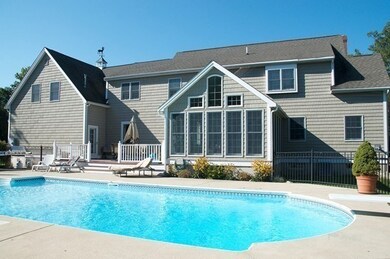
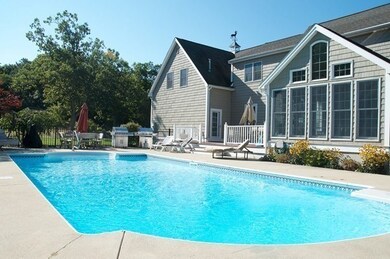
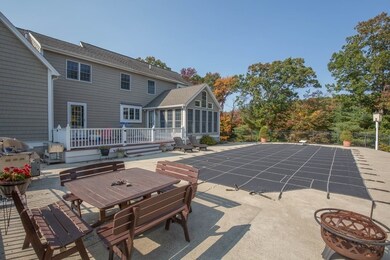
Looking for a place for everyone in your family. This slice of heaven and spacious expanded cape with seasonal marsh views is the perfect retreat is the one for you. Located at the end of a cul-de-sac and bordering marshes to the back of the property, you’ll enjoy the sea air while floating in your sparkling in-ground pool. The kitchen is fully updated with white cherry cabinets, granite countertops and stainless steel appliances. The home boasts hardwood flooring, French doors, second floor laundry, a sun room, granite in all of the bathrooms, a 3-car garage and a full finished basement with a full kitchen and bathroom for in-laws or an incredible man-cave. There is plenty of room to spread out in this idyllic retreat close to beaches, shopping, restaurants, conservation trails and major highways. Septic is for a 4 bedroom. Showing requires all Covid-19 protocols for each showing. Masks required.
We collect this data history from publicly available records. To have your information removed, we recommend requesting removal directly through your county’s website.
Robin Moore
Churchill Properties
(401) 309-0652
42 Total Sales
5 in Salisbury
$410K - $1.2M Price Range
AJ Pappas
eXp Realty LLC
(351) 222-2436
37 Total Sales
8 in Salisbury
$185K - $1.2M Price Range
Pete Castrichini
Barry Realty Group
(978) 416-5699
25 Total Sales
1 in Salisbury
$890,000 Price
Michael Lynch
Better Living Real Estate, LLC
(774) 806-8754
50 Total Sales
1 in Salisbury
$455,000 Price
Yadyra Claudio
HomeSmart Success Realty LLC
(857) 663-8005
22 Total Sales
1 in Salisbury
$342,000 Price
Jill McGowan
Silver Key Homes Realty
(844) 741-9445
73 Total Sales
1 in Salisbury
$475,000 Price
We collect this data history from publicly available records. To have your information removed, we recommend requesting removal directly through your county’s website.
| Date | Buyer | Sale Price | Title Company |
|---|---|---|---|
| $865,000 | None Available | ||
| Chase Robin | -- | -- | |
| Chase Leary | $120,000 | -- |
We collect this data history from publicly available records. To have your information removed, we recommend requesting removal directly through your county’s website.
| Date | Status | Borrower | Loan Amount |
|---|---|---|---|
| Previous Owner | $35,000 | ||
| Previous Owner | Chase Leary K | $121,000 | |
| Previous Owner | Chase Leary K | $300,000 | |
| Previous Owner | Chase Leary K | $165,500 | |
| Previous Owner | Chase Leary K | $300,000 |
We collect this data history from publicly available records. To have your information removed, we recommend requesting removal directly through your county’s website.
| Date | Event | Price | List to Sale | Price per Sq Ft |
|---|---|---|---|---|
| 01/29/2021 01/29/21 | Sold | $865,000 | -1.0% | $169 / Sq Ft |
| 12/09/2020 12/09/20 | Pending | -- | -- | -- |
| 11/23/2020 11/23/20 | Price Changed | $874,000 | -1.7% | $170 / Sq Ft |
| 11/04/2020 11/04/20 | Price Changed | $889,000 | -1.1% | $173 / Sq Ft |
| 10/13/2020 10/13/20 | For Sale | $899,000 | -- | $175 / Sq Ft |
We collect this data history from publicly available records. To have your information removed, we recommend requesting removal directly through your county’s website.
| Year | Tax Paid | Tax Assessment Tax Assessment Total Assessment is a certain percentage of the fair market value that is determined by local assessors to be the total taxable value of land and additions on the property. | Land | Improvement |
|---|---|---|---|---|
| 2025 | $10,738 | $1,065,300 | $221,500 | $843,800 |
| 2024 | $10,214 | $977,400 | $212,800 | $764,600 |
| 2023 | $9,854 | $912,400 | $212,800 | $699,600 |
| 2022 | $9,488 | $851,700 | $195,300 | $656,400 |
| 2021 | $9,356 | $830,900 | $195,300 | $635,600 |
| 2020 | $8,930 | $779,200 | $195,300 | $583,900 |
| 2019 | $8,820 | $743,700 | $191,700 | $552,000 |
| 2018 | $8,558 | $726,500 | $191,700 | $534,800 |
| 2017 | $7,988 | $670,100 | $177,100 | $493,000 |
| 2016 | $7,856 | $673,200 | $174,800 | $498,400 |
| 2015 | $7,371 | $627,300 | $163,400 | $463,900 |
Seller's Agent in 2021
Pirre Mitchell
Lamacchia Realty, Inc.
(877) 852-0700
29 Total Sales
Buyer's Agent in 2021
Tanya Doherty
Keller Williams Realty Evolution
(617) 710-5732
46 Total Sales
Source: MLS Property Information Network (MLS PIN)
MLS Number: 72742161
APN: SALI M:26 P: 47
Disclaimer: Certain information contained herein is derived from information provided by parties other than Homes.com. All information provided is deemed reliable, but is not guaranteed to be accurate and should be independently verified.
The property listing data and information, or the Images, set forth herein were provided to MLS Property Information Network, Inc. from third party sources, including sellers, lessors and public records, and were compiled by MLS Property Information Network, Inc. The property listing data and information, and the Images, are for the personal, non-commercial use of consumers having a good faith interest in purchasing or leasing listed properties of the type displayed to them and may not be used for any purpose other than to identify prospective properties which such consumers may have a good faith interest in purchasing or leasing. MLS Property Information Network, Inc. and its subscribers disclaim any and all representations and warranties as to the accuracy of the property listing data and information, or as to the accuracy of any of the Images, set forth herein.
Ask me questions while you tour the home.