
Grant Ginder
Keller Williams Market Pro Realty
(479) 777-2868
48 Total Sales
5 in Bella Vista
$3K - $685K Price Range
Estimated Value: $296,111
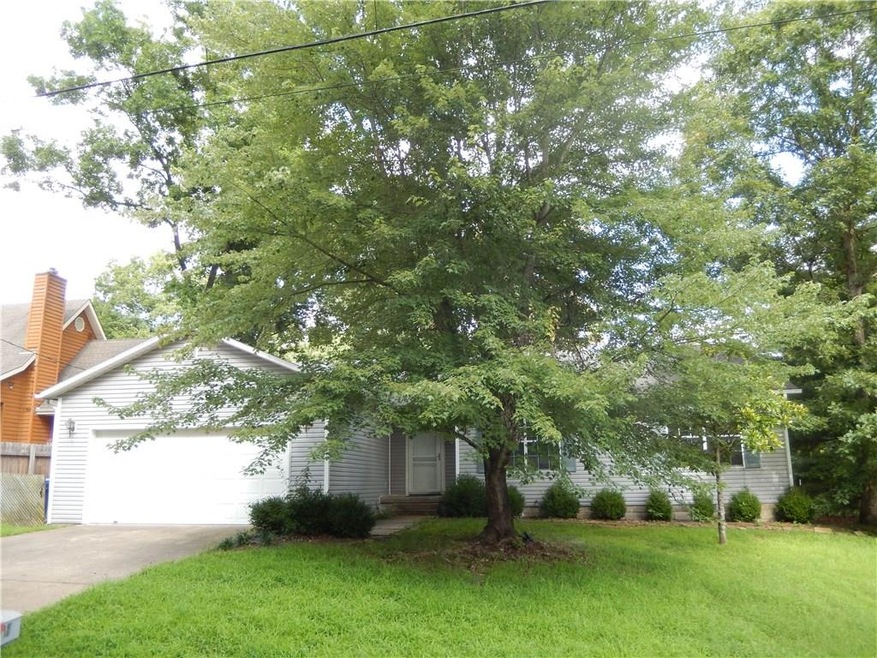
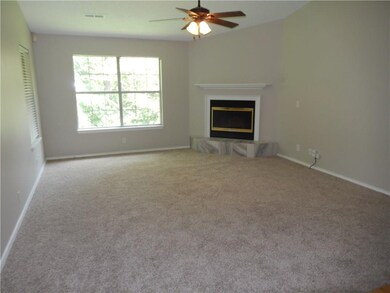
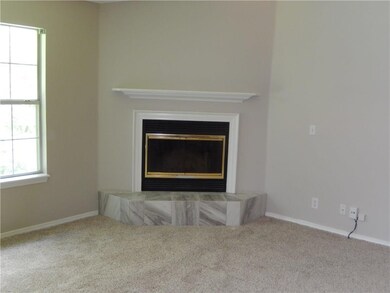
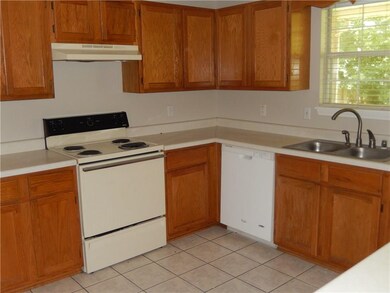
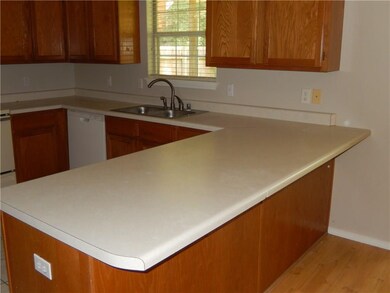
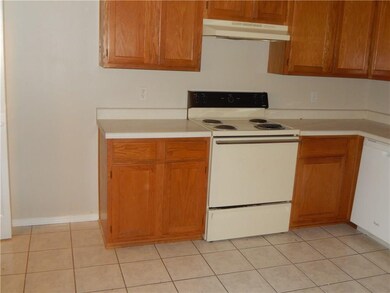
Shows Fantastic! Fresh paint, new carpet, and covered desk that looks out on wooded area (mostly level). Living room with corner fireplace, large kitchen with bar. Mature trees, easy access to Hwy 71, schools and shopping. New AC in 2017.
Last Agent to Sell the Property
Lavinna Wood
Coldwell Banker Harris McHaney & Faucette -Fayette License #AB00047114 Listed on: 07/23/2019
Last Buyer's Agent
Lavinna Wood
Coldwell Banker Harris McHaney & Faucette -Fayette License #AB00047114 Listed on: 07/23/2019
We collect this data history from publicly available records. To have your information removed, we recommend requesting removal directly through your county’s website.
Grant Ginder
Keller Williams Market Pro Realty
(479) 777-2868
48 Total Sales
5 in Bella Vista
$3K - $685K Price Range
James McDonner
Viridian Real Estate
(703) 794-2540
17 Total Sales
9 in Bella Vista
$5K - $440K Price Range
Bethany Stephens
Real Broker NWA
(479) 337-7442
29 Total Sales
8 in Bella Vista
$25K - $560K Price Range
Stephanie Funk
Real Broker NWA
(501) 710-4049
91 Total Sales
19 in Bella Vista
$9K - $1M Price Range
Kelley Cullen
Collier & Associates- Rogers Branch
(479) 396-3703
92 Total Sales
12 in Bella Vista
$9K - $440K Price Range
Ryan Murray
Coldwell Banker Harris McHaney & Faucette-Rogers
(479) 391-3417
23 Total Sales
10 in Bella Vista
$17K - $558K Price Range
We collect this data history from publicly available records. To have your information removed, we recommend requesting removal directly through your county’s website.
| Date | Buyer | Sale Price | Title Company |
|---|---|---|---|
| $149,900 | First National Title Company | ||
| Brice Alexander | $125,000 | Professional Land Title Comp | |
| Fed Nat | -- | -- | |
| Walker | $44,000 | -- | |
| North American Mortgage Co | -- | -- | |
| North American Mortgage Co | -- | -- | |
| Vallen | $7,000 | -- | |
| Lakeside | $1,000 | -- |
We collect this data history from publicly available records. To have your information removed, we recommend requesting removal directly through your county’s website.
| Date | Status | Borrower | Loan Amount |
|---|---|---|---|
| Open | $149,900 | ||
| Previous Owner | Brice Alexander | $63,900 | |
| Previous Owner | Brice Alexander | $100,000 |
We collect this data history from publicly available records. To have your information removed, we recommend requesting removal directly through your county’s website.
| Date | Event | Price | List to Sale | Price per Sq Ft |
|---|---|---|---|---|
| 12/02/2019 12/02/19 | Sold | $149,900 | -3.2% | $102 / Sq Ft |
| 11/02/2019 11/02/19 | Pending | -- | -- | -- |
| 07/23/2019 07/23/19 | For Sale | $154,900 | -- | $106 / Sq Ft |
We collect this data history from publicly available records. To have your information removed, we recommend requesting removal directly through your county’s website.
| Year | Tax Paid | Tax Assessment Tax Assessment Total Assessment is a certain percentage of the fair market value that is determined by local assessors to be the total taxable value of land and additions on the property. | Land | Improvement |
|---|---|---|---|---|
| 2026 | $2,109 | $43,952 | $1,600 | $42,352 |
| 2025 | $1,935 | $43,952 | $1,600 | $42,352 |
| 2024 | $1,756 | $43,952 | $1,600 | $42,352 |
| 2023 | $1,596 | $28,230 | $800 | $27,430 |
| 2022 | $1,521 | $28,230 | $800 | $27,430 |
| 2021 | $1,391 | $28,230 | $800 | $27,430 |
| 2020 | $1,277 | $20,040 | $600 | $19,440 |
| 2019 | $1,277 | $20,040 | $600 | $19,440 |
| 2018 | $1,277 | $20,040 | $600 | $19,440 |
| 2017 | $1,228 | $20,040 | $600 | $19,440 |
| 2016 | $1,228 | $20,040 | $600 | $19,440 |
| 2015 | $1,249 | $20,720 | $1,000 | $19,720 |
| 2014 | $1,249 | $20,720 | $1,000 | $19,720 |
LW
Seller's Agent in 2019
Lavinna Wood
Coldwell Banker Harris McHaney & Faucette -Fayette
Source: ArkansasOne MLS
MLS Number: 1119756
APN: 16-01211-000
Disclaimer: Certain information contained herein is derived from information provided by parties other than Homes.com. All information provided is deemed reliable, but is not guaranteed to be accurate and should be independently verified.
IDX information is provided exclusively for personal, non-commercial use, and may not be used for any purpose other than to identify prospective properties consumers may be interested in purchasing. Information is deemed reliable but not guaranteed.
Ask me questions while you tour the home.