
Monique Frigon
RE/MAX Generations
(413) 992-3209
153 Total Sales
6 in Holden
$545K - $798K Price Range
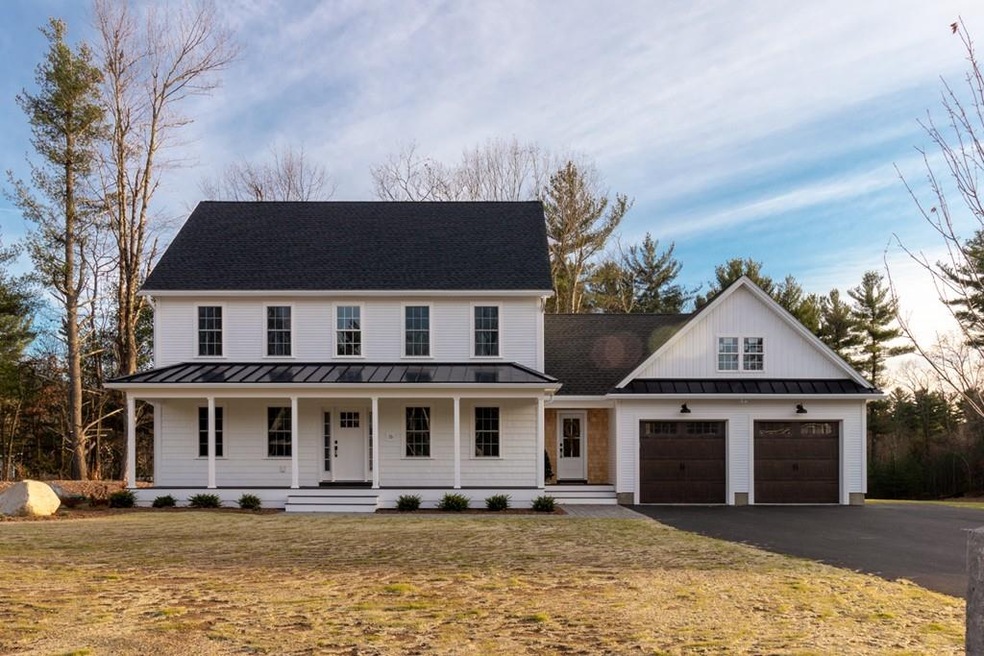
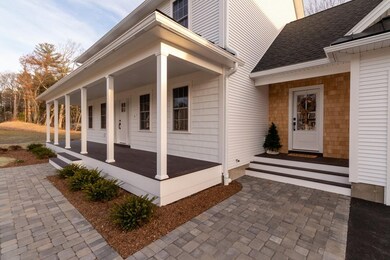
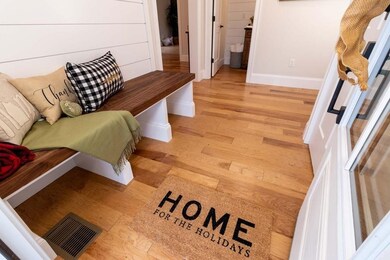
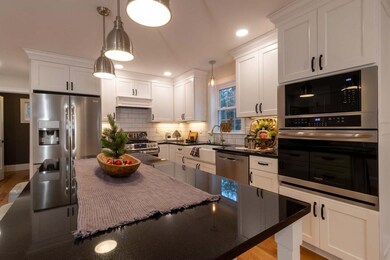
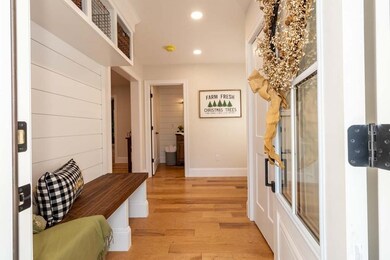
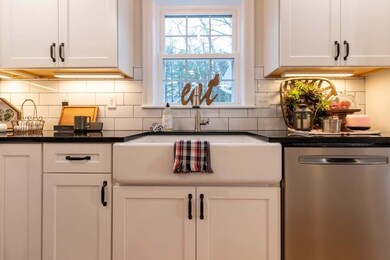

BRAND NEW! Functional and flowing floor plan. This streamlined 3 bedroom 2.5 bathroom colonial offers many upgrades that are considered standard from the large living room w/ cathedral ceiling & gas fireplace to the formal dining room w/wainscoting, & crown molding. Famers Porch with a metal standing seam roof! Custom built-in mudroom storage bench. Pristine white kitchen w/black granite countertops, warm hardwood bathroom vanities w/white quartz counters, all flat black hardware throughout. Hardwood floors where it counts, carpet where it matters. First-floor laundry, mudroom & office. Master bedroom w/large walk-in closet & ensuite w/tiled shower, dual vanity. Super convenient location close to 190, large level lots in an 8 home cul-de-sac neighborhood with town water & private sewer.
Last Buyer's Agent
The Nunes Group
RE/MAX American Dream
Monique Frigon
RE/MAX Generations
(413) 992-3209
153 Total Sales
6 in Holden
$545K - $798K Price Range
Alexander Koziakov
Compass
(781) 417-5576
88 Total Sales
1 in Holden
$501,000 Price
Michele Myles
Lamacchia Realty, Inc.
(978) 829-4852
23 Total Sales
1 in Holden
$441,000 Price
Stockman Farrar Group
Berkshire Hathaway HomeServices Commonwealth Real Estate
(781) 208-5870
60 Total Sales
1 in Holden
$542,000 Price
Jennifer McKinstry
Byrnes Real Estate Group LLC
(774) 355-5979
66 Total Sales
1 in Holden
$340,000 Price
Robert Tunnera
Tunnera Real Estate
(508) 552-4176
39 Total Sales
1 in Holden
$405,000 Price
We collect this data history from publicly available records. To have your information removed, we recommend requesting removal directly through your county’s website.
| Date | Event | Price | List to Sale | Price per Sq Ft |
|---|---|---|---|---|
| 04/28/2020 04/28/20 | Sold | $599,900 | 0.0% | $249 / Sq Ft |
| 03/02/2020 03/02/20 | Pending | -- | -- | -- |
| 08/26/2019 08/26/19 | Price Changed | $599,900 | +2.4% | $249 / Sq Ft |
| 07/25/2019 07/25/19 | Price Changed | $585,999 | +1.9% | $243 / Sq Ft |
| 06/27/2019 06/27/19 | Price Changed | $574,999 | -2.4% | $239 / Sq Ft |
| 06/07/2019 06/07/19 | Price Changed | $588,999 | 0.0% | $245 / Sq Ft |
| 05/16/2019 05/16/19 | For Sale | $589,000 | -- | $245 / Sq Ft |
We collect this data history from publicly available records. To have your information removed, we recommend requesting removal directly through your county’s website.
| Year | Tax Paid | Tax Assessment Tax Assessment Total Assessment is a certain percentage of the fair market value that is determined by local assessors to be the total taxable value of land and additions on the property. | Land | Improvement |
|---|---|---|---|---|
| 2025 | $2,309 | $166,600 | $166,600 | $0 |
| 2023 | $2,108 | $140,600 | $140,600 | $0 |
| 2022 | $1,818 | $109,800 | $109,800 | $0 |
| 2019 | $1,742 | $99,800 | $99,800 | $0 |
| 2018 | $1,673 | $95,000 | $95,000 | $0 |
| 2017 | $1,671 | $95,000 | $95,000 | $0 |
| 2016 | $1,563 | $90,600 | $90,600 | $0 |
| 2015 | $1,642 | $90,600 | $90,600 | $0 |
| 2014 | $1,608 | $90,600 | $90,600 | $0 |
Seller's Agent in 2020
James Shadd
Prospective Realty INC
(978) 855-4713
45 Total Sales
TG
Buyer's Agent in 2020
The Nunes Group
RE/MAX
Source: MLS Property Information Network (MLS PIN)
MLS Number: 72502174
APN: HOLD M:40 B:22
Disclaimer: Certain information contained herein is derived from information provided by parties other than Homes.com. All information provided is deemed reliable, but is not guaranteed to be accurate and should be independently verified.
The property listing data and information, or the Images, set forth herein were provided to MLS Property Information Network, Inc. from third party sources, including sellers, lessors and public records, and were compiled by MLS Property Information Network, Inc. The property listing data and information, and the Images, are for the personal, non-commercial use of consumers having a good faith interest in purchasing or leasing listed properties of the type displayed to them and may not be used for any purpose other than to identify prospective properties which such consumers may have a good faith interest in purchasing or leasing. MLS Property Information Network, Inc. and its subscribers disclaim any and all representations and warranties as to the accuracy of the property listing data and information, or as to the accuracy of any of the Images, set forth herein.
Ask me questions while you tour the home.