
Valerie Cohen
(774) 260-6504
45 Total Sales
2 in Natick
$250K - $715K Price Range


Estimated Value: $2,101,180
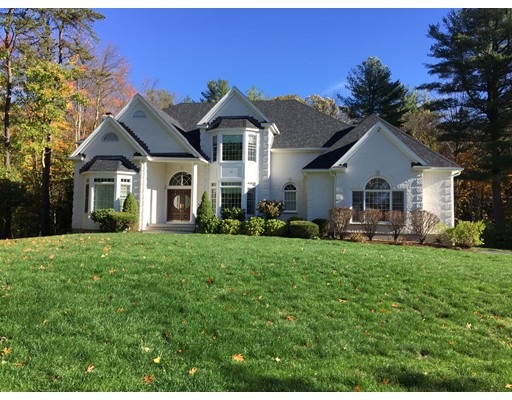
Better than new! This 2001 Colonial in the ever popular Deer Path neighborhood is waiting for you to move in and enjoy.Spacious eat-in European kitchen with all the bells and whistles. A morning room to enjoy a relaxing cup of tea, enormous family room with a cathedral ceiling and floor to ceiling windows for maximum light. Formal dining room and a designated study flow from the hall that connects to the formal living room with a fireplace and french doors to the back yard. Lighted staircase to the second floor which boasts a spectacular master suite with a fire-placed sitting room and unbelievable spa-like bath that includes a jetted tub, double vanities, extra large shower and, wait for it...a sauna! Three additional bedrooms with en-suite bath or Jack-n-Jill. Hardwood floors throughout and remarkable architectural detail. The lower level is as impressive with 10+ foot ceilings, exercise room and another full bath. All three floors are connected by an elevator! Don't miss this one!
Last Agent to Sell the Property
Berkshire Hathaway HomeServices Commonwealth Real Estate Listed on: 02/08/2017
Home Type
Single Family
Year Built
2001
Lot Details
0.94 Acres
We collect this data history from publicly available records. To have your information removed, we recommend requesting removal directly through your county’s website.
Valerie Cohen
(774) 260-6504
45 Total Sales
2 in Natick
$250K - $715K Price Range
Elena Beldiya Petrov
Keller Williams Realty Boston Northwest
(781) 776-7253
89 Total Sales
1 in Natick
$970,000 Price
Alexander Koziakov
Compass
(781) 417-5576
88 Total Sales
2 in Natick
$615K - $722K Price Range
Mina Shenouda
Keller Williams South Watuppa
(508) 204-3544
70 Total Sales
1 in Natick
$750,000 Price
Steven Mango
StartPoint Realty
(339) 444-1357
58 Total Sales
1 in Natick
$287,500 Price
Susan Kuphal
Realty Executives Boston West
(508) 593-9662
22 Total Sales
2 in Natick
$589K - $820K Price Range
We collect this data history from publicly available records. To have your information removed, we recommend requesting removal directly through your county’s website.
| Date | Buyer | Sale Price | Title Company |
|---|---|---|---|
| $1,240,000 | -- | ||
| Beasley Craig | $1,275,000 | -- | |
| Deep Path Rt | -- | -- |
We collect this data history from publicly available records. To have your information removed, we recommend requesting removal directly through your county’s website.
| Date | Status | Borrower | Loan Amount |
|---|---|---|---|
| Open | -- | $1,000,000 | |
| Previous Owner | Beasley Craig A | $100,000 | |
| Previous Owner | -- | $920,000 | |
| Closed | Salgan Irina | $100,100 | |
| Closed | Salgan Irina | $1,180,000 | |
| Closed | Salgan Irina | $250,000 | |
| Closed | Salgan Irina | $922,000 | |
| Previous Owner | Salgan Irina | $999,000 | |
| Previous Owner | Salgan Leni | $50,775 |
We collect this data history from publicly available records. To have your information removed, we recommend requesting removal directly through your county’s website.
| Date | Event | Price | List to Sale | Price per Sq Ft |
|---|---|---|---|---|
| 05/02/2017 05/02/17 | Sold | $1,240,000 | -4.5% | $255 / Sq Ft |
| 02/26/2017 02/26/17 | Pending | -- | -- | -- |
| 02/08/2017 02/08/17 | For Sale | $1,299,000 | -- | $267 / Sq Ft |
We collect this data history from publicly available records. To have your information removed, we recommend requesting removal directly through your county’s website.
| Year | Tax Paid | Tax Assessment Tax Assessment Total Assessment is a certain percentage of the fair market value that is determined by local assessors to be the total taxable value of land and additions on the property. | Land | Improvement |
|---|---|---|---|---|
| 2025 | $21,363 | $1,786,200 | $548,200 | $1,238,000 |
| 2024 | $20,695 | $1,688,000 | $519,200 | $1,168,800 |
| 2023 | $18,577 | $1,469,700 | $455,300 | $1,014,400 |
| 2022 | $18,310 | $1,372,600 | $409,900 | $962,700 |
| 2021 | $10,200 | $1,288,800 | $387,400 | $901,400 |
| 2020 | $12,757 | $1,272,000 | $370,600 | $901,400 |
| 2019 | $6,816 | $1,272,000 | $370,600 | $901,400 |
| 2018 | $16,178 | $1,239,700 | $353,700 | $886,000 |
| 2017 | $7,797 | $1,213,100 | $342,900 | $870,200 |
| 2016 | $16,238 | $1,196,600 | $342,900 | $853,700 |
| 2015 | -- | $1,120,600 | $342,900 | $777,700 |
Seller's Agent in 2017
Cynthia Allen
Berkshire Hathaway HomeServices Commonwealth Real Estate
(617) 943-5543
16 Total Sales
DM
Buyer's Agent in 2017
David McDonough
Coldwell Banker Realty - Wellesley
(781) 690-2216
9 Total Sales
Source: MLS Property Information Network (MLS PIN)
MLS Number: 72117216
APN: NATI-000061-000000-000058
Disclaimer: Certain information contained herein is derived from information provided by parties other than Homes.com. All information provided is deemed reliable, but is not guaranteed to be accurate and should be independently verified.
The property listing data and information, or the Images, set forth herein were provided to MLS Property Information Network, Inc. from third party sources, including sellers, lessors and public records, and were compiled by MLS Property Information Network, Inc. The property listing data and information, and the Images, are for the personal, non-commercial use of consumers having a good faith interest in purchasing or leasing listed properties of the type displayed to them and may not be used for any purpose other than to identify prospective properties which such consumers may have a good faith interest in purchasing or leasing. MLS Property Information Network, Inc. and its subscribers disclaim any and all representations and warranties as to the accuracy of the property listing data and information, or as to the accuracy of any of the Images, set forth herein.
Ask me questions while you tour the home.